

Inscription par: PILLAR 9 - IDX / Listed By: Re/Max First
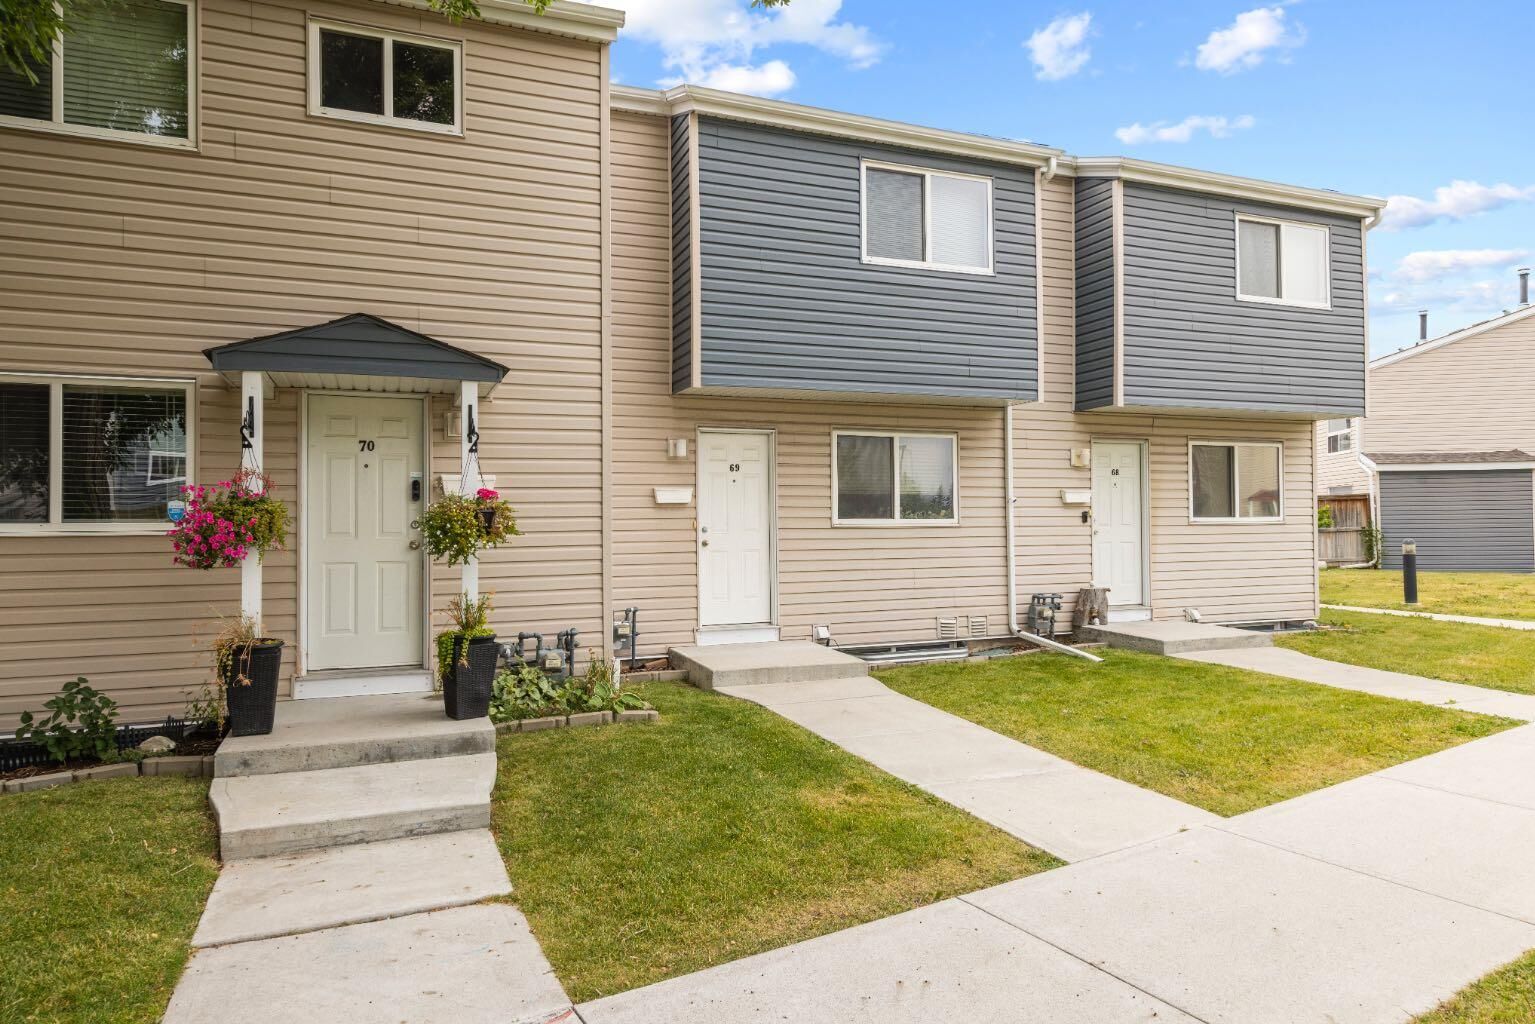
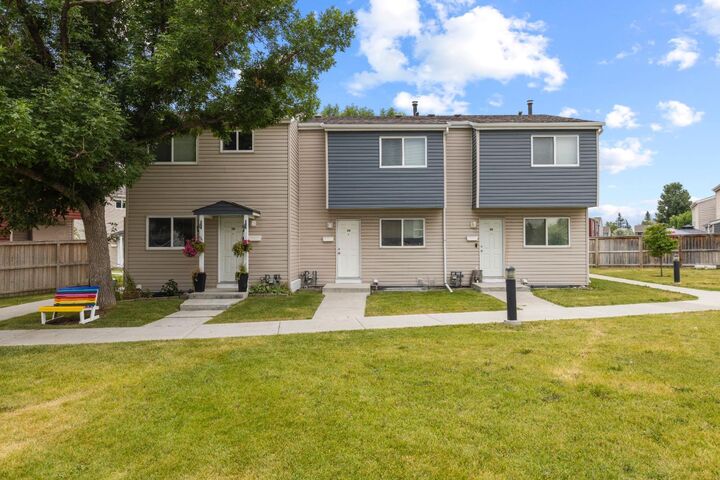
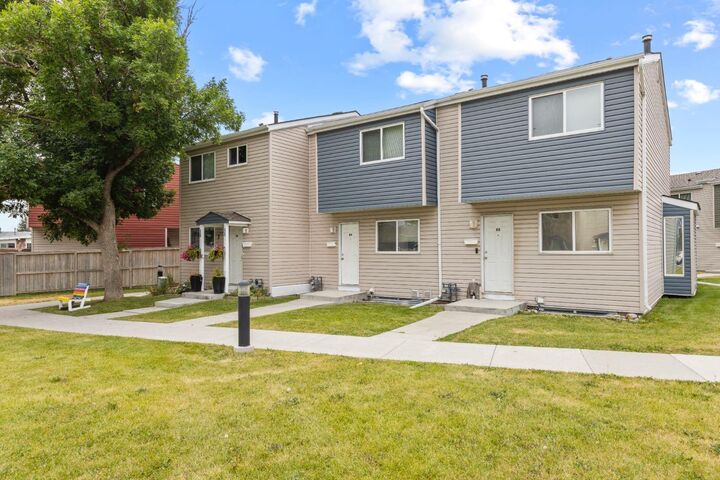
5425 Pensacola Crescent SE 69 Calgary, AB T2A 2G4
En vigueur
199 900 $ (CAD)
Description
MLS®:
A2335204
A2335204
Catégorie
Single-Family Home
Single-Family Home
Année de Construction
1969
1969
Style
2 Storey
2 Storey
Listed By
Jill Conroy, Re/Max First
Source
PILLAR 9 - IDX
Dernière vérification Août 17 2026 à 10:27 PM GMT+0000
PILLAR 9 - IDX
Dernière vérification Août 17 2026 à 10:27 PM GMT+0000
Détails sur les salles de bains
- Salle de bains: 1
Caractéristiques Intérieures
- Appliances : Refrigerator
- Appliances : Dishwasher
- Appliances : Dryer
- Laundry/Utility Room : In Basement
- Appliances : Washer
- Appliances : Oven
- Storage
- No Animal Home
Quartier
- Penbrooke Meadows
Informations sur le lot
- Back Yard
- Level
Caractéristiques de la propriété
- Cheminée: Total Fireplace(s) : 0
- Foundation: Poured Concrete
Chauffage et refroidissement
- Forced Air
- None
Informations sur les sous-sols
- Full
Informations sur le condo
- Frais: $338/Monthly
Planchers
- Carpet
- Laminate
- Tile
Caractéristiques extérieures
- Toit: Asphalt Shingle
Stationnement
- Stall
- Parking Space(s) : 1
Étages
- 2
Surface Habitable
- 929 pi. ca.
Lieu
Disclaimer: Data is supplied by Pillar 9™ MLS® System. Pillar 9™ is the owner of the copyright in its MLS® System. Data is deemed reliable but is not guaranteed accurate by Pillar 9™. The trademarks MLS®, Multiple Listing Service® and the associated logos are owned by The Canadian Real Estate Association (CREA) and identify the quality of services provided by real estate professionals who are members of CREA. Used under license.
Data is supplied by Pillar 9™ MLS® System. Pillar 9™ is the owner of the copyright in its MLS® System. Data is deemed reliable but is not guaranteed accurate by Pillar 9™. The trademarks MLS®, Multiple Listing Service® and the associated logos are owned by The Canadian Real Estate Association (CREA) and identify the quality of services provided by real estate professionals who are members of CREA. Used under license.
Data is supplied by Pillar 9™ MLS® System. Pillar 9™ is the owner of the copyright in its MLS® System. Data is deemed reliable but is not guaranteed accurate by Pillar 9™. The trademarks MLS®, Multiple Listing Service® and the associated logos are owned by The Canadian Real Estate Association (CREA) and identify the quality of services provided by real estate professionals who are members of CREA. Used under license.


Upstairs you’ll find a generous primary bedroom, a second bedroom and a full 4-piece bathroom. Downstairs, the full unfinished basement adds approximately 430 sq. ft. of additional space for laundry, storage, a workout area or future development.
One of the best features is the private yard. There’s room to BBQ, have friends over, garden, or simply enjoy having your own outdoor space. Located close to schools, parks, shopping, public transit and major roadways, this home offers a convenient location with lots of potential. Move in and enjoy it as it is, update it over time, or consider it as an addition to your investment portfolio.
Affordable, functional and full of opportunity, this is a home you can make your own.