

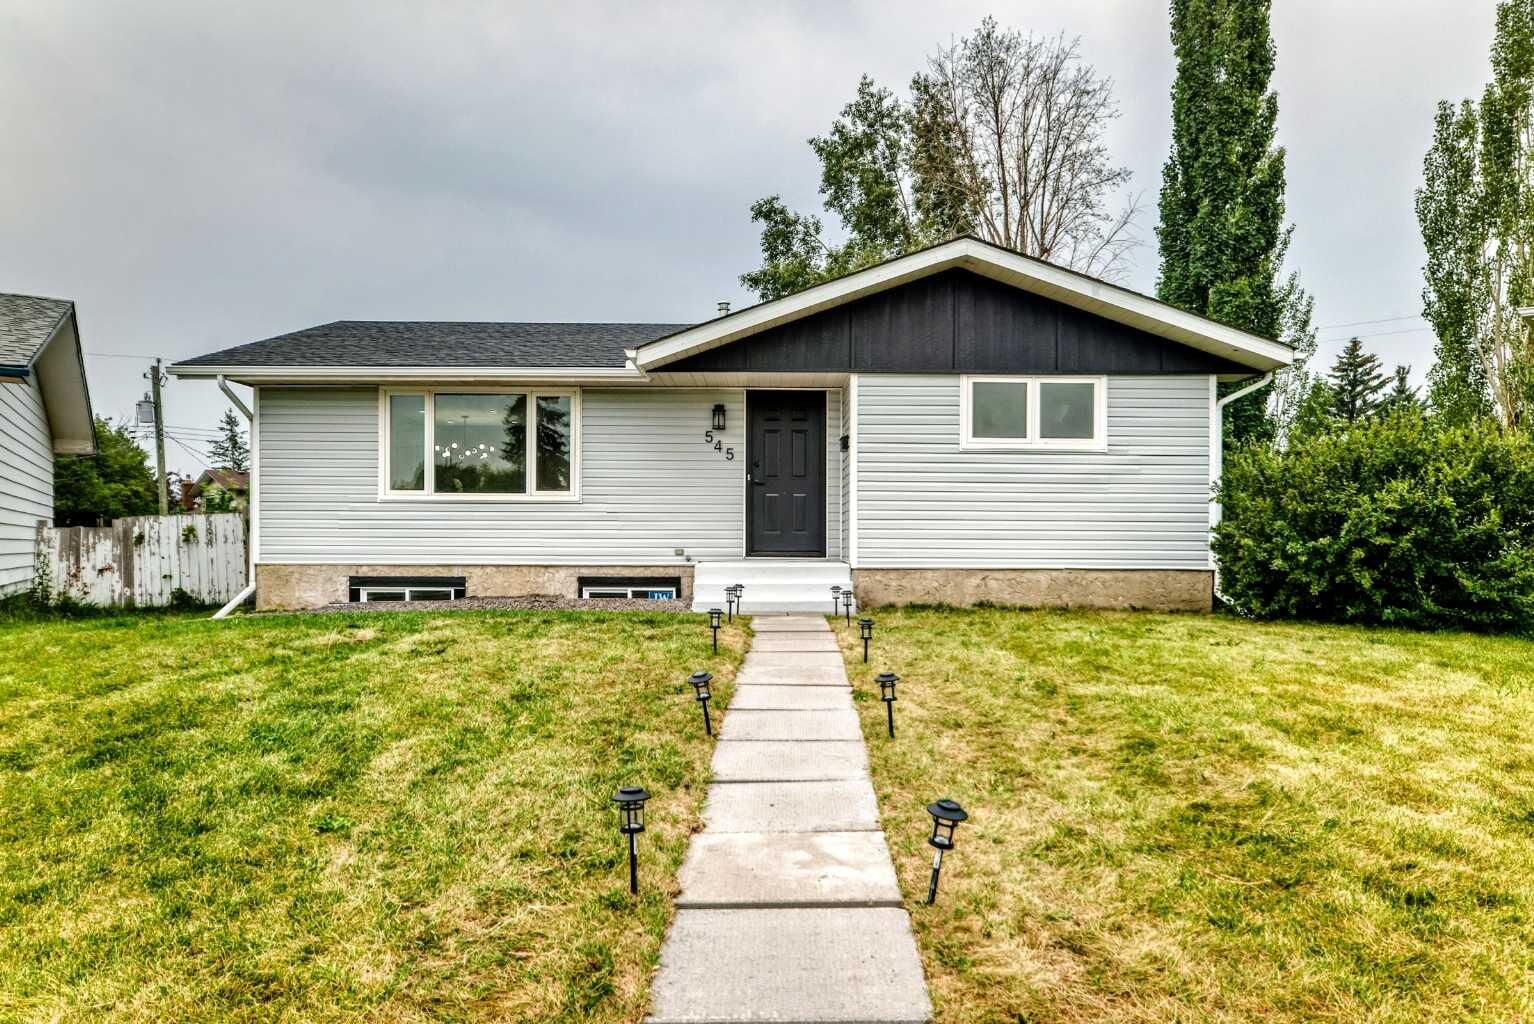
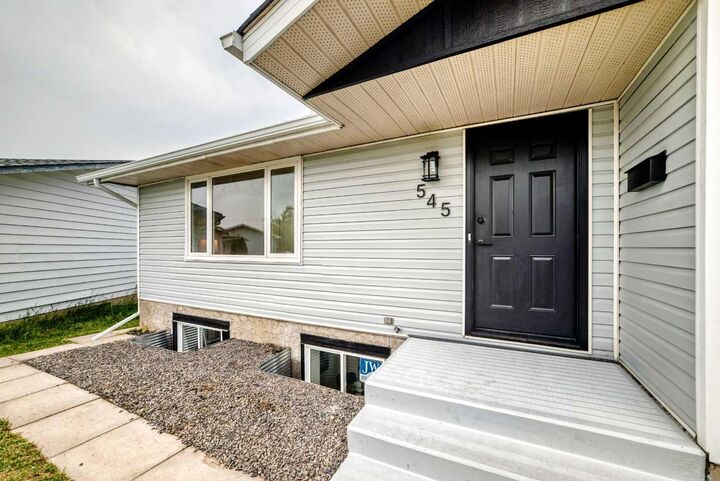
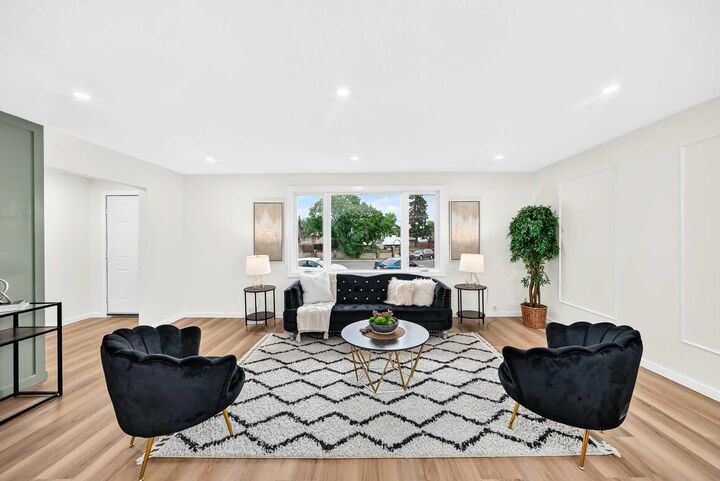
Inscription par: PILLAR 9 - IDX / Listed By: Re/Max House Of Real Estate
545 Madeira Drive NE Calgary, AB T2A 4M7
En vigueur
669 900 $ (CAD)
Description
MLS®:
A2331859
A2331859
Surface Terrain
8,212 PI. CA.
8,212 PI. CA.
Catégorie
Single-Family Home
Single-Family Home
Année de Construction
1974
1974
Style
Bungalow
Bungalow
Listed By
Tanweer Ahmed, Re/Max House Of Real Estate
Source
PILLAR 9 - IDX
Dernière vérification Juil 25 2026 à 5:36 AM GMT+0000
PILLAR 9 - IDX
Dernière vérification Juil 25 2026 à 5:36 AM GMT+0000
Détails sur les salles de bains
- Salles de bains: 2
- Salle d’eau: 1
Caractéristiques Intérieures
- Appliances : Refrigerator
- Appliances : Dishwasher
- Appliances : Electric Stove
- Appliances : Dryer
- Appliances : Garage Control(s)
- Laundry/Utility Room : In Basement
- Appliances : Washer
- Appliances : Microwave Hood Fan
- Laundry/Utility Room : In Hall
- High Ceilings
- Kitchen Island
- Separate Entrance
- Walk-In Closet(s)
Quartier
- Marlborough Park
Informations sur le lot
- Back Lane
- Back Yard
- Few Trees
Caractéristiques de la propriété
- Cheminée: Total Fireplace(s) : 0
- Foundation: Poured Concrete
Chauffage et refroidissement
- Forced Air
- None
Informations sur les sous-sols
- Full
Planchers
- Vinyl Plank
Caractéristiques extérieures
- Toit: Asphalt Shingle
Garage
- Double Garage Detached
Stationnement
- Parking Space(s) : 2
Étages
- 1
Surface Habitable
- 1,155 pi. ca.
Lieu
Disclaimer: Data is supplied by Pillar 9™ MLS® System. Pillar 9™ is the owner of the copyright in its MLS® System. Data is deemed reliable but is not guaranteed accurate by Pillar 9™. The trademarks MLS®, Multiple Listing Service® and the associated logos are owned by The Canadian Real Estate Association (CREA) and identify the quality of services provided by real estate professionals who are members of CREA. Used under license.
Data is supplied by Pillar 9™ MLS® System. Pillar 9™ is the owner of the copyright in its MLS® System. Data is deemed reliable but is not guaranteed accurate by Pillar 9™. The trademarks MLS®, Multiple Listing Service® and the associated logos are owned by The Canadian Real Estate Association (CREA) and identify the quality of services provided by real estate professionals who are members of CREA. Used under license.
Data is supplied by Pillar 9™ MLS® System. Pillar 9™ is the owner of the copyright in its MLS® System. Data is deemed reliable but is not guaranteed accurate by Pillar 9™. The trademarks MLS®, Multiple Listing Service® and the associated logos are owned by The Canadian Real Estate Association (CREA) and identify the quality of services provided by real estate professionals who are members of CREA. Used under license.


The main floor offers three good-sized bedrooms, including the primary bedroom with a private 2-piece ensuite. A fully renovated 4-piece bathroom serves the remaining bedrooms, and the main floor laundry adds extra convenience.
The separate entrance leads to the fully developed illegal basement suite. The basement includes a spacious family room, a second kitchen, three bedrooms, a full 4-piece bathroom, its own laundry area and additional storage space, making it ideal for extended family or guests.
Outside, you'll find a large backyard with plenty of room for children, pets or outdoor entertaining. The property also offers oversized double detached garage and space for future landscaping or gardening.
Located in the well-established community of Marlborough Park, this home is close to schools, parks, playgrounds, shopping, public transit, and walking paths. With easy access to Memorial Drive, 16 Avenue, Stoney Trail, and nearby amenities, this location offers convenience for families and commuters alike.