

Inscription par: PILLAR 9 - IDX / Listed By: Royal Lepage Mission Real Estate
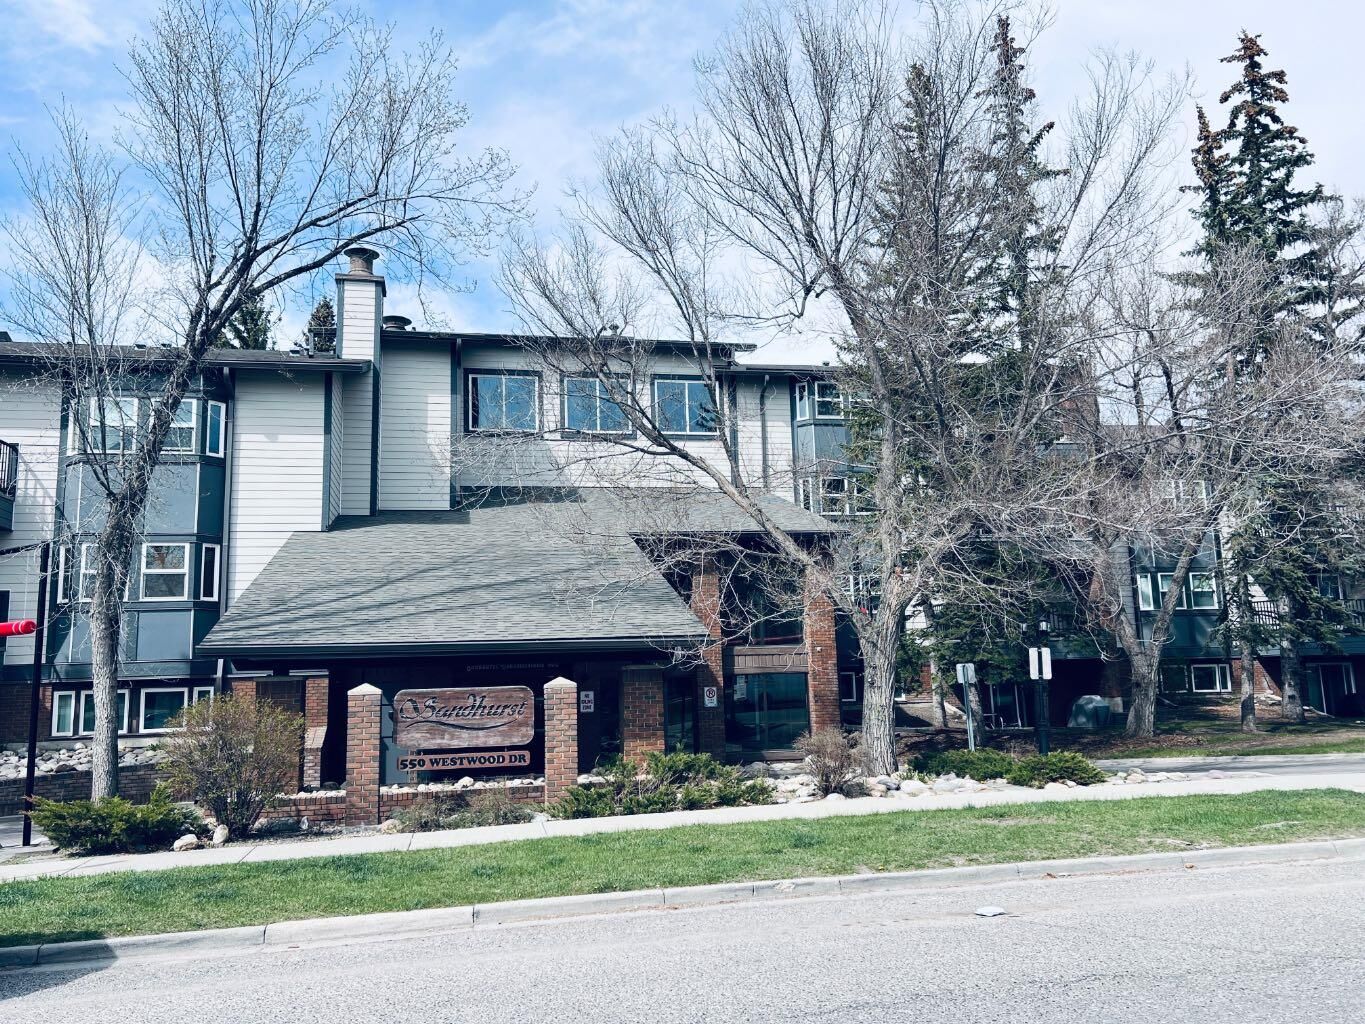
550 Westwood Drive SW 114 Calgary, AB T3E 3V6
En vigueur (1 Jours)
238 000 $ (CAD)
Description
MLS®:
A2327319
A2327319
Catégorie
Single-Family Home
Single-Family Home
Année de Construction
1981
1981
Style
Apartment-Single Level Unit
Apartment-Single Level Unit
Listed By
Chuck Nguyen, Royal Lepage Mission Real Estate
Source
PILLAR 9 - IDX
Dernière vérification Juil 11 2026 à 3:48 AM GMT+0000
PILLAR 9 - IDX
Dernière vérification Juil 11 2026 à 3:48 AM GMT+0000
Détails sur les salles de bains
- Salle de bains: 1
Caractéristiques Intérieures
- Appliances : Refrigerator
- Appliances : Dishwasher
- Appliances : Electric Stove
- Appliances : Range Hood
- Appliances : Window Coverings
- Laundry/Utility Room : Common Area
- See Remarks
Quartier
- Westgate
Caractéristiques de la propriété
- Cheminée: Total Fireplace(s) : 0
Chauffage et refroidissement
- Natural Gas
- None
Informations sur le condo
- Frais: $535/Monthly
Planchers
- Vinyl
- See Remarks
Stationnement
- Stall
- Parking Space(s) : 1
Étages
- 1
Surface Habitable
- 844 pi. ca.
Lieu
Disclaimer: Data is supplied by Pillar 9™ MLS® System. Pillar 9™ is the owner of the copyright in its MLS® System. Data is deemed reliable but is not guaranteed accurate by Pillar 9™. The trademarks MLS®, Multiple Listing Service® and the associated logos are owned by The Canadian Real Estate Association (CREA) and identify the quality of services provided by real estate professionals who are members of CREA. Used under license.
Data is supplied by Pillar 9™ MLS® System. Pillar 9™ is the owner of the copyright in its MLS® System. Data is deemed reliable but is not guaranteed accurate by Pillar 9™. The trademarks MLS®, Multiple Listing Service® and the associated logos are owned by The Canadian Real Estate Association (CREA) and identify the quality of services provided by real estate professionals who are members of CREA. Used under license.
Data is supplied by Pillar 9™ MLS® System. Pillar 9™ is the owner of the copyright in its MLS® System. Data is deemed reliable but is not guaranteed accurate by Pillar 9™. The trademarks MLS®, Multiple Listing Service® and the associated logos are owned by The Canadian Real Estate Association (CREA) and identify the quality of services provided by real estate professionals who are members of CREA. Used under license.


This beautifully upgraded ground-floor unit offers direct patio access to the parking lot and features a bright, open-concept layout with spacious living and dining areas. The primary bedroom includes a walk-in closet with convenient cheater access to the bathroom, while a large in-suite storage room provides added functionality.
Recent upgrades include brand new luxury vinyl plank flooring, fresh paint throughout, brand new quartz kitchen countertops, a brand new bathtub and tub surround, and a brand new dishwasher.
Ideally located just a short walk to the 45 Street LRT Station and close to schools, shopping, and everyday amenities, this home offers outstanding value and convenience. Condo fees cover almost everything except electricity.
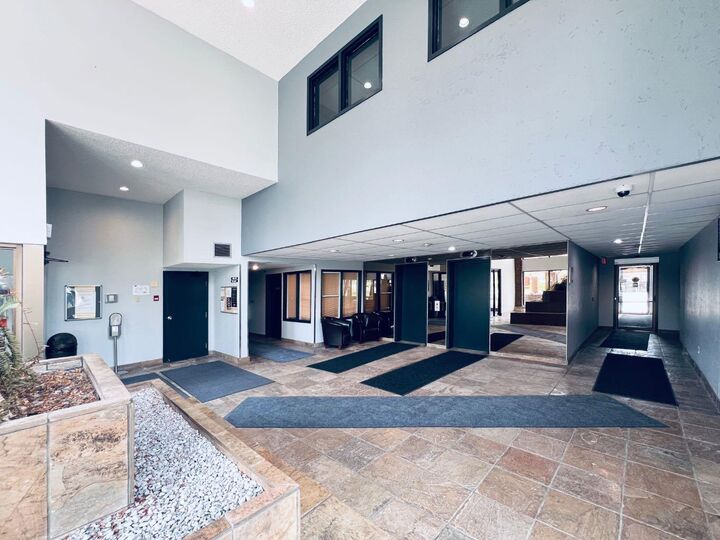
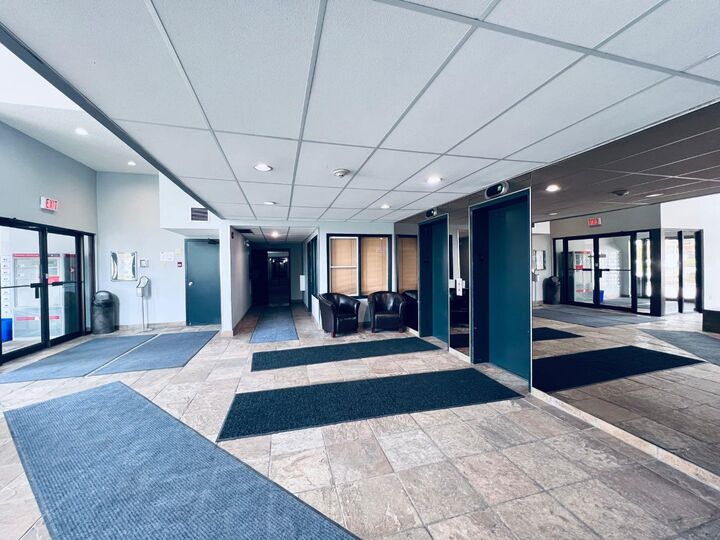
Conveniently situated just steps from the main entrance and elevators, this move-in-ready home is a must-see to fully appreciate!