

Inscription par: PILLAR 9 - IDX / Listed By: Real Broker
56 Deersaxon Circle SE Calgary, AB T2J 6R5
En vigueur
341 730 $ (USD)
Description
MLS®:
A2323452
A2323452
Surface Terrain
4,165 PI. CA.
4,165 PI. CA.
Catégorie
Single-Family Home
Single-Family Home
Année de Construction
1983
1983
Style
2 Storey
2 Storey
Listed By
Dusko Sremac, Real Broker
Source
PILLAR 9 - IDX
Dernière vérification Juil 17 2026 à 5:08 AM GMT+0000
PILLAR 9 - IDX
Dernière vérification Juil 17 2026 à 5:08 AM GMT+0000
Détails sur les salles de bains
- Salle de bains: 1
- Salle d’eau: 1
Caractéristiques Intérieures
- Appliances : Dishwasher
- Appliances : Electric Stove
- Appliances : Dryer
- Laundry/Utility Room : In Basement
- Appliances : Washer
- Appliances : Microwave Hood Fan
- See Remarks
Quartier
- Deer Run
Informations sur le lot
- Back Yard
Caractéristiques de la propriété
- Cheminée: Total Fireplace(s) : 0
- Foundation: Poured Concrete
Chauffage et refroidissement
- Forced Air
- None
Informations sur les sous-sols
- Full
Planchers
- Carpet
- Hardwood
- Tile
Caractéristiques extérieures
- Toit: Asphalt Shingle
Stationnement
- Off Street
- Parking Space(s) : 2
Étages
- 2
Surface Habitable
- 1,181 pi. ca.
Lieu
Disclaimer: Data is supplied by Pillar 9™ MLS® System. Pillar 9™ is the owner of the copyright in its MLS® System. Data is deemed reliable but is not guaranteed accurate by Pillar 9™. The trademarks MLS®, Multiple Listing Service® and the associated logos are owned by The Canadian Real Estate Association (CREA) and identify the quality of services provided by real estate professionals who are members of CREA. Used under license.
Data is supplied by Pillar 9™ MLS® System. Pillar 9™ is the owner of the copyright in its MLS® System. Data is deemed reliable but is not guaranteed accurate by Pillar 9™. The trademarks MLS®, Multiple Listing Service® and the associated logos are owned by The Canadian Real Estate Association (CREA) and identify the quality of services provided by real estate professionals who are members of CREA. Used under license.
Data is supplied by Pillar 9™ MLS® System. Pillar 9™ is the owner of the copyright in its MLS® System. Data is deemed reliable but is not guaranteed accurate by Pillar 9™. The trademarks MLS®, Multiple Listing Service® and the associated logos are owned by The Canadian Real Estate Association (CREA) and identify the quality of services provided by real estate professionals who are members of CREA. Used under license.


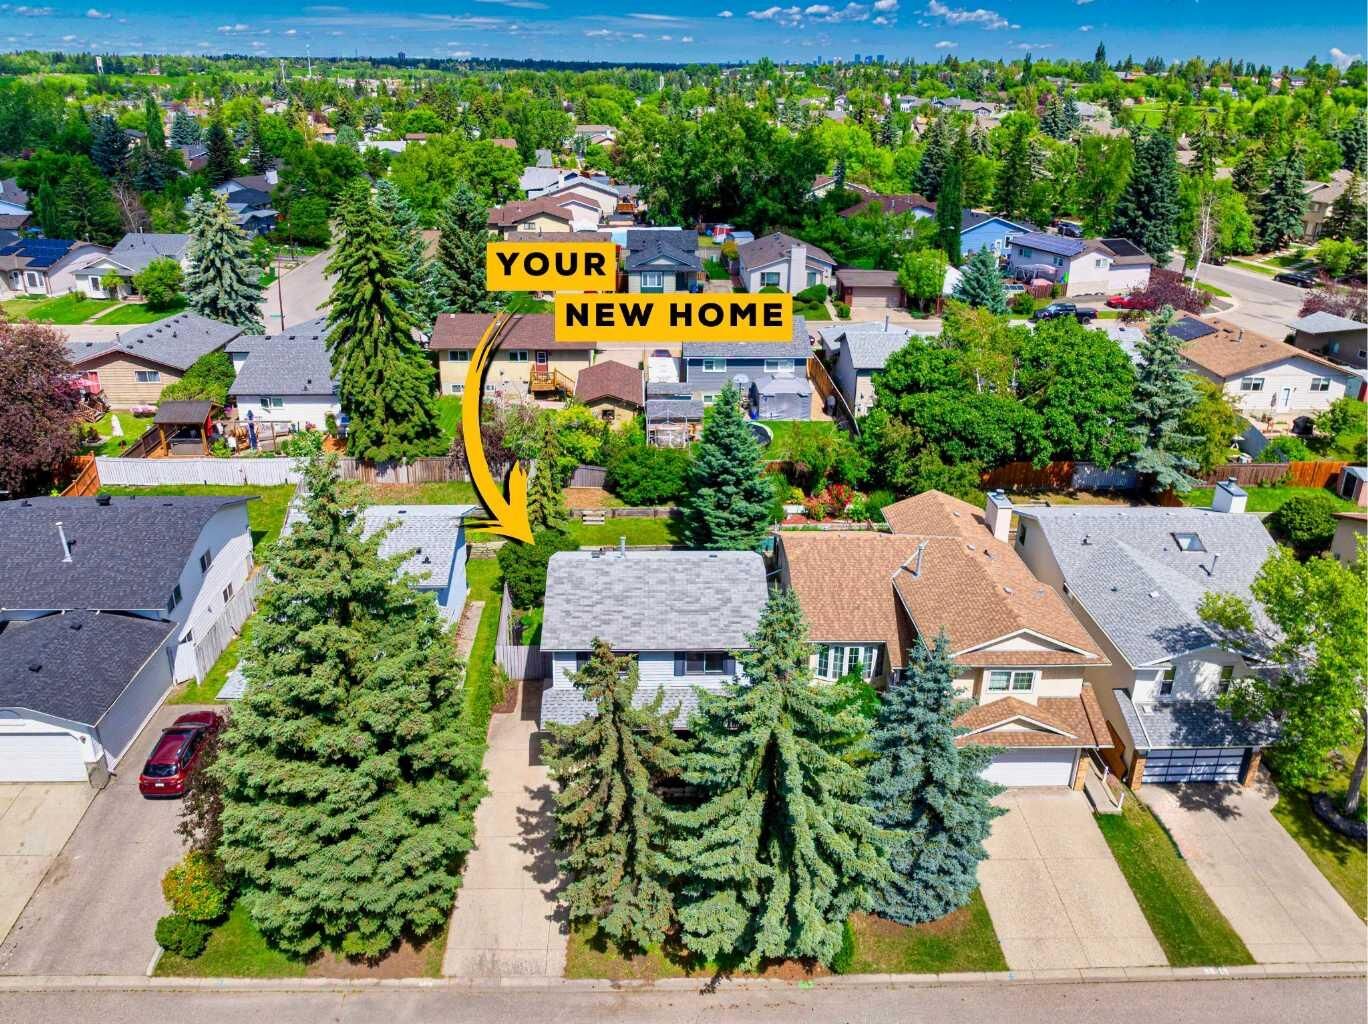
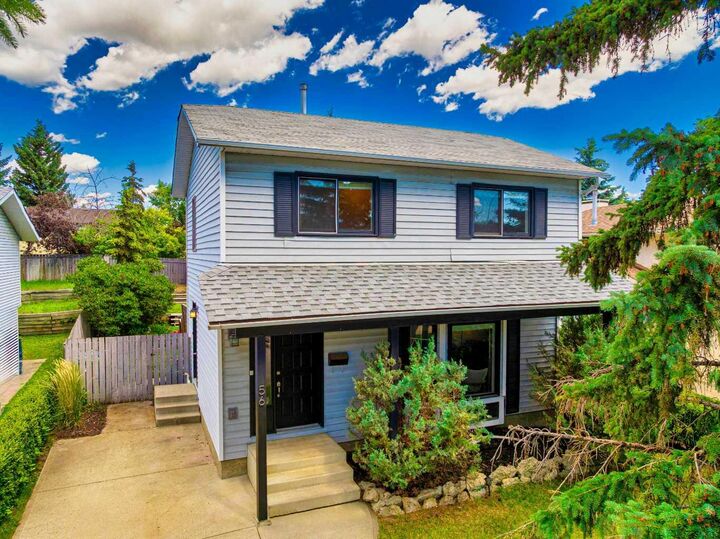
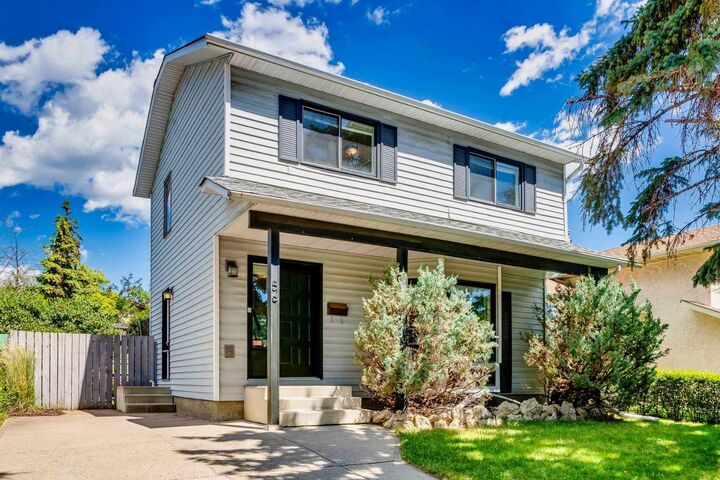
The bright and inviting main level features beautiful hardwood flooring, large windows that flood the living room with natural light, and a well-appointed kitchen complete with timeless white cabinetry, granite countertops, stainless steel appliances, and ample prep space. The adjoining dining area opens through sliding patio doors to a spacious deck overlooking the large backyard, creating the perfect setting for summer BBQs, entertaining, children, or pets.
The upper level offers three generously sized bedrooms, including a spacious primary bedroom with convenient access to the updated 4 piece bathroom, which also serves the additional bedrooms. The fully developed basement provides even more living space with a cozy family room highlighted by a stunning floor-to-ceiling stone feature wall, creating the perfect space for movie nights, watching the big game, or a children’s play area. A dedicated storage room completes the lower level.
Located just minutes from Fish Creek Provincial Park, schools, playgrounds, shopping, public transportation, and major roadways with quick access to Deerfoot Trail, this home offers an outstanding opportunity to enjoy a mature community with exceptional amenities and endless outdoor recreation right at your doorstep.