

Inscription par: PILLAR 9 - IDX / Listed By: Lpt Realty
5608 Buckthorn Road NW Calgary, AB T2K 2Y5
En vigueur (1 Jours)
423 423 $ (USD)
Description
MLS®:
A2327474
A2327474
Surface Terrain
7,491 PI. CA.
7,491 PI. CA.
Catégorie
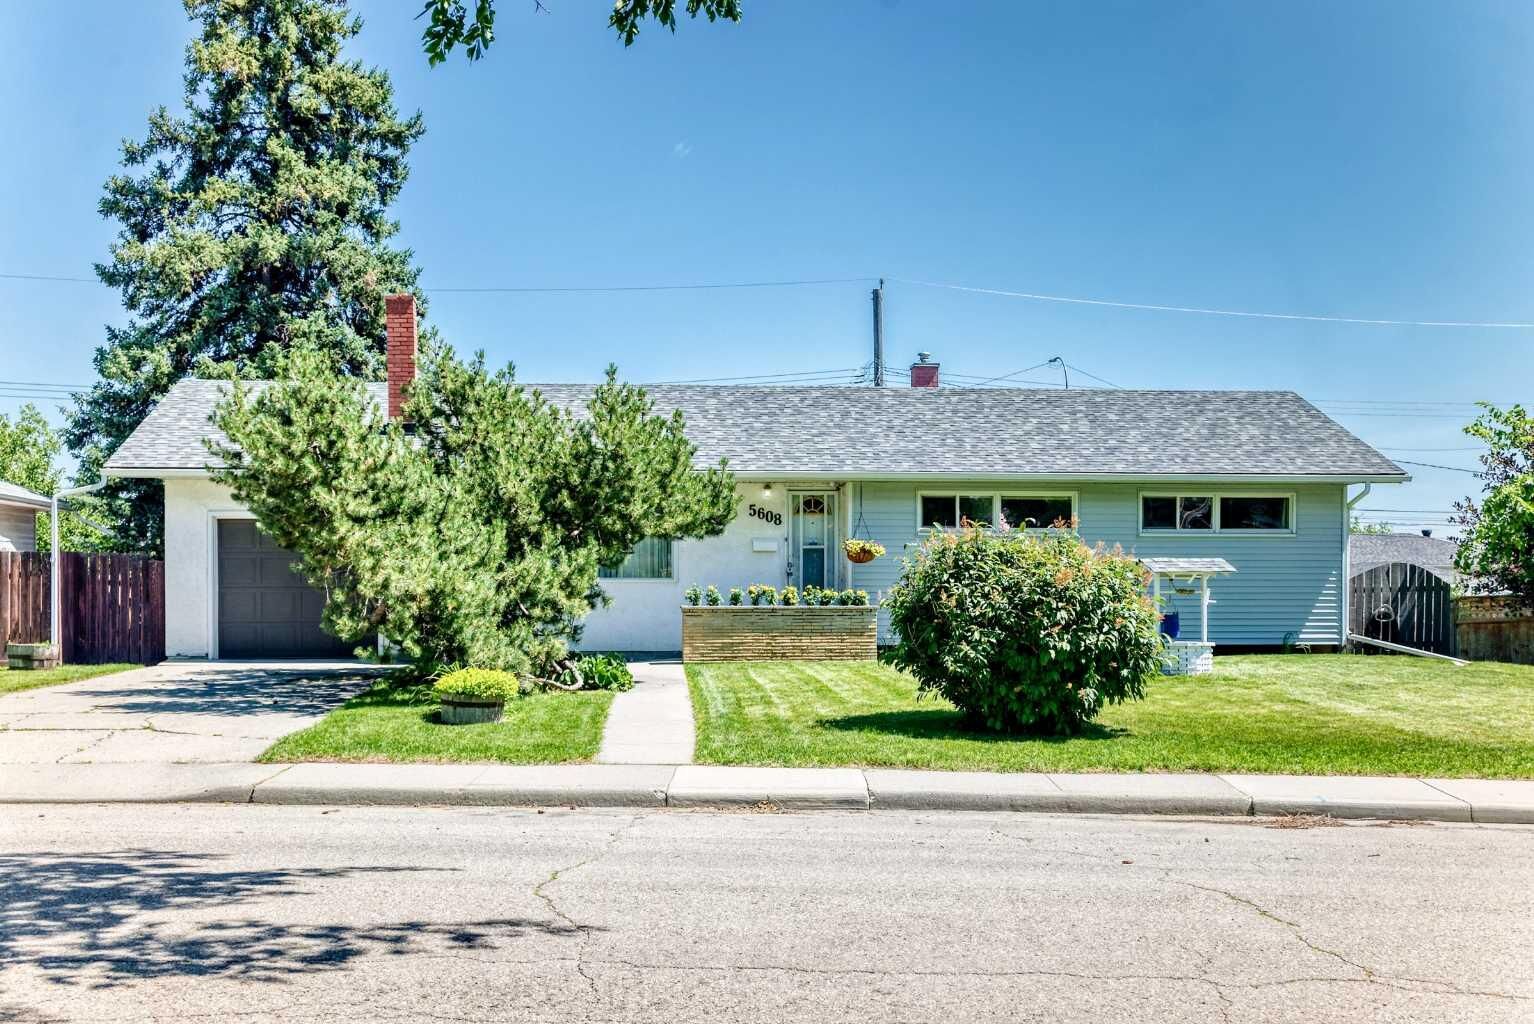
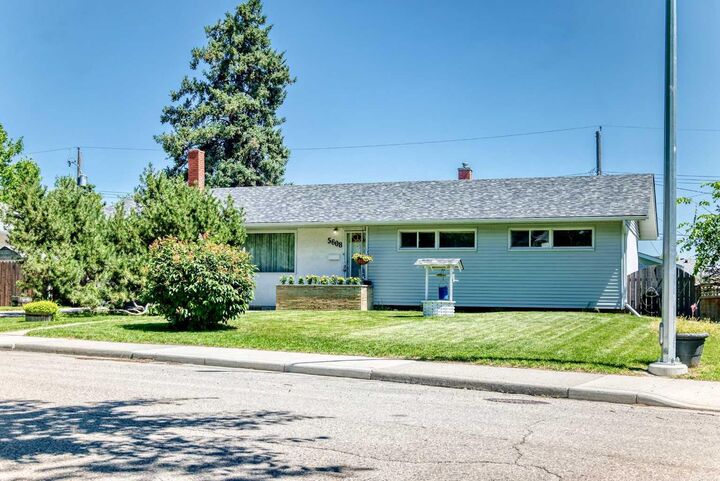
Single-Family Home
Single-Family Home
Année de Construction
1955
1955
Style
Bungalow
Bungalow
Listed By
Chad Hauser, Lpt Realty
Source
PILLAR 9 - IDX
Dernière vérification Juil 11 2026 à 4:18 AM GMT+0000
PILLAR 9 - IDX
Dernière vérification Juil 11 2026 à 4:18 AM GMT+0000
Détails sur les salles de bains
- Salle de bains: 1
- Salle d’eau: 1
Caractéristiques Intérieures
- Appliances : Refrigerator
- Appliances : Dishwasher
- Appliances : Electric Stove
- Appliances : Dryer
- Appliances : Garage Control(s)
- Laundry/Utility Room : In Basement
- Appliances : Washer
- Appliances : Microwave Hood Fan
- Laminate Counters
Quartier
- Thorncliffe
Informations sur le lot
- Landscaped
- Rectangular Lot
- Back Lane
- Back Yard
- Front Yard
- City Lot
Caractéristiques de la propriété
- Cheminée: Total Fireplace(s) : 0
- Foundation: Poured Concrete
Chauffage et refroidissement
- Forced Air
- None
Informations sur les sous-sols
- Full
Planchers
- Carpet
- Linoleum
- Ceramic Tile
- Hardwood
Caractéristiques extérieures
- Toit: Asphalt Shingle
Garage
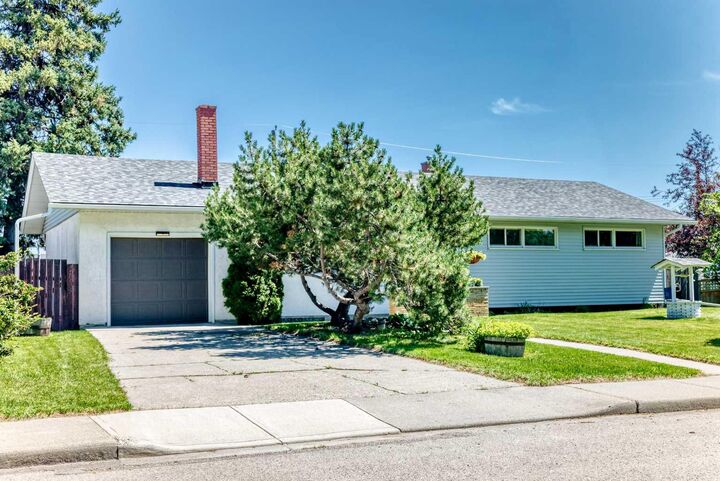
- Double Garage Detached
Stationnement
- Rv Access/Parking
- Parking Space(s) : 4
Étages
- 1
Surface Habitable
- 1,184 pi. ca.
Lieu
Disclaimer: Data is supplied by Pillar 9™ MLS® System. Pillar 9™ is the owner of the copyright in its MLS® System. Data is deemed reliable but is not guaranteed accurate by Pillar 9™. The trademarks MLS®, Multiple Listing Service® and the associated logos are owned by The Canadian Real Estate Association (CREA) and identify the quality of services provided by real estate professionals who are members of CREA. Used under license.
Data is supplied by Pillar 9™ MLS® System. Pillar 9™ is the owner of the copyright in its MLS® System. Data is deemed reliable but is not guaranteed accurate by Pillar 9™. The trademarks MLS®, Multiple Listing Service® and the associated logos are owned by The Canadian Real Estate Association (CREA) and identify the quality of services provided by real estate professionals who are members of CREA. Used under license.
Data is supplied by Pillar 9™ MLS® System. Pillar 9™ is the owner of the copyright in its MLS® System. Data is deemed reliable but is not guaranteed accurate by Pillar 9™. The trademarks MLS®, Multiple Listing Service® and the associated logos are owned by The Canadian Real Estate Association (CREA) and identify the quality of services provided by real estate professionals who are members of CREA. Used under license.


Step inside to discover a bright and spacious open-concept main floor featuring gleaming hardwood flooring, a generous living room filled with natural light, and a seamless flow into the renovated kitchen and dining area. The kitchen has been thoughtfully updated with abundant custom cabinetry, extensive counter space, a large island with seating, stylish tile backsplash, recessed lighting, and plenty of storage, making it the perfect space for both everyday living and entertaining.
The main level offers three well-sized bedrooms and a full 4-piece bathroom, while the partially finished basement provides additional living space with a massive recreation room and hobby area, leaving plenty of opportunity to customize the remaining space to suit your needs.
Outside, you'll appreciate the beautifully landscaped yard, private deck, mature trees, RV parking, back lane access, and an oversized 27' x 27' detached double garage with additional off-street parking.
Located in the established community of Thorncliffe, you'll enjoy convenient access to schools, parks, shopping, public transit, major roadways, and downtown Calgary, making this an exceptional place to call home. A fantastic opportunity to own a well-cared-for property on a large redevelopment lot in one of northwest Calgary's most convenient communities.