

Inscription par: PILLAR 9 - IDX / Listed By: Prep Centro Realty
563 Evanston Manor NW Calgary, AB T3P 0R8
En vigueur
449 000 $ (CAD)
Description
MLS®:
A2340491
A2340491
Surface Terrain
1,270 PI. CA.
1,270 PI. CA.
Catégorie
Single-Family Home
Single-Family Home
Année de Construction
2015
2015
Style
2 Storey
2 Storey
Listed By
Anoop Jose, Prep Centro Realty
Source
PILLAR 9 - IDX
Dernière vérification Août 27 2026 à 9:06 PM GMT+0000
PILLAR 9 - IDX
Dernière vérification Août 27 2026 à 9:06 PM GMT+0000
Détails sur les salles de bains
- Salles de bains: 2
- Salle d’eau: 1
Caractéristiques Intérieures
- Appliances : Refrigerator
- Appliances : Dishwasher
- Appliances : Window Coverings
- Laundry/Utility Room : In Basement
- Appliances : Washer/Dryer Stacked
- Appliances : Electric Range
- Appliances : Microwave Hood Fan
- Breakfast Bar
- Closet Organizers
- Kitchen Island
- Open Floorplan
- Storage
- Walk-In Closet(s)
- Stone Counters
- Vaulted Ceiling(s)
- Appliances : Central Air Conditioner
Quartier
- Evanston
Informations sur le lot
- Landscaped
- Low Maintenance Landscape
- Street Lighting
Caractéristiques de la propriété
- Cheminée: Total Fireplace(s) : 0
- Foundation: Poured Concrete
Chauffage et refroidissement
- Forced Air
- None
Informations sur les sous-sols
- Full
Informations sur le condo
- Frais: $400/Monthly
Planchers
- Carpet
- Laminate
- Tile
Caractéristiques extérieures
- Toit: Asphalt Shingle
Garage
- Double Garage Attached
Stationnement
- Parking Space(s) : 4
Étages
- 2
Surface Habitable
- 1,304 pi. ca.
Lieu
Disclaimer: Data is supplied by Pillar 9™ MLS® System. Pillar 9™ is the owner of the copyright in its MLS® System. Data is deemed reliable but is not guaranteed accurate by Pillar 9™. The trademarks MLS®, Multiple Listing Service® and the associated logos are owned by The Canadian Real Estate Association (CREA) and identify the quality of services provided by real estate professionals who are members of CREA. Used under license.
Data is supplied by Pillar 9™ MLS® System. Pillar 9™ is the owner of the copyright in its MLS® System. Data is deemed reliable but is not guaranteed accurate by Pillar 9™. The trademarks MLS®, Multiple Listing Service® and the associated logos are owned by The Canadian Real Estate Association (CREA) and identify the quality of services provided by real estate professionals who are members of CREA. Used under license.
Data is supplied by Pillar 9™ MLS® System. Pillar 9™ is the owner of the copyright in its MLS® System. Data is deemed reliable but is not guaranteed accurate by Pillar 9™. The trademarks MLS®, Multiple Listing Service® and the associated logos are owned by The Canadian Real Estate Association (CREA) and identify the quality of services provided by real estate professionals who are members of CREA. Used under license.


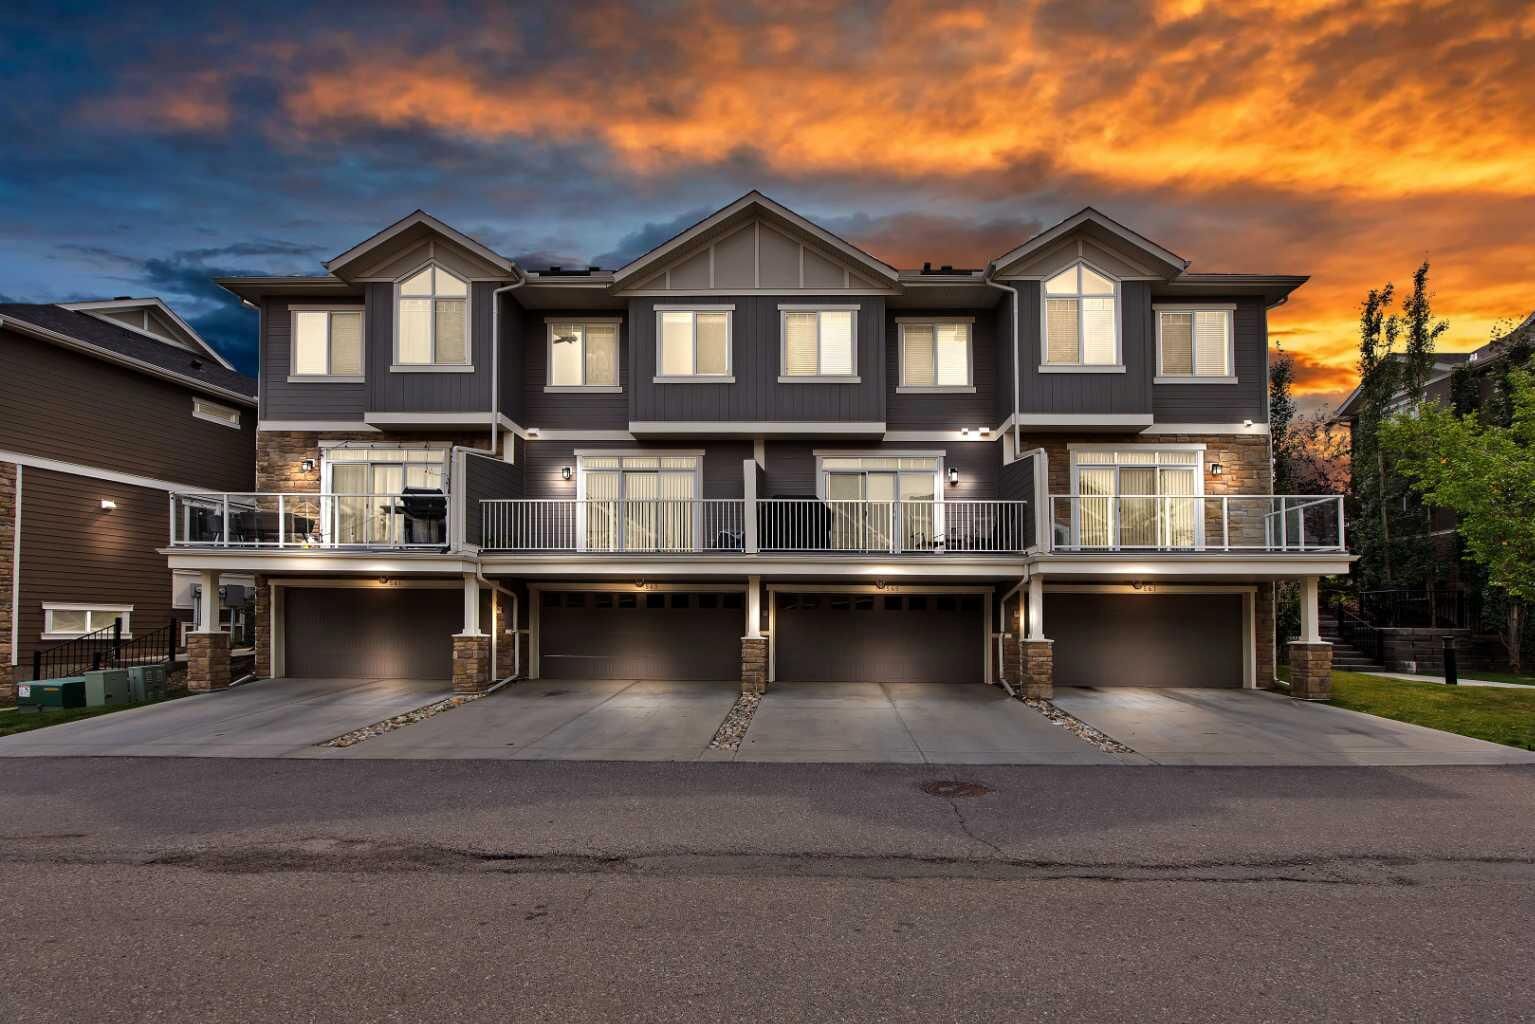
Step inside to a bright, open-concept main floor where the spacious living and dining areas create a warm and inviting space for everyday living and entertaining. The modern kitchen is sure to impress with quartz countertops, white cabinetry, stainless steel appliances, a large island, pantry, and plenty of storage. Large glass doors lead to a generous deck—the perfect spot to enjoy your morning coffee, summer BBQs, or a relaxing evening outdoors.
Upstairs, you’ll find two exceptionally spacious bedrooms, each designed with comfort in mind. The primary retreat features vaulted ceilings, double closets, a large window bringing in beautiful natural light, and a private ensuite. The second bedroom also offers a walk-in closet and its own ensuite, making it ideal for family, guests, or roommates.
The lower-level flex room gives you that extra space everyone needs—perfect for a home office, gym, hobby room, or additional living area. An attached double garage and air conditioning add even more comfort and convenience.
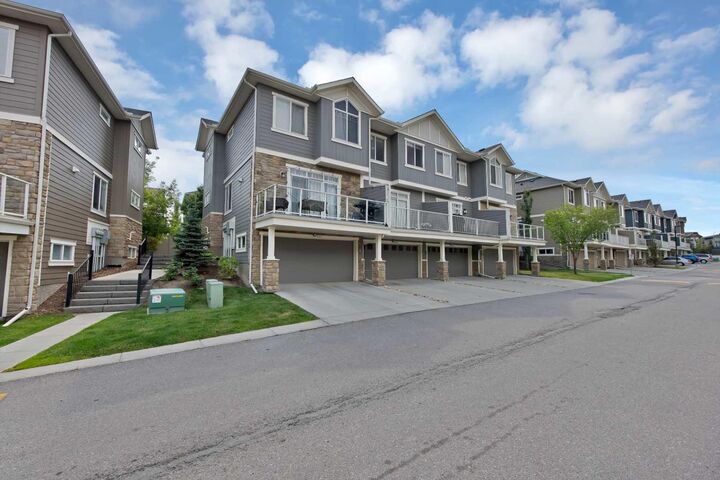
Located in the welcoming community of Evanston, with easy access to shopping, major roadways, pathways, everyday amenities, and Bus stops, this home offers a wonderful combination of space, comfort, and convenience.
A home that’s easy to enjoy and even easier to fall in love with. Book your private showing today!