

Inscription par: PILLAR 9 - IDX / Listed By: Cir Realty
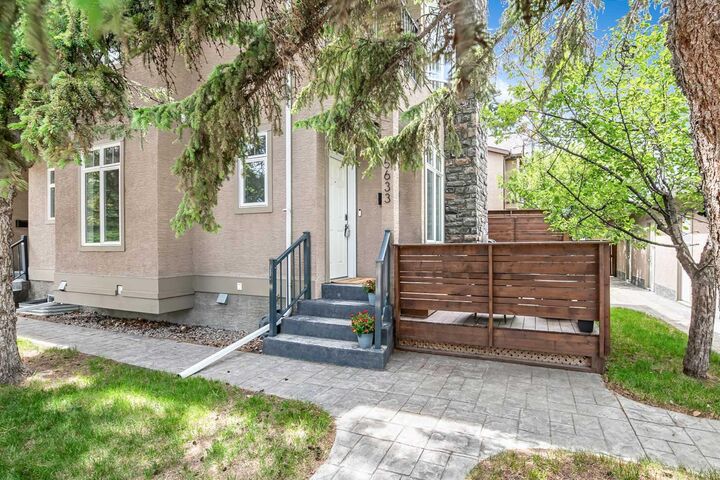
5633 6 Street SW Calgary, AB T2V 0H1
En vigueur
525 000 $ (CAD)
Description
MLS®:
A2343315
A2343315
Catégorie
Single-Family Home
Single-Family Home
Année de Construction
2004
2004
Style
2 Storey
2 Storey
Listed By
Gina Arienzale, Cir Realty
Source
PILLAR 9 - IDX
Dernière vérification Sep 9 2026 à 7:53 PM GMT+0000
PILLAR 9 - IDX
Dernière vérification Sep 9 2026 à 7:53 PM GMT+0000
Détails sur les salles de bains
- Salle de bains: 1
- Salle d’eau: 1
Caractéristiques Intérieures
- Appliances : Refrigerator
- Appliances : Dishwasher
- Appliances : Electric Stove
- Laundry/Utility Room : Main Level
- Appliances : Garage Control(s)
- Appliances : Washer/Dryer
- Appliances : Window Coverings
- Appliances : Microwave Hood Fan
- Appliances : Garburator
- Appliances : Convection Oven
- High Ceilings
- Open Floorplan
- Jetted Tub
- Bathroom Rough-In
Quartier
- Windsor Park
Informations sur le lot
- Low Maintenance Landscape
- Back Lane
Caractéristiques de la propriété
- Cheminée: Total Fireplace(s) : 1 Gas
- Foundation: Poured Concrete
Chauffage et refroidissement
- Forced Air
- None
Informations sur les sous-sols
- Full
Informations sur le condo
- Frais: $294/Monthly
Planchers
- Carpet
- Hardwood
- Tile
Caractéristiques extérieures
- Toit: Asphalt Shingle
Garage
- Single Garage Detached
Stationnement
- Parking Space(s) : 1
Étages
- 2
Surface Habitable
- 1,196 pi. ca.
Lieu
Disclaimer: Data is supplied by Pillar 9™ MLS® System. Pillar 9™ is the owner of the copyright in its MLS® System. Data is deemed reliable but is not guaranteed accurate by Pillar 9™. The trademarks MLS®, Multiple Listing Service® and the associated logos are owned by The Canadian Real Estate Association (CREA) and identify the quality of services provided by real estate professionals who are members of CREA. Used under license.
Data is supplied by Pillar 9™ MLS® System. Pillar 9™ is the owner of the copyright in its MLS® System. Data is deemed reliable but is not guaranteed accurate by Pillar 9™. The trademarks MLS®, Multiple Listing Service® and the associated logos are owned by The Canadian Real Estate Association (CREA) and identify the quality of services provided by real estate professionals who are members of CREA. Used under license.
Data is supplied by Pillar 9™ MLS® System. Pillar 9™ is the owner of the copyright in its MLS® System. Data is deemed reliable but is not guaranteed accurate by Pillar 9™. The trademarks MLS®, Multiple Listing Service® and the associated logos are owned by The Canadian Real Estate Association (CREA) and identify the quality of services provided by real estate professionals who are members of CREA. Used under license.


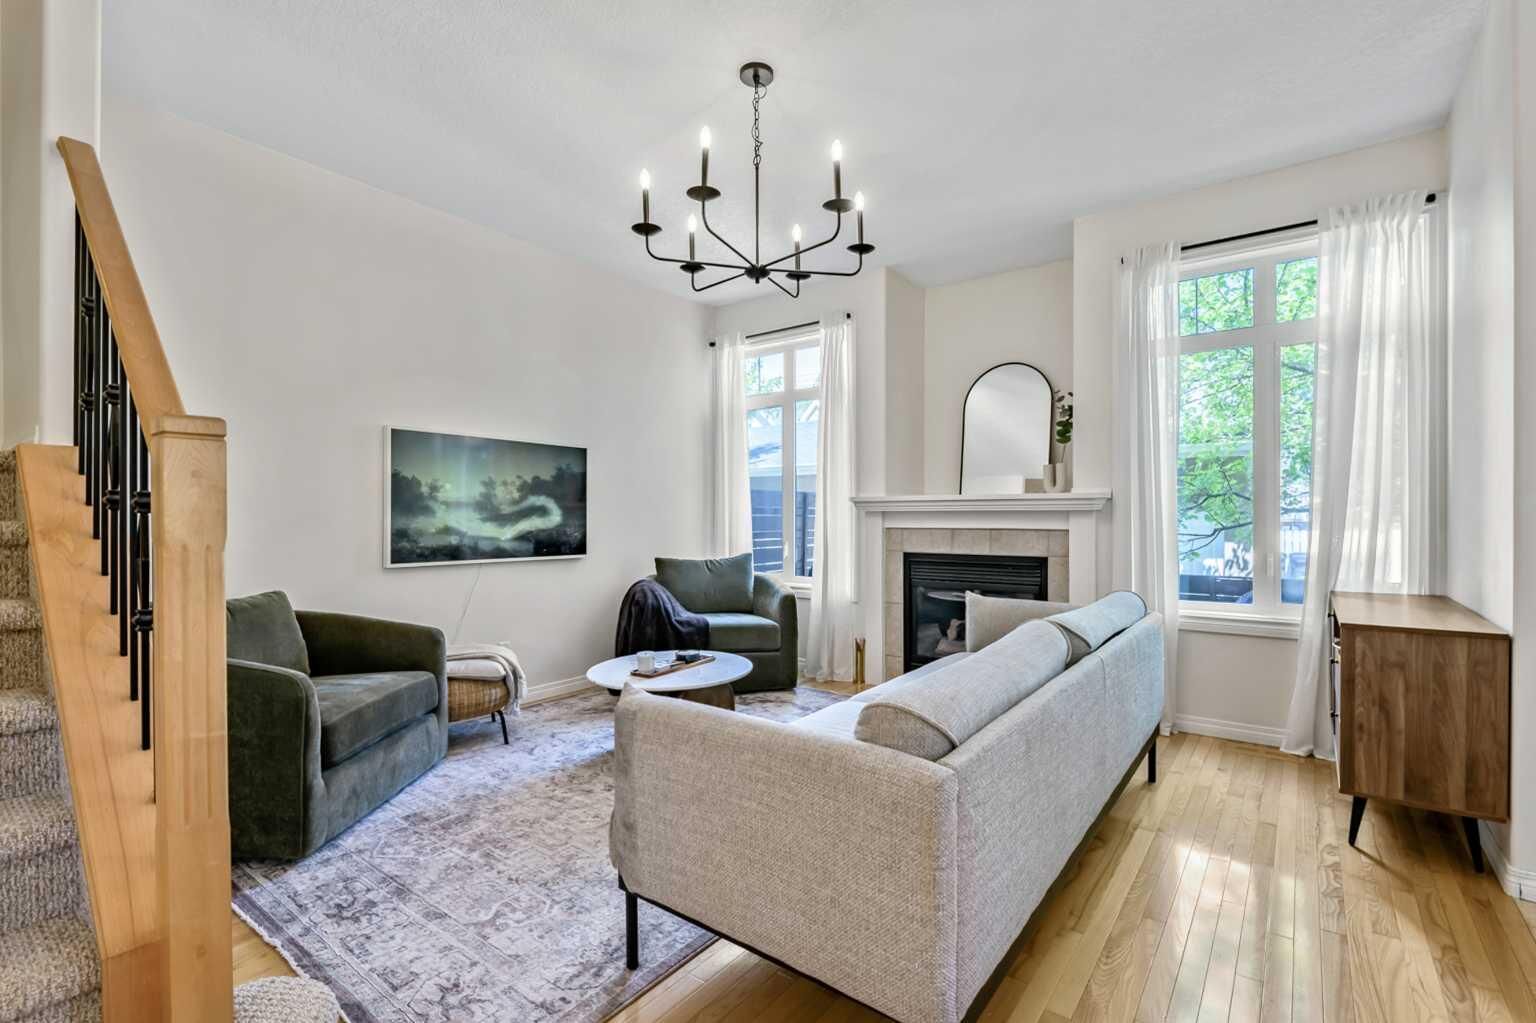
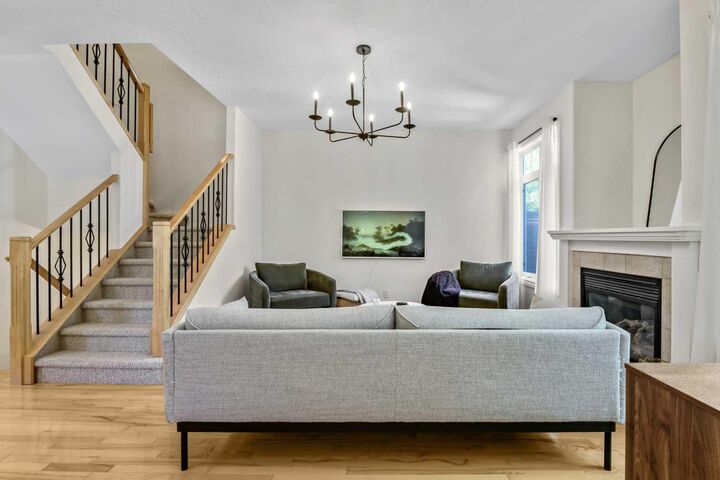
Step inside to discover a bright open-concept main floor featuring rich hardwood flooring, neutral wall colour, and an inviting living room centred around a gas fireplace. The seamless flow into the kitchen creates the perfect space for everyday living and effortless entertaining. A convenient half bath and main floor laundry complete this level.
Upstairs, you will find two generously sized bedrooms, each offering plenty of space.. The spacious primary retreat features oversized windows that fill the room with natural light, a walk-in closet, and a private balcony—perfect for enjoying your morning coffee or unwinding in the evening. The full bathroom is well appointed with a large soaker tub and separate shower. The second upstairs bedroom offers plenty of space to allow for home-office potential, as well as double closets.
The undeveloped basement offers endless potential, with tall ceilings and bathroom rough-in already in place, making it easy to customize to suit your needs.
Additional features include a parking space in the detached garage and numerous mechanical and appliance updates, including a newer hot water tank, washer and dryer, convection oven, microwave hood fan, updated light fixtures and replaced furnace control board and fan for added peace of mind.
Ideally located close to amenities, shopping, restaurants, parks, and transit, this move-in-ready home offers exceptional value in a desirable inner-city location.