

Inscription par: PILLAR 9 - IDX / Listed By: Re/Max First
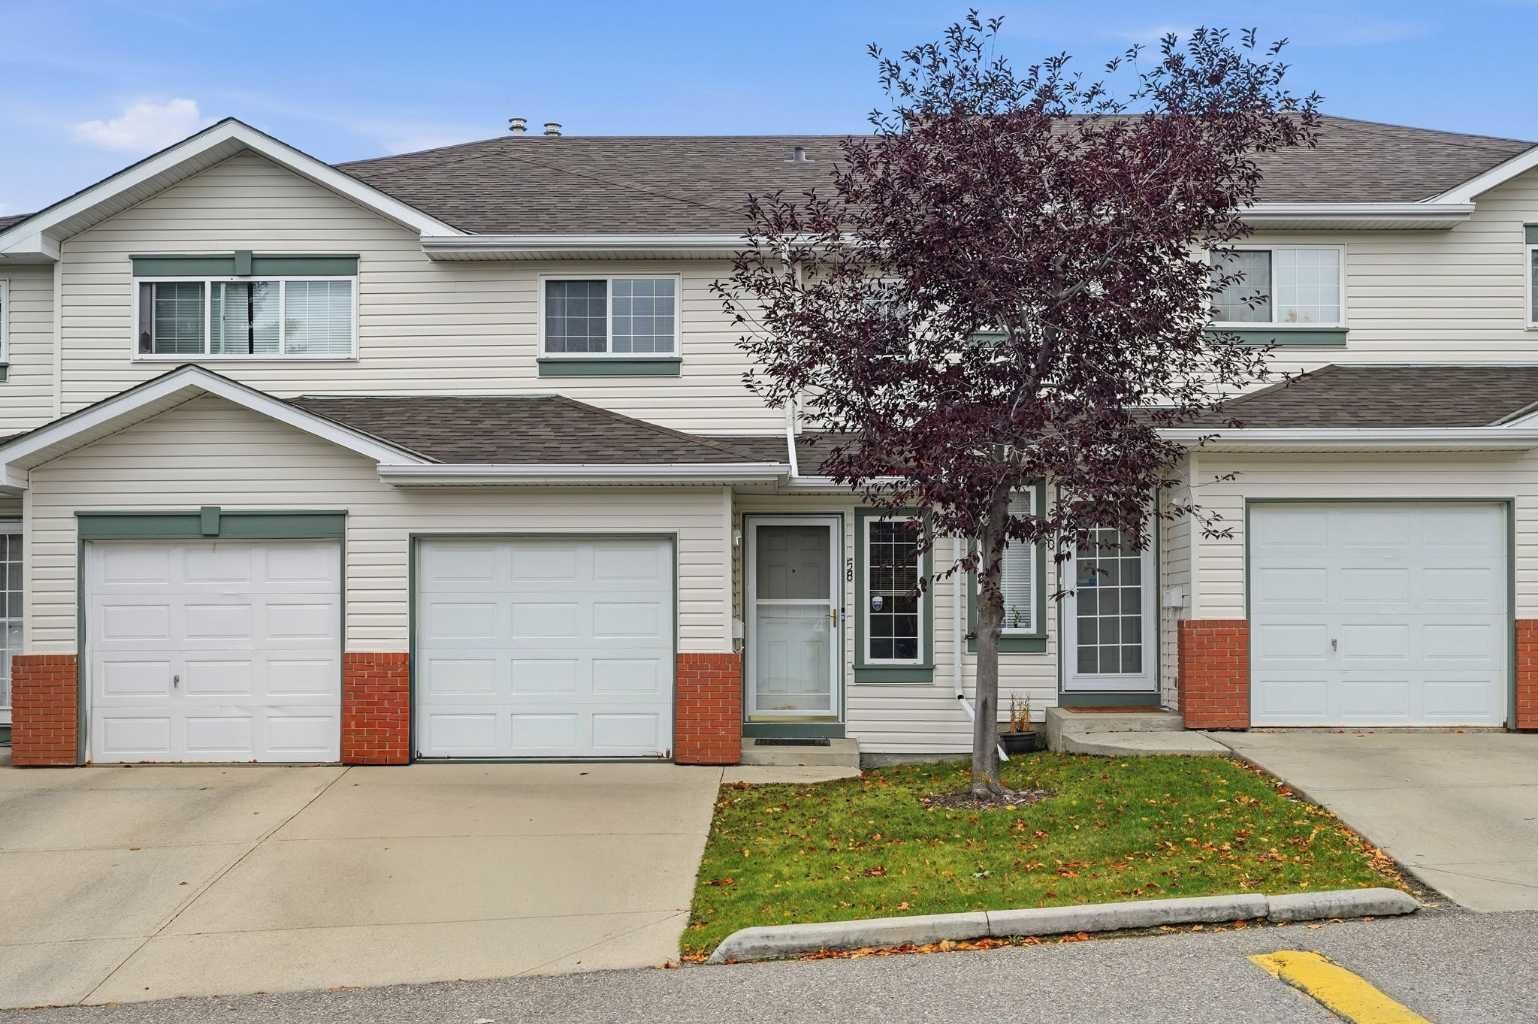
58 Country Hills Villas NW Calgary, AB T3K 4S8
En vigueur (0 Jours)
330 000 $ (CAD)
Description
MLS®:
A2348551
A2348551
Surface Terrain
1,173 PI. CA.
1,173 PI. CA.
Catégorie
Single-Family Home
Single-Family Home
Année de Construction
1997
1997
Style
2 Storey
2 Storey
Listed By
Kathy Thirsk, Re/Max First
Source
PILLAR 9 - IDX
Dernière vérification Oct 3 2026 à 1:15 AM GMT+0000
PILLAR 9 - IDX
Dernière vérification Oct 3 2026 à 1:15 AM GMT+0000
Détails sur les salles de bains
- Salles de bains: 2
- Salle d’eau: 1
Caractéristiques Intérieures
- Appliances : Refrigerator
- Appliances : Dishwasher
- Appliances : Electric Stove
- Appliances : Dryer
- Appliances : Garage Control(s)
- Laundry/Utility Room : In Basement
- Appliances : Washer
- Ceiling Fan(s)
- Open Floorplan
- Walk-In Closet(s)
- See Remarks
Quartier
- Country Hills
Informations sur le lot
- See Remarks
Caractéristiques de la propriété
- Cheminée: Total Fireplace(s) : 1 Gas
- Foundation: Poured Concrete
Chauffage et refroidissement
- Forced Air
- None
Informations sur les sous-sols
- Full
Informations sur le condo
- Frais: $385/Monthly
Planchers
- Carpet
- Linoleum
- Laminate
Caractéristiques extérieures
- Toit: Asphalt Shingle
Garage
- Single Garage Attached
Stationnement
- Parking Space(s) : 2
Étages
- 2
Surface Habitable
- 1,188 pi. ca.
Lieu
Disclaimer: Data is supplied by Pillar 9™ MLS® System. Pillar 9™ is the owner of the copyright in its MLS® System. Data is deemed reliable but is not guaranteed accurate by Pillar 9™. The trademarks MLS®, Multiple Listing Service® and the associated logos are owned by The Canadian Real Estate Association (CREA) and identify the quality of services provided by real estate professionals who are members of CREA. Used under license.
Data is supplied by Pillar 9™ MLS® System. Pillar 9™ is the owner of the copyright in its MLS® System. Data is deemed reliable but is not guaranteed accurate by Pillar 9™. The trademarks MLS®, Multiple Listing Service® and the associated logos are owned by The Canadian Real Estate Association (CREA) and identify the quality of services provided by real estate professionals who are members of CREA. Used under license.
Data is supplied by Pillar 9™ MLS® System. Pillar 9™ is the owner of the copyright in its MLS® System. Data is deemed reliable but is not guaranteed accurate by Pillar 9™. The trademarks MLS®, Multiple Listing Service® and the associated logos are owned by The Canadian Real Estate Association (CREA) and identify the quality of services provided by real estate professionals who are members of CREA. Used under license.


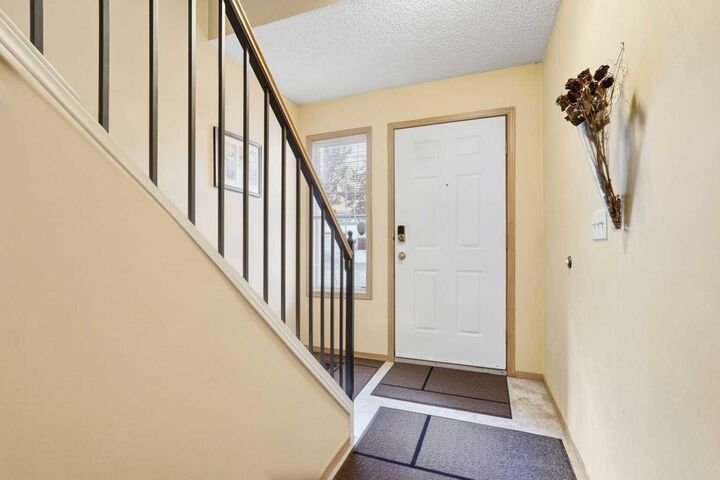
Step inside to a bright and welcoming main floor, where plenty of windows fill the home with natural light. The living room is an easy place to settle in, with a cozy gas fireplace for those cooler evenings, while the practical layout makes everyday living simple. Downstairs, the developed lower level adds even more room to enjoy, with a family room and 4-piece bath — perfect for movie nights, overnight guests, a home office or simply another place to spread out.
One of the features that really sets this home apart is waiting for you out back. This is one of the few units in the complex to offer its own deck, and with green space right beyond it, it’s a wonderful extension of your living space. Start the day with coffee outside, fire up the BBQ for dinner, add your favourite planters or simply sit back and enjoy a little more breathing room. A single attached garage adds everyday convenience, while the location keeps you close to shopping, transportation, recreation and the amenities you use most. No pretense. No wasted space. Just a comfortable, affordable home with room to live, room to breathe and a few extras you don’t often find at this price. Come take a look and imagine making it yours.