

Inscription par: PILLAR 9 - IDX / Listed By: Skyrock
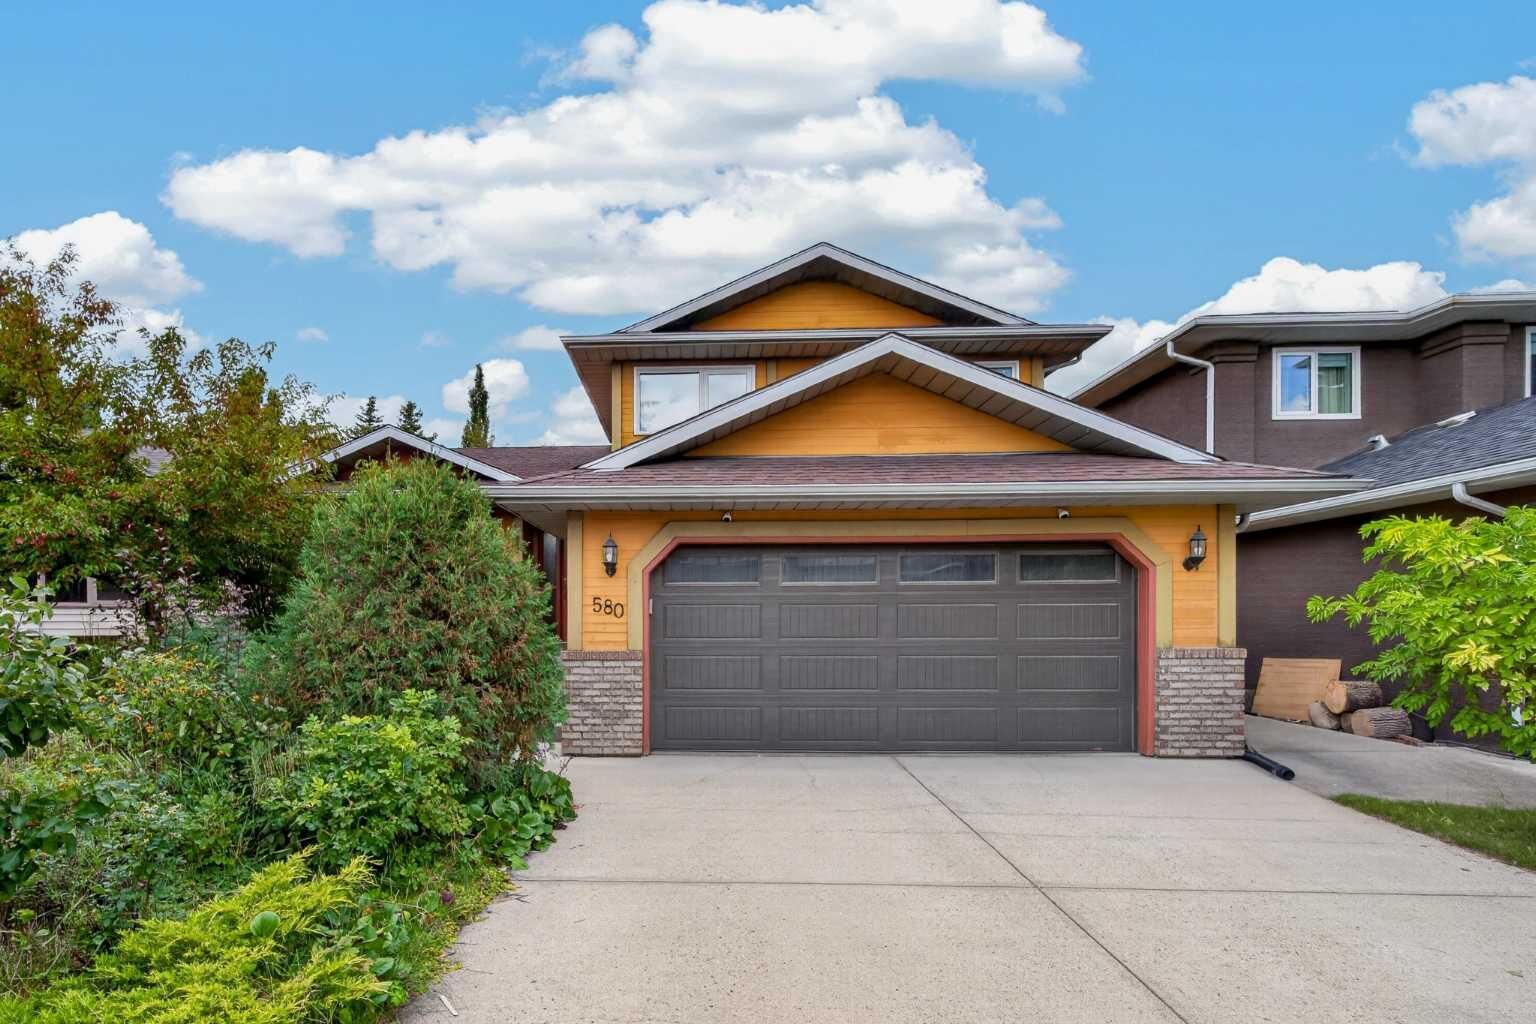
580 Sunmills Drive SE Calgary, AB T2X 3B1
En vigueur (38 Jours)
760 000 $ (CAD)
Description
MLS®:
A2345201
A2345201
Surface Terrain
5,155 PI. CA.
5,155 PI. CA.
Catégorie
Single-Family Home
Single-Family Home
Année de Construction
1989
1989
Style
2 Storey
2 Storey
Listed By
Chen Jiang, Skyrock
Source
PILLAR 9 - IDX
Dernière vérification Oct 23 2026 à 6:44 AM GMT+0000
PILLAR 9 - IDX
Dernière vérification Oct 23 2026 à 6:44 AM GMT+0000
Détails sur les salles de bains
- Salles de bains: 3
Caractéristiques Intérieures
- Appliances : Refrigerator
- Appliances : Dishwasher
- Appliances : Electric Stove
- Appliances : Dryer
- Appliances : Microwave
- Appliances : Range Hood
- Laundry/Utility Room : Laundry Room
- Appliances : Washer
- Kitchen Island
- Appliances : Central Air Conditioner
Quartier
- Sundance
Informations sur le lot
- Rectangular Lot
Caractéristiques de la propriété
- Cheminée: Wood Burning
- Cheminée: Total Fireplace(s) : 2 Gas
- Foundation: Poured Concrete
Chauffage et refroidissement
- Forced Air
- Central Air
Informations sur les sous-sols
- Full
Planchers
- Laminate
- Ceramic Tile
- Hardwood
Caractéristiques extérieures
- Toit: Asphalt Shingle
Garage
- Double Garage Attached
Stationnement
- Parking Space(s) : 4
Étages
- 2
Surface Habitable
- 2,264 pi. ca.
Historique des prix des annonces
Date
Événement
Prix
% Variation en
$ (+/-)
Sep 28, 2026
Prix modifié
760 000 $
-3%
-25 000 $
Sep 16, 2026
Prix modifié
785 000 $
5%
35 000 $
Lieu
Disclaimer: Data is supplied by Pillar 9™ MLS® System. Pillar 9™ is the owner of the copyright in its MLS® System. Data is deemed reliable but is not guaranteed accurate by Pillar 9™. The trademarks MLS®, Multiple Listing Service® and the associated logos are owned by The Canadian Real Estate Association (CREA) and identify the quality of services provided by real estate professionals who are members of CREA. Used under license.
Data is supplied by Pillar 9™ MLS® System. Pillar 9™ is the owner of the copyright in its MLS® System. Data is deemed reliable but is not guaranteed accurate by Pillar 9™. The trademarks MLS®, Multiple Listing Service® and the associated logos are owned by The Canadian Real Estate Association (CREA) and identify the quality of services provided by real estate professionals who are members of CREA. Used under license.
Data is supplied by Pillar 9™ MLS® System. Pillar 9™ is the owner of the copyright in its MLS® System. Data is deemed reliable but is not guaranteed accurate by Pillar 9™. The trademarks MLS®, Multiple Listing Service® and the associated logos are owned by The Canadian Real Estate Association (CREA) and identify the quality of services provided by real estate professionals who are members of CREA. Used under license.


Ideally situated just minutes from Sundance Lake, this home is also within walking distance of Fish Creek Provincial Park, offering miles picturesque paved trails and endless opportunities to enjoy the outdoors.
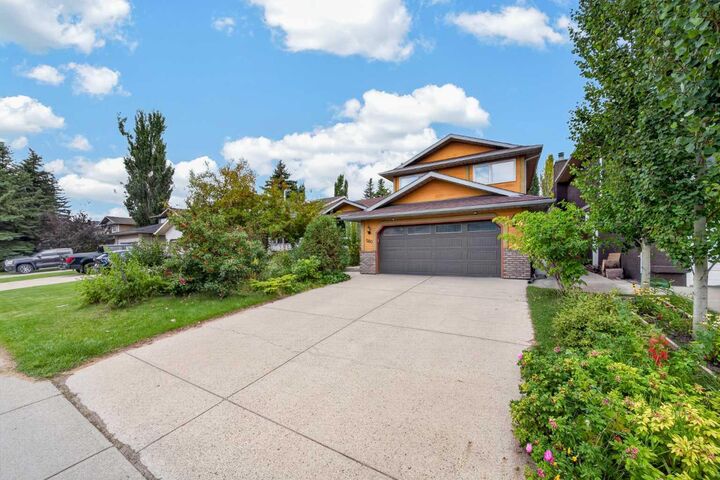
Lovingly maintained by the Sellers, this home has a lot of updates over the years. Improvements include two new furnaces, an upgraded air intake, new shingles and skylight, added insulation, triple-pane windows, central air conditioning, and a new garage door.
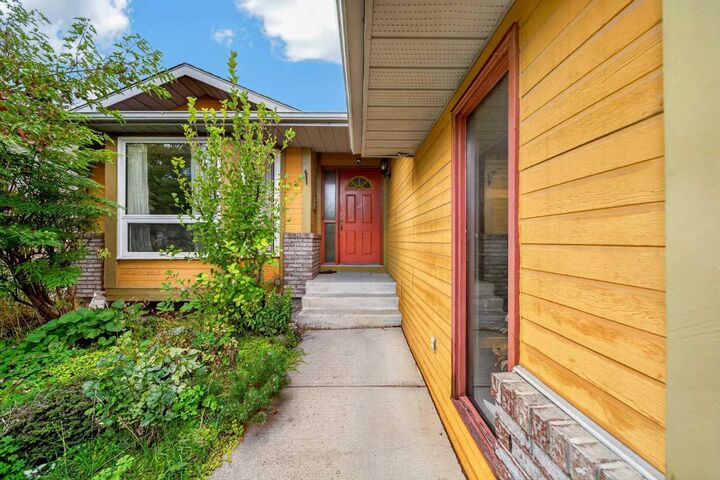
With the major updates already completed, this home is ready for your personal design touches. The welcoming foyer opens to a bright front living and dining area with soaring vaulted ceilings. The spacious, family-sized kitchen offers an abundance of cabinetry and counter space, an island, a stove, and a cozy eating nook overlooking the inviting family room.
The family room is perfect for everyday living and entertaining, featuring a wood-burning fireplace with a gas lighter, making it an ideal spot for family movie nights. Large windows provide lovely views of the beautifully landscaped, fenced backyard.
Also conveniently located on the main level are the fourth bedroom, a full bathroom with shower, and a laundry area equipped with a high-end LG washer and dryer set.
Upstairs, the spacious Primary Suite features vaulted ceilings, a walk-in closet with built-ins, and a luxurious 5-piece ensuite with a soaker tub. Two additional generously sized bedrooms—one with its own walk-in closet—and a 4-piece family bathroom complete the upper level.
The finished lower level provides recreation area with a gas fireplace, offering plenty of space for kids to play, a home gym, games room, or family gatherings.
Located close to schools, transit, parks, and recreational amenities, this well-maintained home is move-in ready and offers the perfect setting for both family life and entertaining. Come make it your own!