

Inscription par: PILLAR 9 - IDX / Listed By: Kingsland Realty
5810 Patina Drive SW 84 Calgary, AB T3H 2Y6
En vigueur
343 265 $ (USD)
Description
MLS®:
A2336655
A2336655
Catégorie
Single-Family Home
Single-Family Home
Année de Construction
1990
1990
Style
2 Storey
2 Storey
Listed By
Isa Wong, Kingsland Realty
Source
PILLAR 9 - IDX
Dernière vérification Août 14 2026 à 4:32 AM GMT+0000
PILLAR 9 - IDX
Dernière vérification Août 14 2026 à 4:32 AM GMT+0000
Détails sur les salles de bains
- Salles de bains: 3
- Salle d’eau: 1
Caractéristiques Intérieures
- Appliances : Refrigerator
- Appliances : Stove(s)
- Appliances : Dishwasher
- Appliances : Dryer
- Appliances : Garage Control(s)
- Appliances : Microwave
- Appliances : Range Hood
- Appliances : Washer
- Laundry/Utility Room : In Unit
- Bookcases
- Breakfast Bar
- Central Vacuum
- Closet Organizers
- Kitchen Island
- No Smoking Home
- Open Floorplan
- Vaulted Ceiling(s)
- Quartz Counters
Quartier
- Patterson
Informations sur le lot
- City Lot
Caractéristiques de la propriété
- Cheminée: Total Fireplace(s) : 2 Mixed
- Foundation: Poured Concrete
Chauffage et refroidissement
- Natural Gas
- None
Informations sur les sous-sols
- Full
Informations sur le condo
- Frais: $354
Planchers

- Vinyl Plank
Caractéristiques extérieures
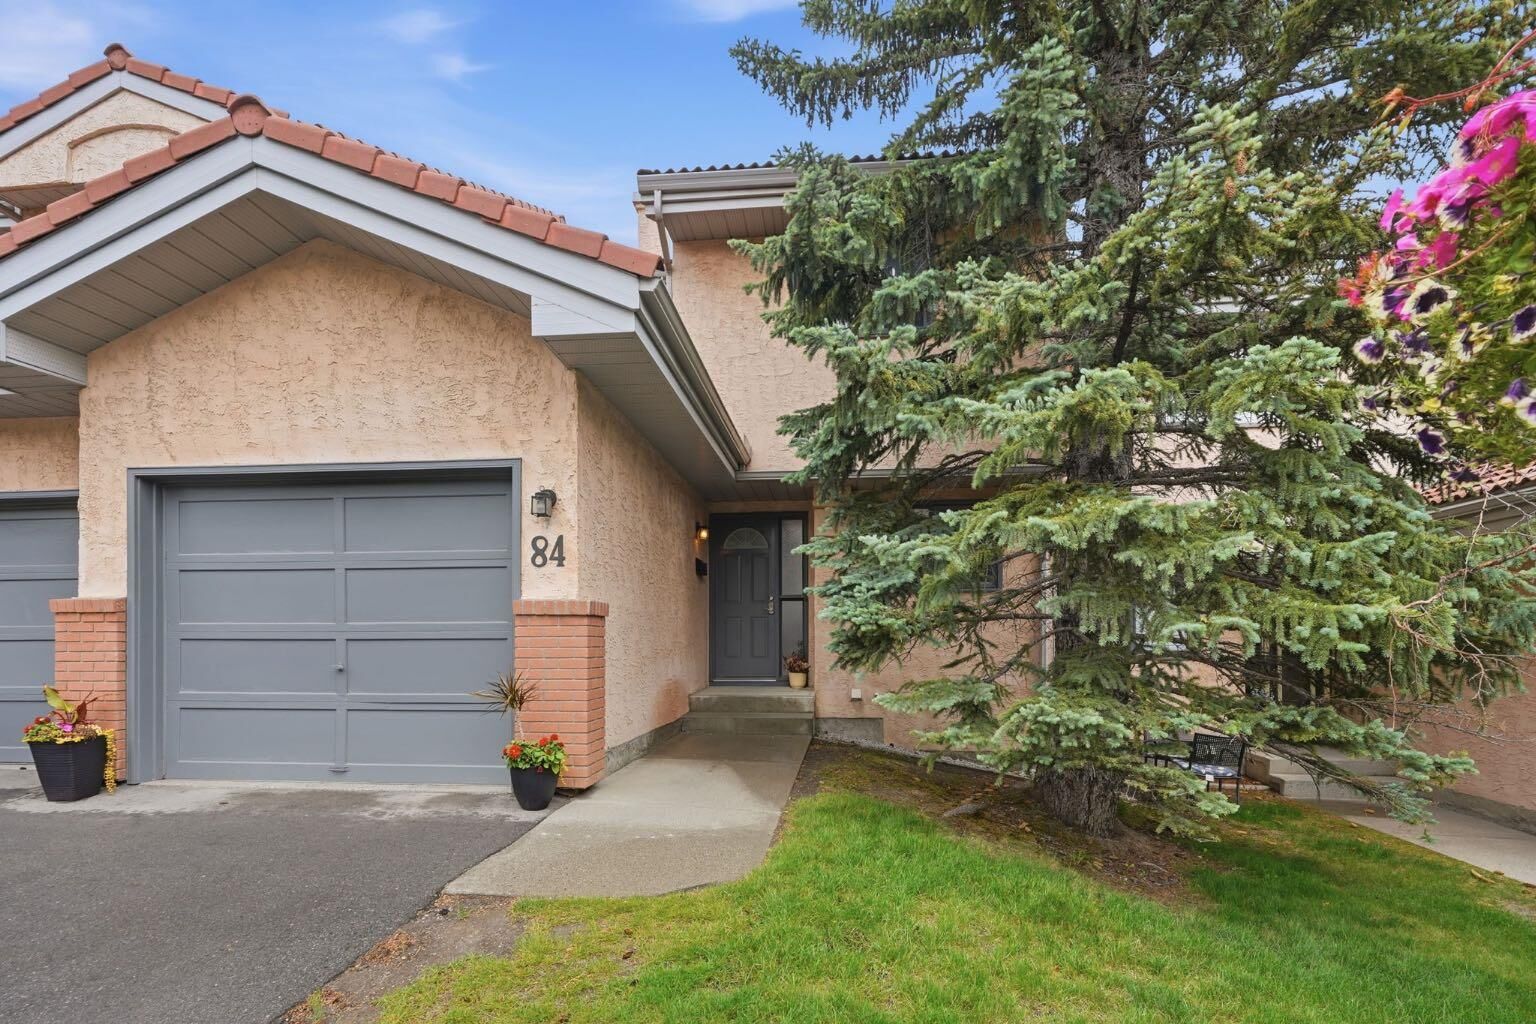
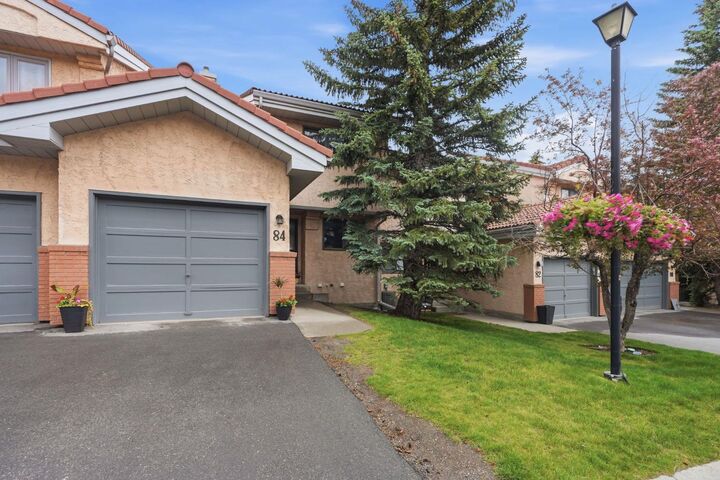
- Toit: Clay Tile
Garage
- Single Garage Attached
Stationnement
- Parking Pad
- Parking Space(s) : 2
Étages
- 2
Surface Habitable
- 1,441 pi. ca.
Lieu
Disclaimer: Data is supplied by Pillar 9™ MLS® System. Pillar 9™ is the owner of the copyright in its MLS® System. Data is deemed reliable but is not guaranteed accurate by Pillar 9™. The trademarks MLS®, Multiple Listing Service® and the associated logos are owned by The Canadian Real Estate Association (CREA) and identify the quality of services provided by real estate professionals who are members of CREA. Used under license.
Data is supplied by Pillar 9™ MLS® System. Pillar 9™ is the owner of the copyright in its MLS® System. Data is deemed reliable but is not guaranteed accurate by Pillar 9™. The trademarks MLS®, Multiple Listing Service® and the associated logos are owned by The Canadian Real Estate Association (CREA) and identify the quality of services provided by real estate professionals who are members of CREA. Used under license.
Data is supplied by Pillar 9™ MLS® System. Pillar 9™ is the owner of the copyright in its MLS® System. Data is deemed reliable but is not guaranteed accurate by Pillar 9™. The trademarks MLS®, Multiple Listing Service® and the associated logos are owned by The Canadian Real Estate Association (CREA) and identify the quality of services provided by real estate professionals who are members of CREA. Used under license.


Upon entry, you are immediately greeted by breathtaking PANORAMIC NORTHERN VIEWS OF THE CALGARY SKYLINE. The main level showcases an UPDATED KITCHEN complete with newer cabinetry, QUARTZ COUNTERTOPS, and newer appliances, which seamlessly overlooks a SUNKEN LIVING ROOM AND DINING AREA highlighted by SOARING VAULTED CEILINGS and an abundance of natural light.
The upper level serves as a quiet sanctuary featuring a spacious primary bedroom with a beautifully renovated ENSUITE boasting a modern shower, QUARTZ COUNTERTOP, and LUXURY VINYL PLANK FLOORING. Two additional bedrooms and a fully UPDATED MAIN BATHROOM maintain the same high-standard finishes throughout.
Below, the FULLY DEVELOPED WALKOUT BASEMENT expands your functional living space with a large bedroom, full bathroom, and a cozy FIREPLACE. An ideal setup for guests, extended family, or a dedicated home office.
Complete with SNOW REMOVAL AND LAWN CARE INCLUDED in your maintenance-free lifestyle, this property delivers a rare blend of scale, view, and location.