



Inscription par: PILLAR 9 - IDX / Re/Max First
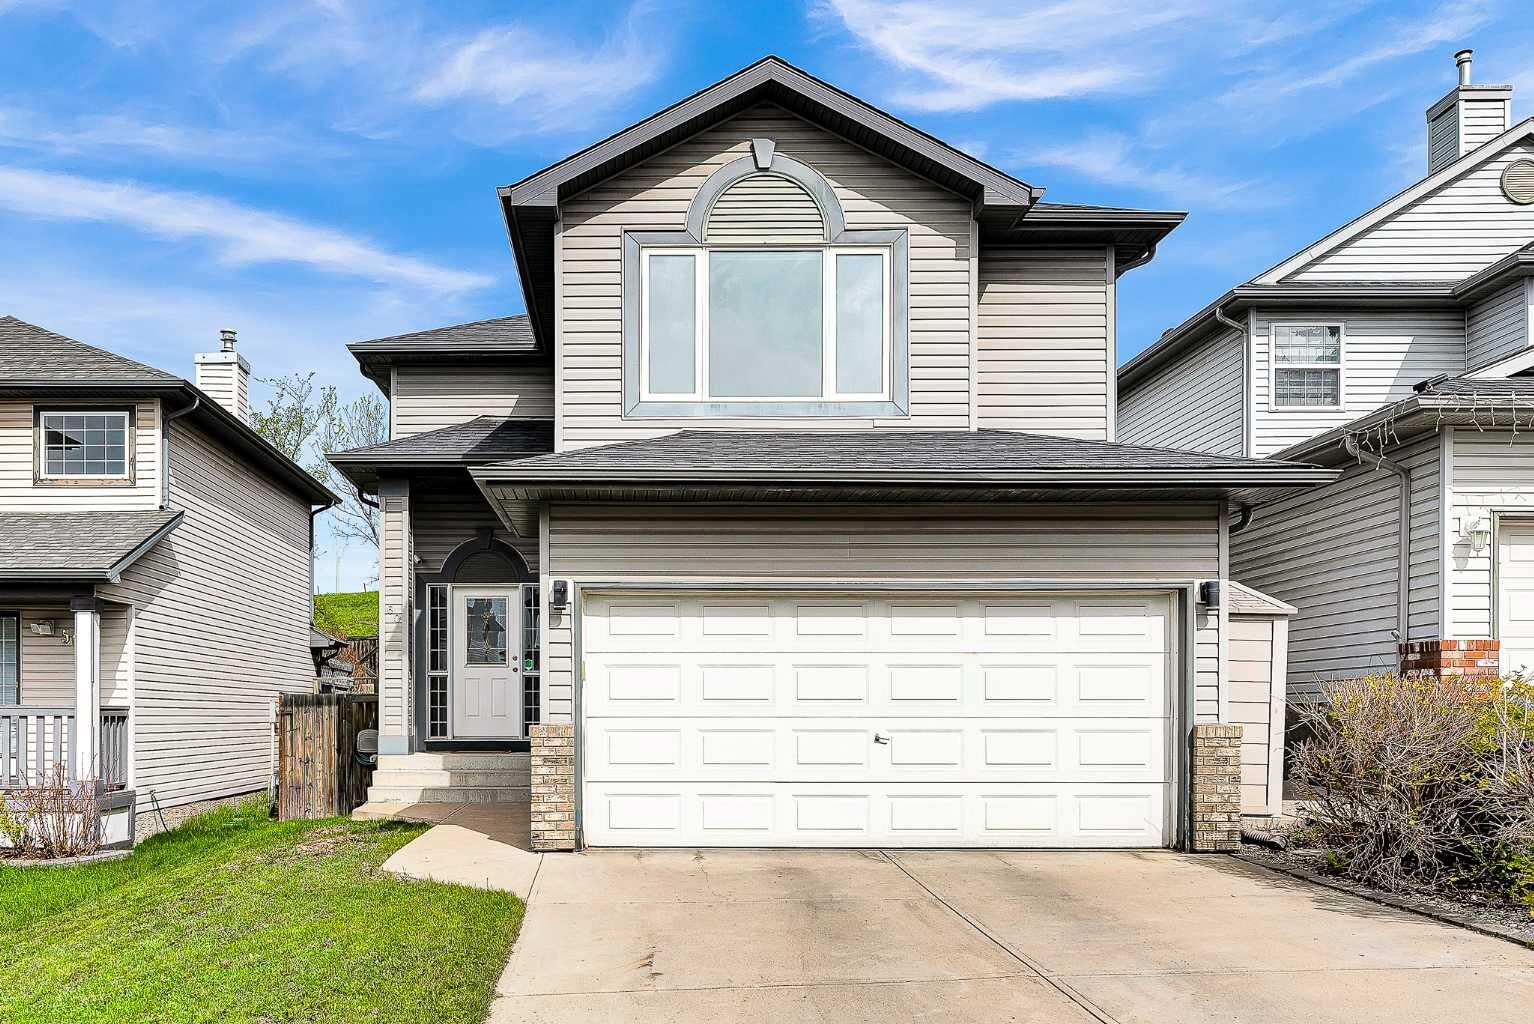
60 Arbour Crest Terrace NW Calgary, AB T3E 4S2
En vigueur
496 272 $ (USD)
Description
MLS®:
A2315456
A2315456
Surface Terrain
4,757 PI. CA.
4,757 PI. CA.
Catégorie
Single-Family Home
Single-Family Home
Année de Construction
2000
2000
Style
2 Storey
2 Storey
Listed By
Gary Heald, Re/Max First
Source
PILLAR 9 - IDX
Dernière vérification Mai 29 2026 à 8:38 PM GMT+0000
PILLAR 9 - IDX
Dernière vérification Mai 29 2026 à 8:38 PM GMT+0000
Détails sur les salles de bains
- Salles de bains: 3
- Salle d’eau: 1
Caractéristiques Intérieures
- Appliances : Refrigerator
- Appliances : Dishwasher
- Appliances : Electric Stove
- Laundry/Utility Room : Main Level
- Appliances : Washer/Dryer Stacked
- Central Vacuum
- No Smoking Home
- No Animal Home
- Laminate Counters
- See Remarks
- Vinyl Windows
Quartier
- Arbour Lake
Informations sur le lot
- No Neighbours Behind
- Landscaped
- Private
- Lawn
- Low Maintenance Landscape
- Street Lighting
- Rectangular Lot
- See Remarks
- Sloped
- Back Yard
- Front Yard
- Backs on to Park/Green Space
- City Lot
- No Back Lane
Caractéristiques de la propriété
- Cheminée: Total Fireplace(s) : 1 Gas
- Foundation: Poured Concrete
Chauffage et refroidissement
- See Remarks
- None
Informations sur les sous-sols
- Full
Planchers
- Carpet
- Laminate
- Ceramic Tile
Caractéristiques extérieures
- Toit: Asphalt Shingle
Garage
- Double Garage Attached
Stationnement
- Parking Space(s) : 6
Étages
- 2
Surface Habitable
- 1,737 pi. ca.
Lieu
Disclaimer: Data is supplied by Pillar 9™ MLS® System. Pillar 9™ is the owner of the copyright in its MLS® System. Data is deemed reliable but is not guaranteed accurate by Pillar 9™. The trademarks MLS®, Multiple Listing Service® and the associated logos are owned by The Canadian Real Estate Association (CREA) and identify the quality of services provided by real estate professionals who are members of CREA. Used under license.
Data is supplied by Pillar 9™ MLS® System. Pillar 9™ is the owner of the copyright in its MLS® System. Data is deemed reliable but is not guaranteed accurate by Pillar 9™. The trademarks MLS®, Multiple Listing Service® and the associated logos are owned by The Canadian Real Estate Association (CREA) and identify the quality of services provided by real estate professionals who are members of CREA. Used under license.
Data is supplied by Pillar 9™ MLS® System. Pillar 9™ is the owner of the copyright in its MLS® System. Data is deemed reliable but is not guaranteed accurate by Pillar 9™. The trademarks MLS®, Multiple Listing Service® and the associated logos are owned by The Canadian Real Estate Association (CREA) and identify the quality of services provided by real estate professionals who are members of CREA. Used under license.


Step inside to soaring ceilings and a bright, open-concept layout filled with natural light. The spacious main floor features a warm and inviting living room anchored by a cozy gas fireplace, creating the perfect space to relax or entertain. The thoughtfully designed kitchen offers stainless steel appliances, ample cabinetry, a large peninsula island, corner pantry, and seamless flow into the dining area with direct access to the expansive rear deck and fully fenced backyard that seems to go forever .
Upstairs, you’ll find a generous primary retreat complete with a walk-through closet and private 4-piece en suite, along with two additional bedrooms, a full bathroom, and a large bonus room ideal for movie nights, a playroom, or home office space.
The fully developed lower level adds incredible versatility with a spacious recreation room, additional bedroom/flex room, full bathroom, and plenty of storage.
Outside, enjoy the privacy of the landscaped yard backing onto open space with no direct neighbours behind. The oversized deck creates the perfect setting for summer BBQs and entertaining.
Located just minutes from schools, parks, pathways, Crowfoot shopping, LRT access, YMCA, and major roadways, this home also includes coveted year-round lake access to Arbour Lake — offering swimming, fishing, skating, and endless family activities.
This is the perfect opportunity to own a move-in ready home in one of Calgary’s most desirable northwest communities.