

Inscription par: PILLAR 9 - IDX / Listed By: Re/Max Real Estate (mountain View)
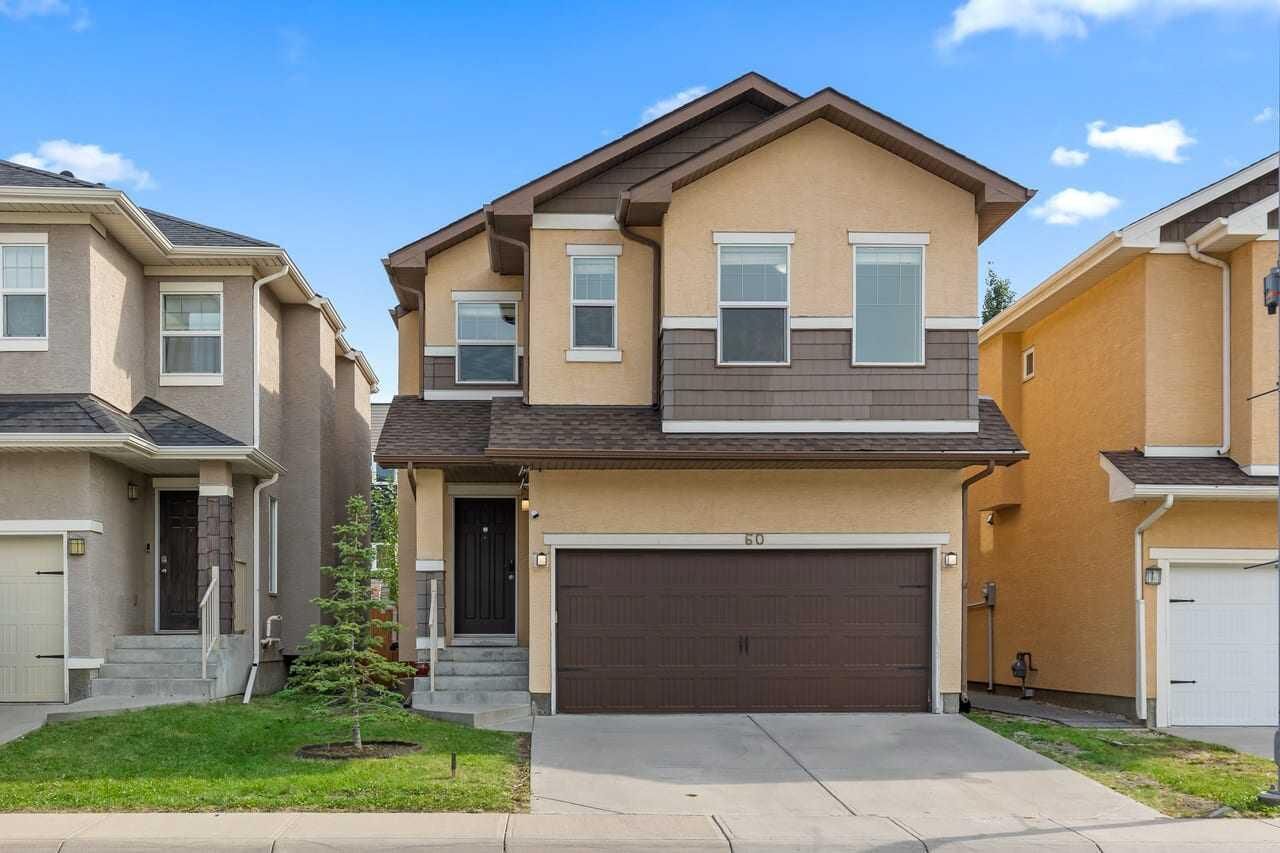
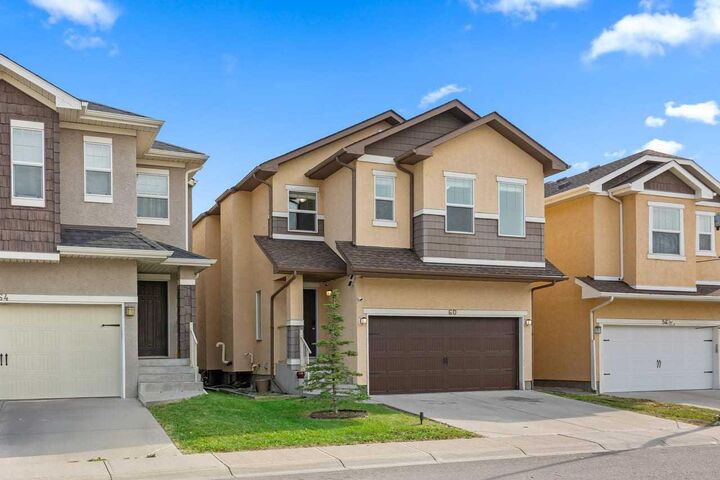
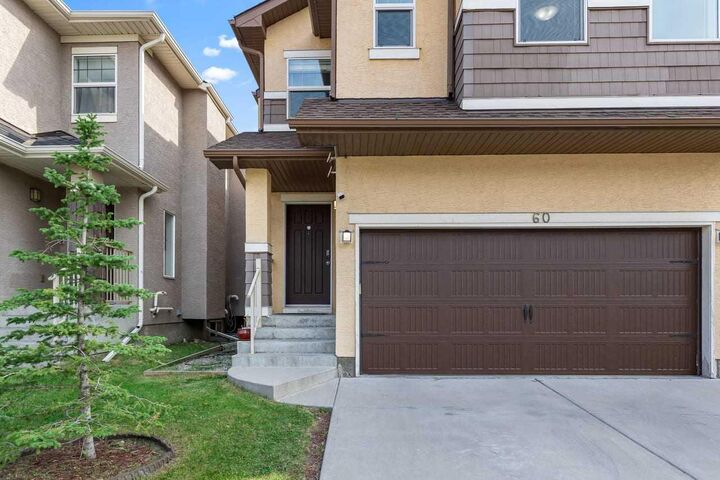
60 Covecreek Mews NE Calgary, AB T3K 0V8
En vigueur
534 953 $ (CAD)
Description
MLS®:
A2340571
A2340571
Surface Terrain
2,529 PI. CA.
2,529 PI. CA.
Catégorie
Single-Family Home
Single-Family Home
Année de Construction
2011
2011
Style
2 Storey
2 Storey
Listed By
Claire Fraser, Re/Max Real Estate (mountain View)
Source
PILLAR 9 - IDX
Dernière vérification Août 31 2026 à 11:20 PM GMT+0000
PILLAR 9 - IDX
Dernière vérification Août 31 2026 à 11:20 PM GMT+0000
Détails sur les salles de bains
- Salles de bains: 3
- Salle d’eau: 1
Caractéristiques Intérieures
- Appliances : Refrigerator
- Appliances : Dishwasher
- Appliances : Dryer
- Appliances : Garage Control(s)
- Appliances : Window Coverings
- Appliances : Washer
- Appliances : Gas Stove
- Appliances : Microwave Hood Fan
- Laundry/Utility Room : Upper Level
- Closet Organizers
- No Smoking Home
- No Animal Home
- Vinyl Windows
Quartier
- Coventry Hills
Informations sur le lot
- Front Yard
- Fruit Trees/Shrub(s)
- Few Trees
Caractéristiques de la propriété
- Cheminée: See Remarks
- Cheminée: Total Fireplace(s) : 1 Gas
- Foundation: Poured Concrete
Chauffage et refroidissement
- Natural Gas
- None
Informations sur les sous-sols
- Full
Planchers
- Carpet
- Tile
- Vinyl Plank
Caractéristiques extérieures
- Toit: Asphalt Shingle
Garage
- Double Garage Attached
Stationnement
- Parking Space(s) : 4
Étages
- 2
Surface Habitable
- 1,629 pi. ca.
Lieu
Disclaimer: Data is supplied by Pillar 9™ MLS® System. Pillar 9™ is the owner of the copyright in its MLS® System. Data is deemed reliable but is not guaranteed accurate by Pillar 9™. The trademarks MLS®, Multiple Listing Service® and the associated logos are owned by The Canadian Real Estate Association (CREA) and identify the quality of services provided by real estate professionals who are members of CREA. Used under license.
Data is supplied by Pillar 9™ MLS® System. Pillar 9™ is the owner of the copyright in its MLS® System. Data is deemed reliable but is not guaranteed accurate by Pillar 9™. The trademarks MLS®, Multiple Listing Service® and the associated logos are owned by The Canadian Real Estate Association (CREA) and identify the quality of services provided by real estate professionals who are members of CREA. Used under license.
Data is supplied by Pillar 9™ MLS® System. Pillar 9™ is the owner of the copyright in its MLS® System. Data is deemed reliable but is not guaranteed accurate by Pillar 9™. The trademarks MLS®, Multiple Listing Service® and the associated logos are owned by The Canadian Real Estate Association (CREA) and identify the quality of services provided by real estate professionals who are members of CREA. Used under license.


The welcoming foyer leads into a bright and inviting main floor featuring beautiful luxury vinyl plank flooring throughout. The open-concept kitchen is designed for both everyday family living and entertaining, offering granite countertops, generous counter space, abundant cabinetry, stainless steel appliances, and a gorgeous gas stove with microwave hood fan. The kitchen overlooks the dining and living areas, creating a comfortable and connected main living space.
Large windows fill the living and dining areas with natural light, while the stunning floor-to-ceiling stone gas fireplace creates a warm and inviting focal point. A 2 pce bath completes this area. Sliding doors lead to a large deck and lower-level stone patio, providing multiple options for outdoor enjoyment. The fully fenced yard features a mature apple tree and plenty of space for barbecuing, entertaining, or children to play.
Upstairs, you’ll find a bright and spacious family room, three generous bedrooms, and a convenient laundry area with washer and dryer. The primary bedroom offers a walk-in closet and private four-piece ensuite. Built-in organizers in all closets provide excellent storage throughout the home, while a second four-piece bathroom completes the upper level.
The fully developed lower level provides even more living space with a large family room and three-piece bathroom—perfect for a recreation area, guest space, home office, or relaxing with the family. Upgrades included new lighting, backsplash in kitchen, lower level carpet. Note this home has an interior sprinkler system.
Additional highlights include a double attached front garage and an exceptional family-friendly location. With its spacious layout, thoughtful features, and close proximity to schools, parks, shopping, and amenities, this Coventry Hills home is ready for your family to move in and enjoy. Book your private showing today!