

Inscription par: PILLAR 9 - IDX / Listed By: Re/Max Real Estate (mountain View)
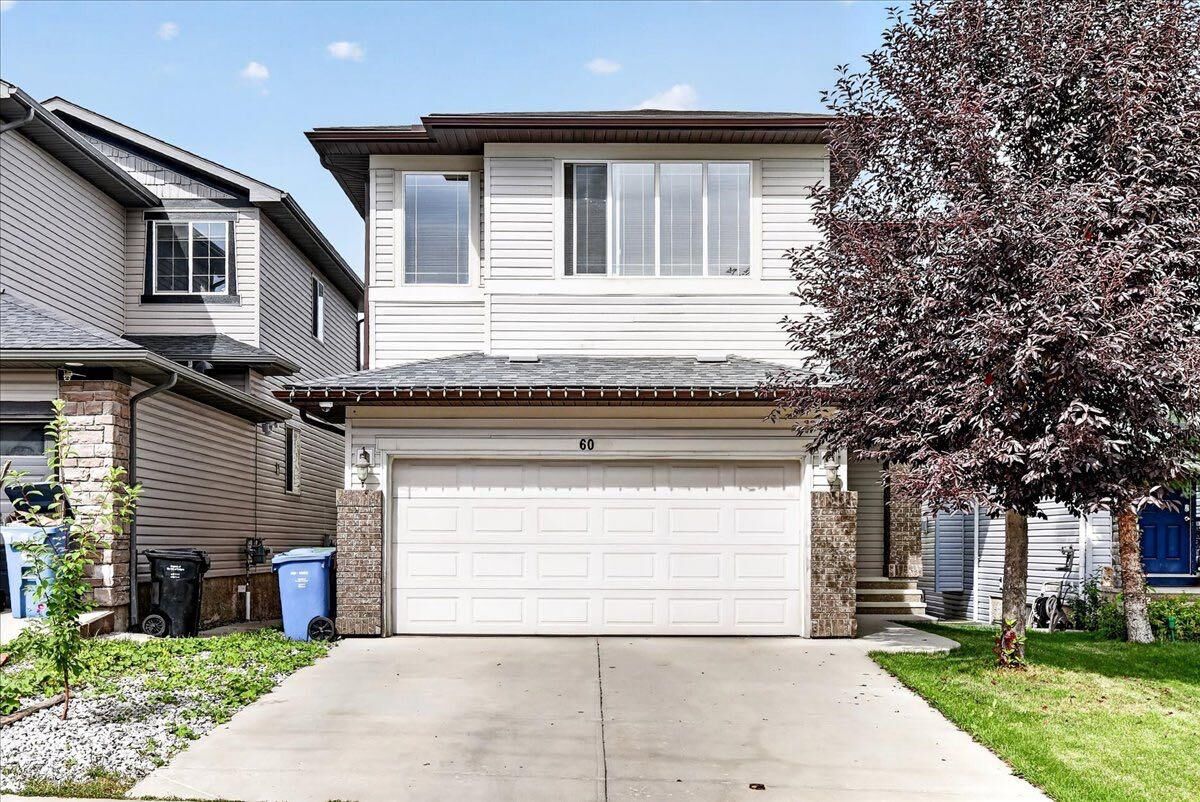
60 Everoak Close SW Calgary, AB T2Y 0C3
En vigueur
569 792 $ (USD)
Description
MLS®:
A2343778
A2343778
Surface Terrain
3,702 PI. CA.
3,702 PI. CA.
Catégorie
Single-Family Home
Single-Family Home
Année de Construction
2007
2007
Style
2 Storey
2 Storey
Listed By
Ivan Cilic, Re/Max Real Estate (mountain View)
Source
PILLAR 9 - IDX
Dernière vérification Sep 9 2026 à 7:53 PM GMT+0000
PILLAR 9 - IDX
Dernière vérification Sep 9 2026 à 7:53 PM GMT+0000
Détails sur les salles de bains
- Salles de bains: 3
- Salle d’eau: 1
Caractéristiques Intérieures
- Appliances : Refrigerator
- Appliances : Dishwasher
- Laundry/Utility Room : Main Level
- Appliances : Washer/Dryer
- Appliances : Window Coverings
- Laundry/Utility Room : Laundry Room
- Appliances : Electric Range
- Appliances : Microwave Hood Fan
- Granite Counters
- Kitchen Island
- No Smoking Home
- Pantry
- Walk-In Closet(s)
- No Animal Home
- Appliances : Central Air Conditioner
- Vinyl Windows
Quartier
- Evergreen
Informations sur le lot
- Landscaped
- Street Lighting
- Rectangular Lot
- Back Yard
Caractéristiques de la propriété
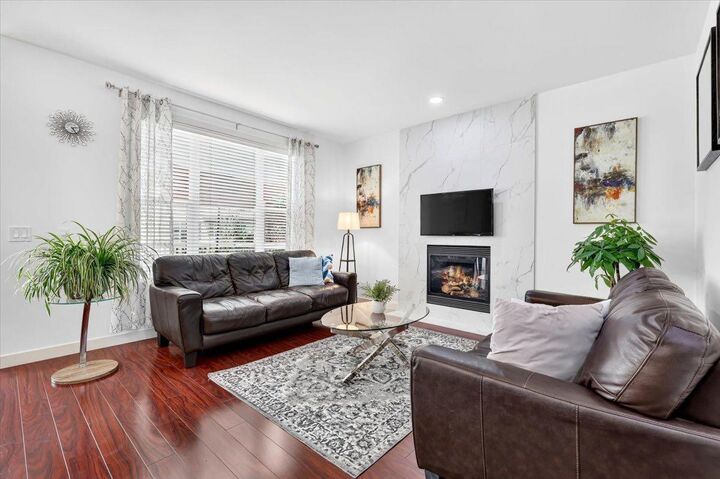
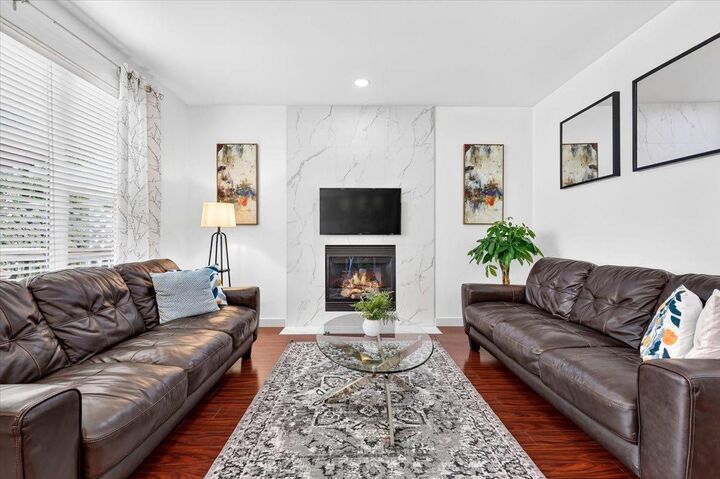
- Cheminée: Gas
- Cheminée: Living Room
- Cheminée: Stone
- Cheminée: Total Fireplace(s) : 2 Basement
- Foundation: Poured Concrete
Chauffage et refroidissement
- Natural Gas
- Central Air
Informations sur les sous-sols
- Full
Planchers
- Carpet
- Ceramic Tile
- Hardwood
Caractéristiques extérieures
- Toit: Asphalt Shingle
Garage
- Double Garage Attached
Stationnement
- Garage Faces Front
- Parking Space(s) : 4
Étages
- 2
Surface Habitable
- 1,958 pi. ca.
Lieu
Disclaimer: Data is supplied by Pillar 9™ MLS® System. Pillar 9™ is the owner of the copyright in its MLS® System. Data is deemed reliable but is not guaranteed accurate by Pillar 9™. The trademarks MLS®, Multiple Listing Service® and the associated logos are owned by The Canadian Real Estate Association (CREA) and identify the quality of services provided by real estate professionals who are members of CREA. Used under license.
Data is supplied by Pillar 9™ MLS® System. Pillar 9™ is the owner of the copyright in its MLS® System. Data is deemed reliable but is not guaranteed accurate by Pillar 9™. The trademarks MLS®, Multiple Listing Service® and the associated logos are owned by The Canadian Real Estate Association (CREA) and identify the quality of services provided by real estate professionals who are members of CREA. Used under license.
Data is supplied by Pillar 9™ MLS® System. Pillar 9™ is the owner of the copyright in its MLS® System. Data is deemed reliable but is not guaranteed accurate by Pillar 9™. The trademarks MLS®, Multiple Listing Service® and the associated logos are owned by The Canadian Real Estate Association (CREA) and identify the quality of services provided by real estate professionals who are members of CREA. Used under license.


Upstairs, a spacious bonus room provides the perfect spot for family movie nights or a relaxing retreat. The primary bedroom serves as your personal oasis, complete with a 4-piece ensuite that includes a corner soaker tub. Two additional bright bedrooms and another full 4-piece bathroom round out the upper level.
The fully finished walk-out basement adds incredible versatility to the home, featuring a separate entrance and a full kitchen that can easily serve as an illegal suite—ideal for visiting extended family, a nanny suite, or multi-generational living. This bright living space also includes a massive family/rec room warmed by a second gas fireplace, a fourth bedroom, and a stylish 3-piece bath.
Thoughtful extras throughout the property elevate your daily comfort and convenience, including a new hot water tank, central vacuum system and an installed water softener. Outside, your private backyard boasts a durable exposed aggregate concrete pad and an underground sprinkler irrigation system to keep the lawn lush with minimal effort.
To top it all off, this home boasts an unbeatable location just a four-minute walk to neighbourhood schools and playgrounds, with quick, easy access to major commuter routes. Book your private tour today, don't miss out on this exceptional Buy !