

Inscription par: PILLAR 9 - IDX / Listed By: Diamond Realty & Associates Ltd
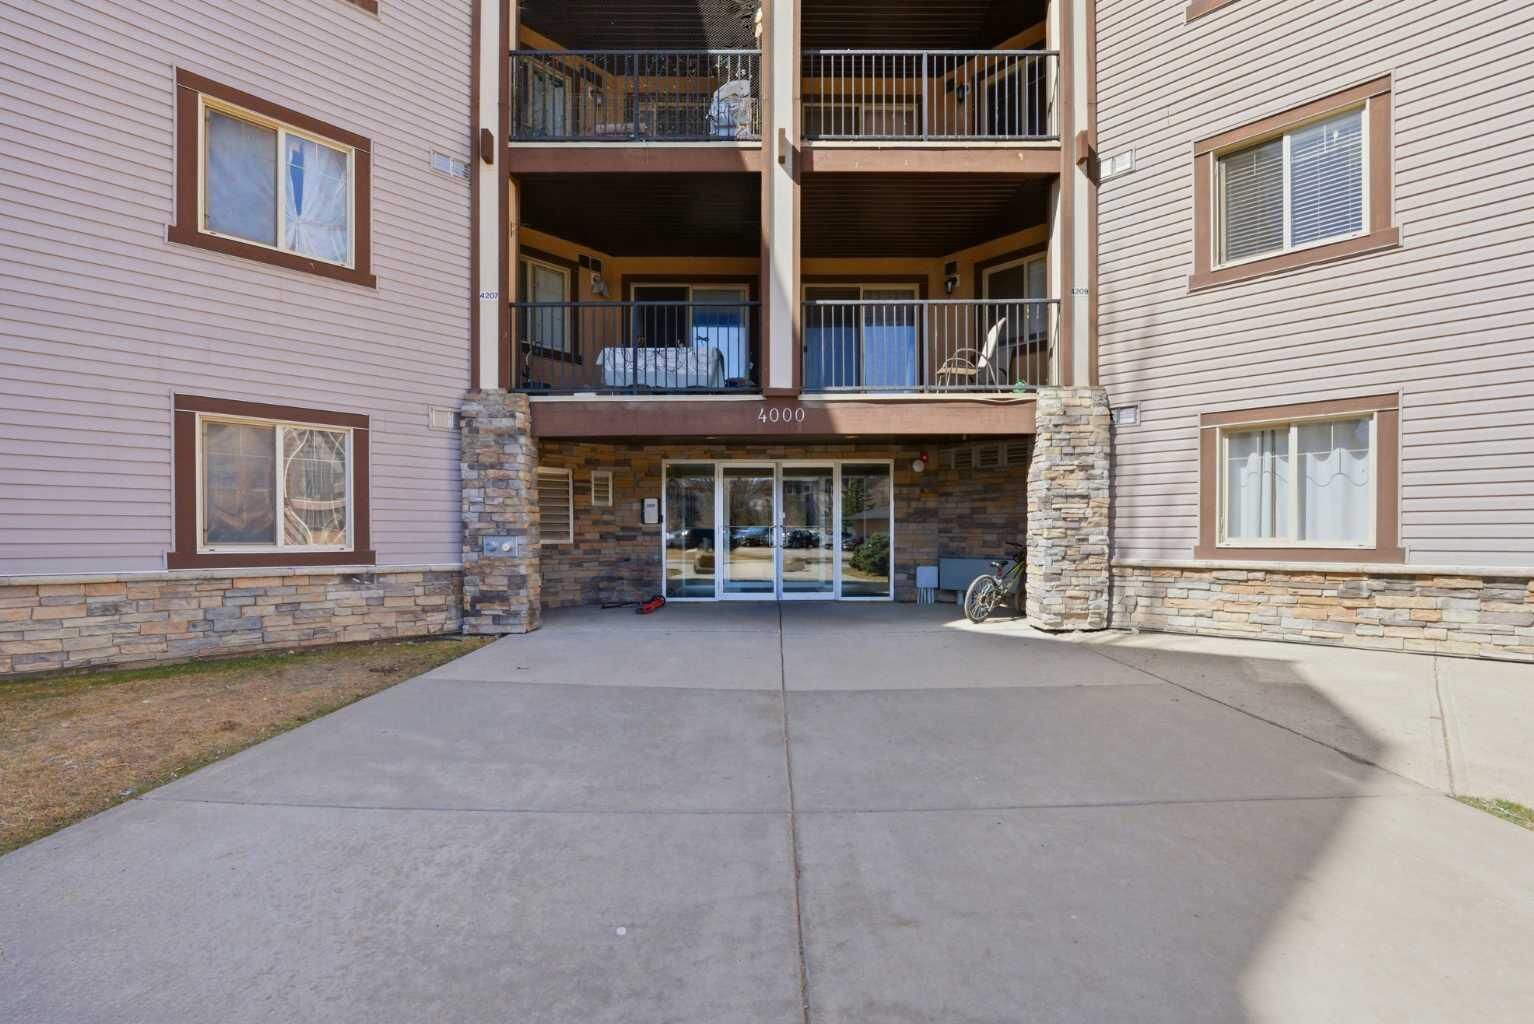
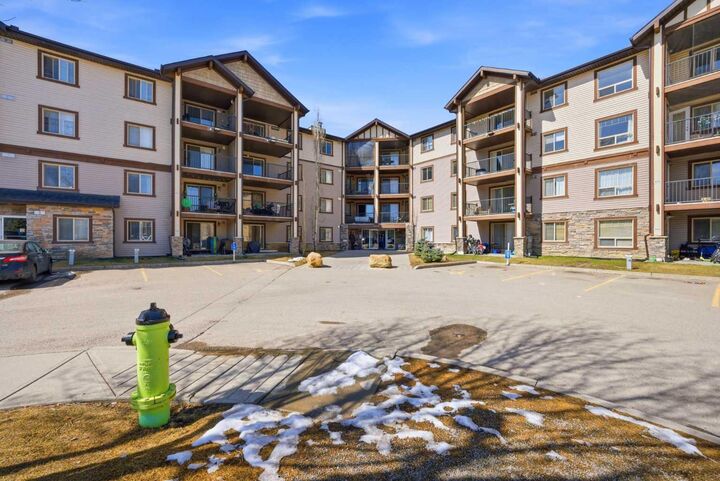
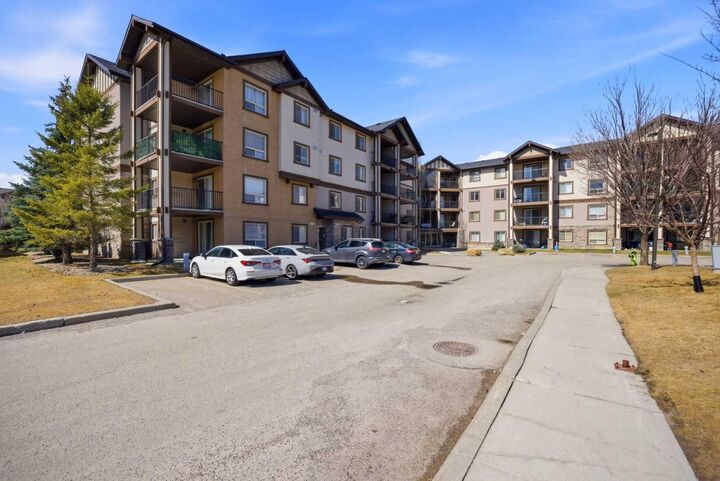
60 Panatella Street NW 4102 Calgary, AB T3K 0M4
En vigueur
186 866 $ (USD)
Description
MLS®:
A2339920
A2339920
Catégorie
Single-Family Home
Single-Family Home
Année de Construction
2007
2007
Style
Apartment-Single Level Unit
Apartment-Single Level Unit
Listed By
Awais Anwar, Diamond Realty & Associates Ltd
Source
PILLAR 9 - IDX
Dernière vérification Août 26 2026 à 1:10 AM GMT+0000
PILLAR 9 - IDX
Dernière vérification Août 26 2026 à 1:10 AM GMT+0000
Détails sur les salles de bains
- Salles de bains: 2
Caractéristiques Intérieures
- Appliances : Refrigerator
- Appliances : Dishwasher
- Appliances : Microwave
- Appliances : Washer/Dryer
- Laundry/Utility Room : In Unit
- Appliances : Electric Range
- No Smoking Home
- No Animal Home
Quartier
- Panorama Hills
Caractéristiques de la propriété
- Cheminée: Total Fireplace(s) : 0
Chauffage et refroidissement
- Central
- None
Informations sur le condo
- Frais: $401
Planchers
- Carpet
- Laminate
Stationnement
- Stall
- Parking Space(s) : 1
Étages
- 1
Surface Habitable
- 952 pi. ca.
Lieu
Disclaimer: Data is supplied by Pillar 9™ MLS® System. Pillar 9™ is the owner of the copyright in its MLS® System. Data is deemed reliable but is not guaranteed accurate by Pillar 9™. The trademarks MLS®, Multiple Listing Service® and the associated logos are owned by The Canadian Real Estate Association (CREA) and identify the quality of services provided by real estate professionals who are members of CREA. Used under license.
Data is supplied by Pillar 9™ MLS® System. Pillar 9™ is the owner of the copyright in its MLS® System. Data is deemed reliable but is not guaranteed accurate by Pillar 9™. The trademarks MLS®, Multiple Listing Service® and the associated logos are owned by The Canadian Real Estate Association (CREA) and identify the quality of services provided by real estate professionals who are members of CREA. Used under license.
Data is supplied by Pillar 9™ MLS® System. Pillar 9™ is the owner of the copyright in its MLS® System. Data is deemed reliable but is not guaranteed accurate by Pillar 9™. The trademarks MLS®, Multiple Listing Service® and the associated logos are owned by The Canadian Real Estate Association (CREA) and identify the quality of services provided by real estate professionals who are members of CREA. Used under license.


Featuring 2 bedrooms and 2 full bathrooms, including a primary bedroom with a walk-in closet and private ensuite, this unit is perfect for comfortable living. The kitchen flows seamlessly into the dining and living areas, making it ideal for both everyday living and entertaining.
Enjoy the convenience of private balcony access directly into the unit, offering easy entry and added accessibility. Being a corner unit, you’ll appreciate the extra privacy and space.
Located close to shopping, schools, and with quick access to Stoney Trail, this home offers exceptional convenience and connectivity.
A fantastic opportunity for first-time buyers, downsizers, or investors—don’t miss out!