

Inscription par: PILLAR 9 - IDX / Listed By: Real Broker
60 Panatella Street NW 4310 Calgary, AB T3K 0M4
En vigueur
230 000 $ (CAD)
Description
MLS®:
A2333973
A2333973
Catégorie
Single-Family Home
Single-Family Home
Année de Construction
2008
2008
Style
Apartment-Single Level Unit
Apartment-Single Level Unit
Listed By
Dusko Sremac, Real Broker
Source
PILLAR 9 - IDX
Dernière vérification Août 1 2026 à 10:53 PM GMT+0000
PILLAR 9 - IDX
Dernière vérification Août 1 2026 à 10:53 PM GMT+0000
Détails sur les salles de bains
- Salle de bains: 1
Caractéristiques Intérieures
- Appliances : Refrigerator
- Appliances : Dishwasher
- Appliances : Electric Stove
- Appliances : Dryer
- Appliances : Microwave
- Appliances : Window Coverings
- Appliances : Washer
- Laundry/Utility Room : In Unit
- Breakfast Bar
- Granite Counters
- Open Floorplan
- See Remarks
Quartier
- Panorama Hills
Caractéristiques de la propriété
- Cheminée: Total Fireplace(s) : 0
Chauffage et refroidissement
- Baseboard
- None
Informations sur le condo
- Frais: $395/Monthly
Planchers
- Laminate
- Tile
Stationnement
- Stall
- Parking Space(s) : 1
Étages
- 1
Surface Habitable
- 679 pi. ca.
Lieu
Disclaimer: Data is supplied by Pillar 9™ MLS® System. Pillar 9™ is the owner of the copyright in its MLS® System. Data is deemed reliable but is not guaranteed accurate by Pillar 9™. The trademarks MLS®, Multiple Listing Service® and the associated logos are owned by The Canadian Real Estate Association (CREA) and identify the quality of services provided by real estate professionals who are members of CREA. Used under license.
Data is supplied by Pillar 9™ MLS® System. Pillar 9™ is the owner of the copyright in its MLS® System. Data is deemed reliable but is not guaranteed accurate by Pillar 9™. The trademarks MLS®, Multiple Listing Service® and the associated logos are owned by The Canadian Real Estate Association (CREA) and identify the quality of services provided by real estate professionals who are members of CREA. Used under license.
Data is supplied by Pillar 9™ MLS® System. Pillar 9™ is the owner of the copyright in its MLS® System. Data is deemed reliable but is not guaranteed accurate by Pillar 9™. The trademarks MLS®, Multiple Listing Service® and the associated logos are owned by The Canadian Real Estate Association (CREA) and identify the quality of services provided by real estate professionals who are members of CREA. Used under license.


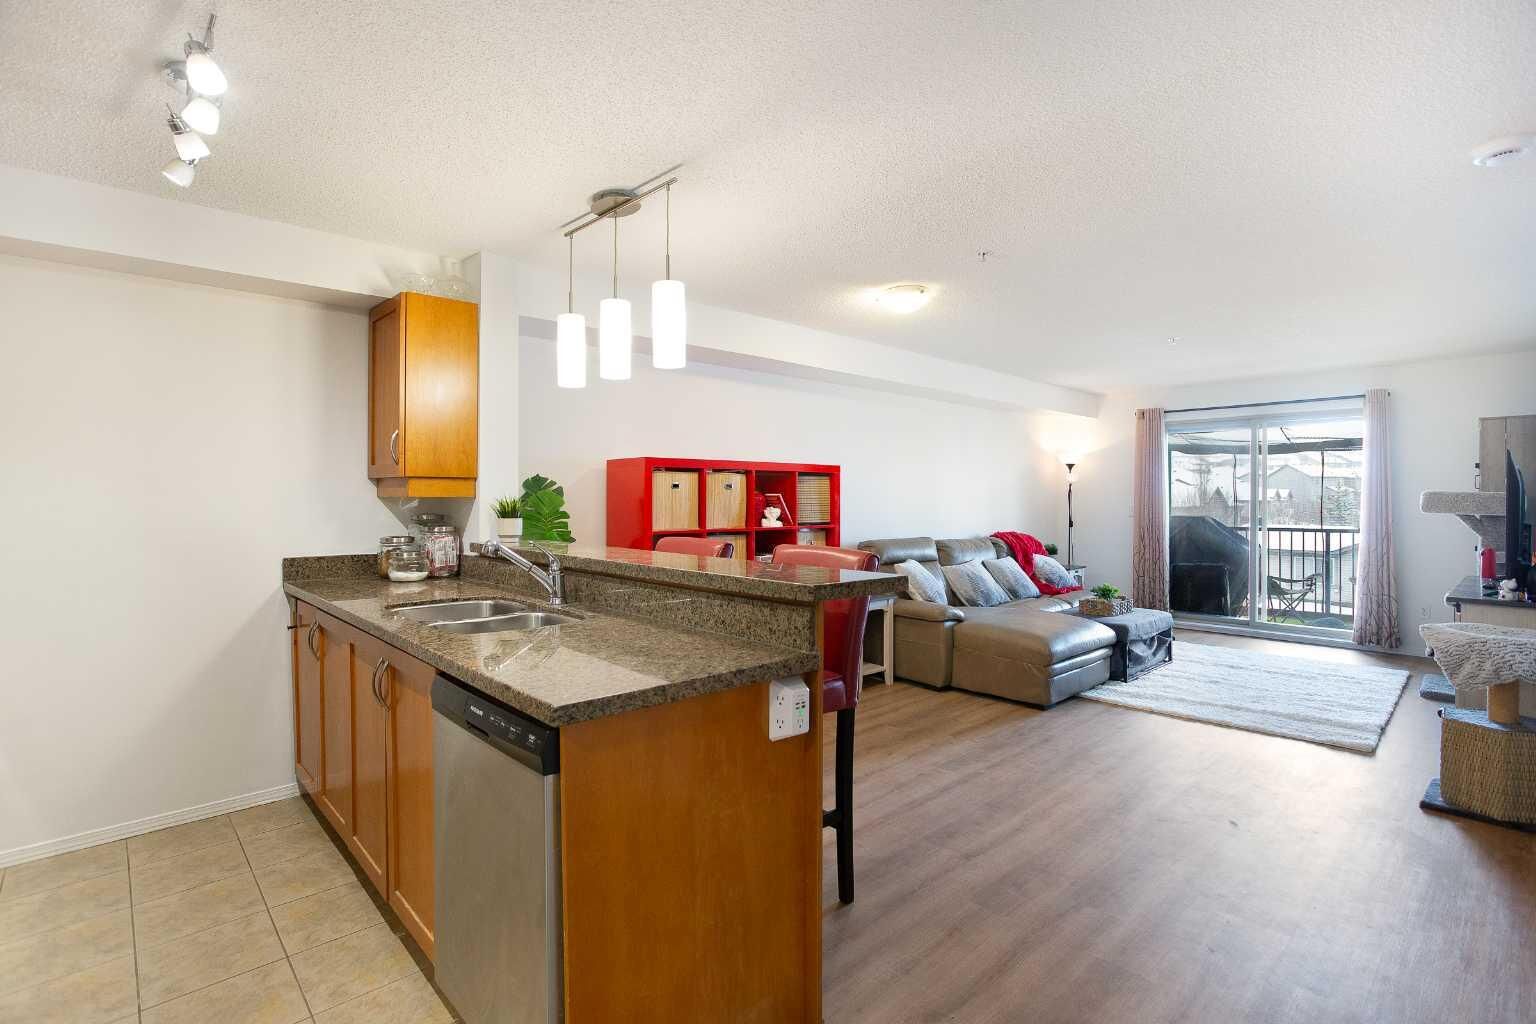
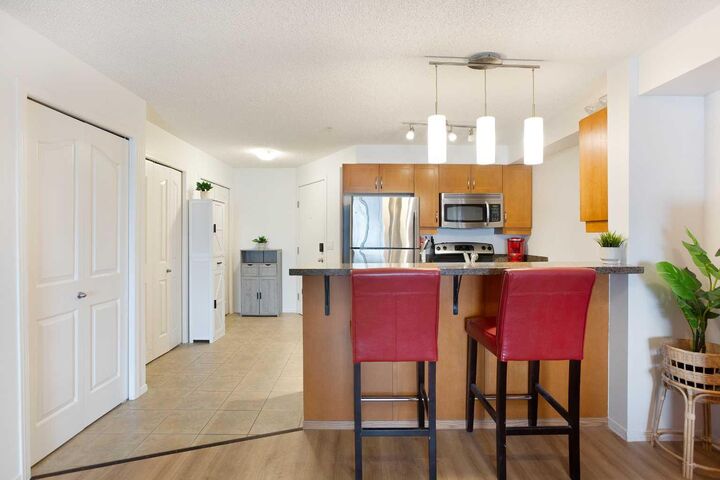
The open-concept layout offers a bright and functional living space, featuring maple kitchen cabinets, granite countertops, stainless steel appliances, and a breakfast bar. The west-facing balcony brings in great natural light and is perfect for enjoying afternoon sun.
The spacious primary bedroom includes ample closet space, and the four-piece bathroom is finished with tile flooring and granite accents. In-suite LG washer and dryer (just over a year old) adds everyday convenience.
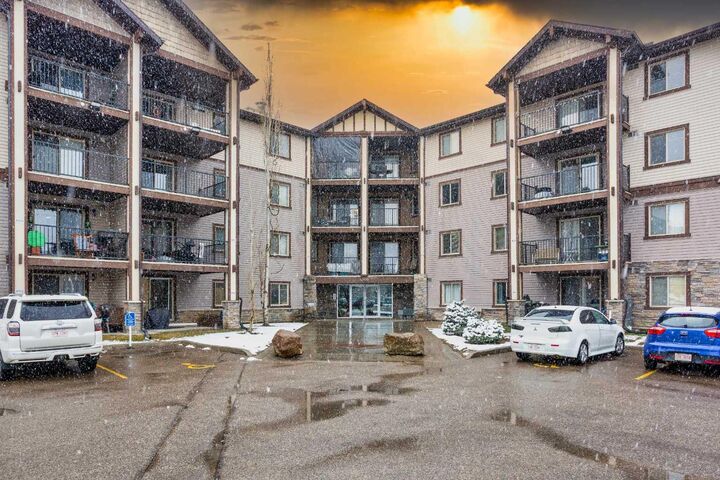
Located in a well-maintained, cat-friendly building, this unit also includes an assigned above-ground parking stall with plug-in. Close to shopping, parks, public transit, and with quick access to Stoney Trail, Deerfoot Trail, and other major routes.