

Inscription par: PILLAR 9 - IDX / Listed By: Real Broker
60 River Rock Circle SE Calgary, AB T2C 4C3
En vigueur (1 Jours)
423 494 $ (USD)
Description
MLS®:
A2327814
A2327814
Surface Terrain
5,694 PI. CA.
5,694 PI. CA.
Catégorie
Single-Family Home
Single-Family Home
Année de Construction
1992
1992
Style
Bi-Level
Bi-Level
Listed By
Richmond Dino, Real Broker
Source
PILLAR 9 - IDX
Dernière vérification Juil 11 2026 à 4:18 AM GMT+0000
PILLAR 9 - IDX
Dernière vérification Juil 11 2026 à 4:18 AM GMT+0000
Détails sur les salles de bains
- Salles de bains: 2
Caractéristiques Intérieures
- Appliances : Refrigerator
- Appliances : Stove(s)
- Appliances : Dishwasher
- Appliances : See Remarks
- Appliances : Dryer
- Appliances : Microwave
- Appliances : Range Hood
- Laundry/Utility Room : In Basement
- Appliances : Washer
- Bar
- Breakfast Bar
- Built-In Features
- Central Vacuum
- Kitchen Island
- Open Floorplan
- Storage
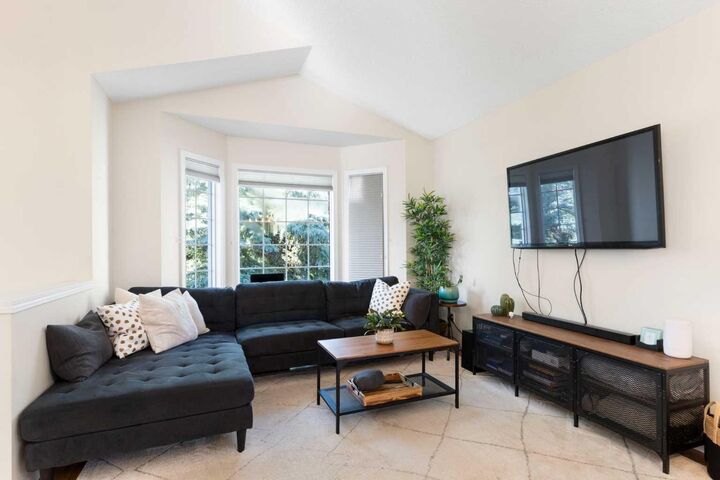
- Vaulted Ceiling(s)
- Quartz Counters
Quartier
- Riverbend
Informations sur le lot
- Pie Shaped Lot
Caractéristiques de la propriété
- Cheminée: Total Fireplace(s) : 0
- Foundation: Poured Concrete
Chauffage et refroidissement
- Forced Air
- None
Informations sur les sous-sols
- Full
Planchers
- Carpet
- Hardwood
Caractéristiques extérieures
- Toit: Asphalt Shingle
Garage
- Double Garage Detached
Stationnement
- Oversized
- Parking Space(s) : 4
Étages
- 2
Surface Habitable
- 1,063 pi. ca.
Lieu
Disclaimer: Data is supplied by Pillar 9™ MLS® System. Pillar 9™ is the owner of the copyright in its MLS® System. Data is deemed reliable but is not guaranteed accurate by Pillar 9™. The trademarks MLS®, Multiple Listing Service® and the associated logos are owned by The Canadian Real Estate Association (CREA) and identify the quality of services provided by real estate professionals who are members of CREA. Used under license.
Data is supplied by Pillar 9™ MLS® System. Pillar 9™ is the owner of the copyright in its MLS® System. Data is deemed reliable but is not guaranteed accurate by Pillar 9™. The trademarks MLS®, Multiple Listing Service® and the associated logos are owned by The Canadian Real Estate Association (CREA) and identify the quality of services provided by real estate professionals who are members of CREA. Used under license.
Data is supplied by Pillar 9™ MLS® System. Pillar 9™ is the owner of the copyright in its MLS® System. Data is deemed reliable but is not guaranteed accurate by Pillar 9™. The trademarks MLS®, Multiple Listing Service® and the associated logos are owned by The Canadian Real Estate Association (CREA) and identify the quality of services provided by real estate professionals who are members of CREA. Used under license.


The upper level offers three generous bedrooms, including a spacious primary retreat with a bay window, and an updated 4-piece bathroom. The fully finished lower level features a recreation room, with a built-in bar and pull-out Murphy bed. Also downstairs, you will find a spacious fourth bedroom, a beautifully renovated 4-piece bathroom, and plenty of storage.
Major updates provide peace of mind, including the replacement of all Poly-B plumbing (2021), a high-efficiency furnace (2023), a heated garage furnace (2025), renovated kitchen and bathrooms, updated blinds throughout the upper level, and numerous cosmetic improvements.
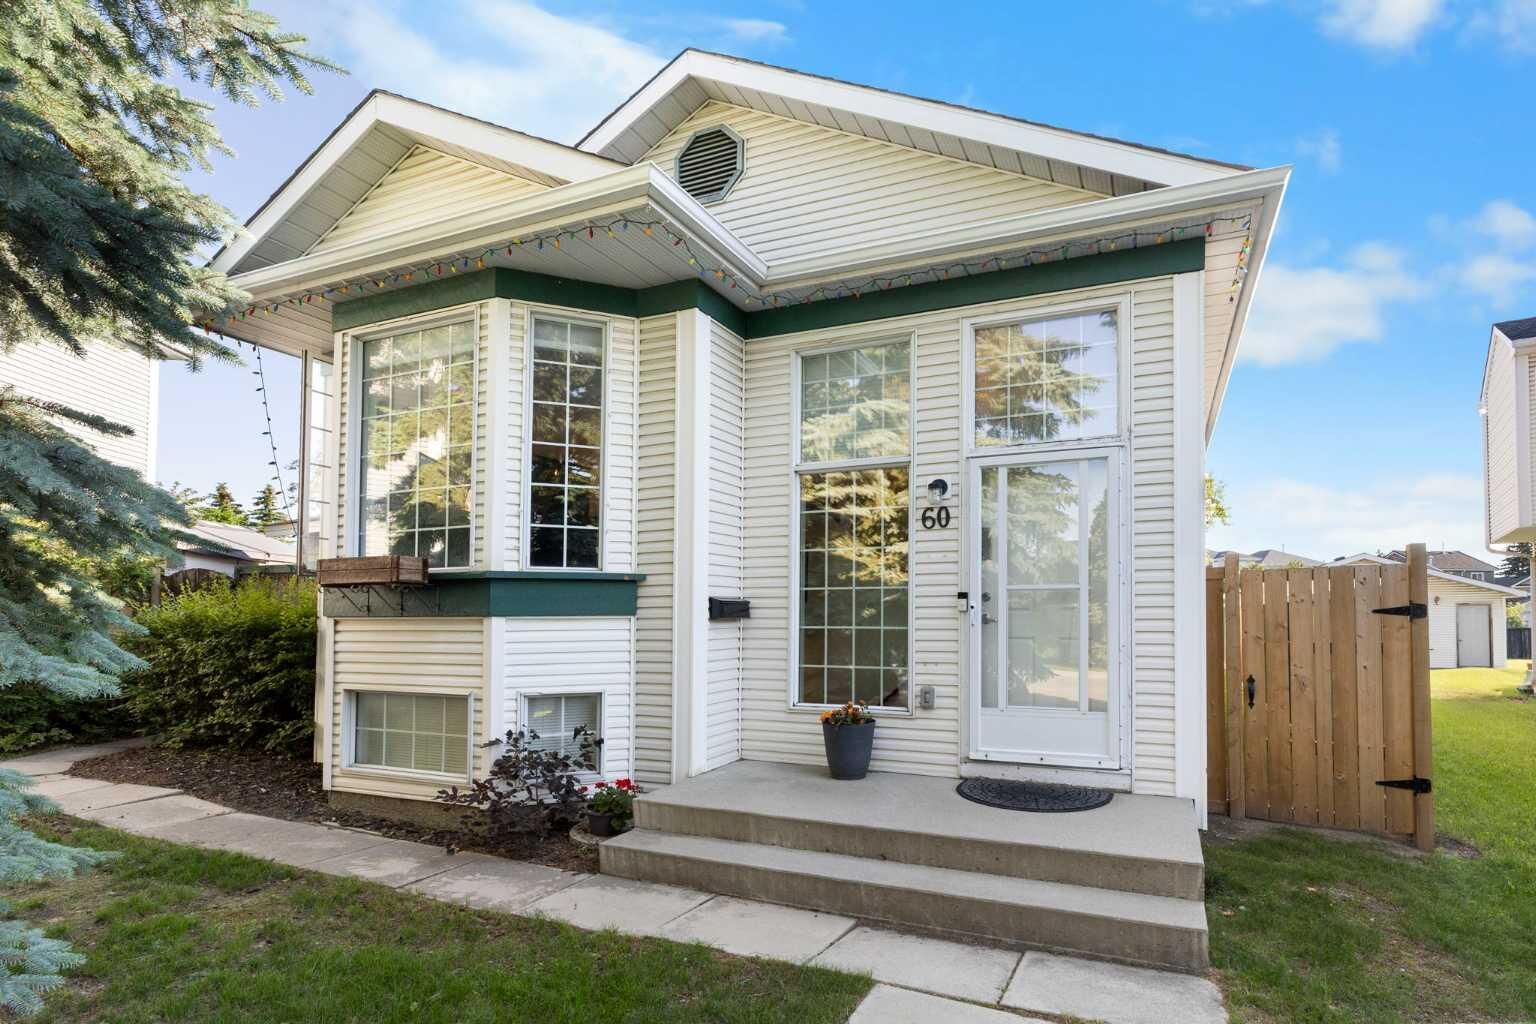
Outside, the oversized pie lot offers endless possibilities with a large deck, storage shed, oversized garage, and plenty of room for kids, pets, or future landscaping projects. Located just minutes from schools, parks, shopping, transit, and all the amenities Riverbend has to offer, this move-in-ready home is one you won't want to miss.