

Inscription par: PILLAR 9 - IDX / Listed By: Re/Max Rocky View Real Estate
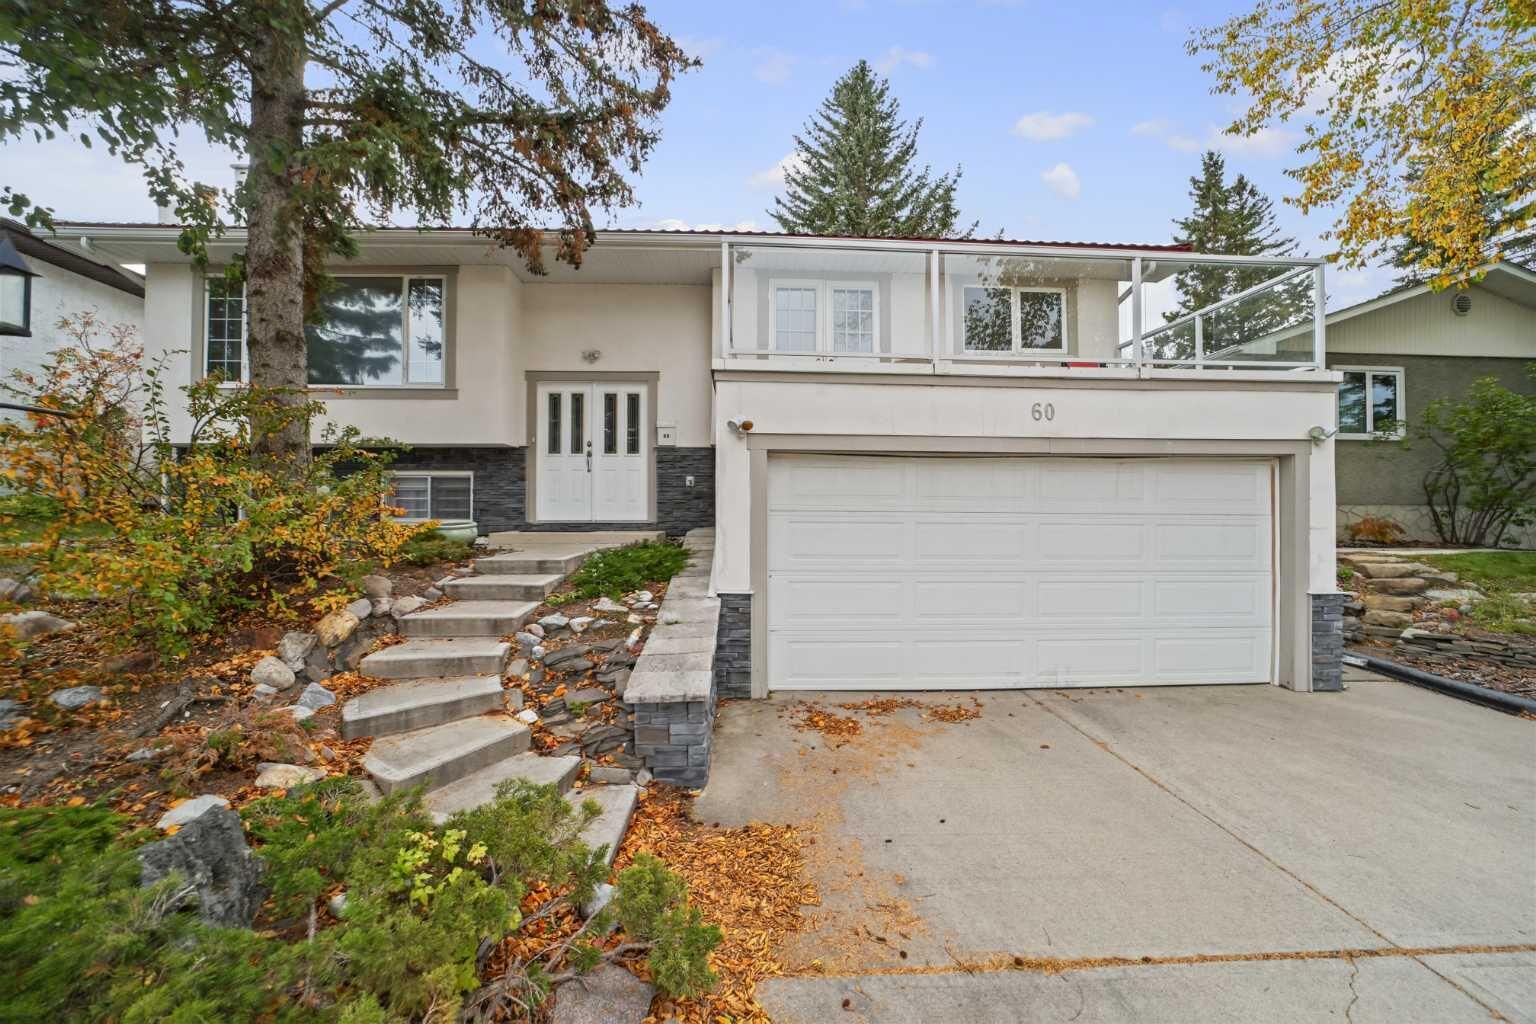
60 Silverview Way NW Calgary, AB T3B 3J8
En vigueur (0 Jours)
561 488 $ (USD)
Description
MLS®:
A2348793
A2348793
Surface Terrain
6,049 PI. CA.
6,049 PI. CA.
Catégorie
Single-Family Home
Single-Family Home
Année de Construction
1973
1973
Style
Bi-Level
Bi-Level
Listed By
David Le Couilliard, Re/Max Rocky View Real Estate
Source
PILLAR 9 - IDX
Dernière vérification Oct 1 2026 à 9:03 PM GMT+0000
PILLAR 9 - IDX
Dernière vérification Oct 1 2026 à 9:03 PM GMT+0000
Détails sur les salles de bains
- Salles de bains: 2
Caractéristiques Intérieures
- Appliances : See Remarks
- Laundry/Utility Room : In Basement
- Laundry/Utility Room : Laundry Room
- Breakfast Bar
- Kitchen Island
- Pantry
Quartier
- Silver Springs
Informations sur le lot
- Landscaped
- Environmental Reserve
- Lawn
- Low Maintenance Landscape
- Back Lane
- Back Yard
- City Lot
- Lake
- Sloped Up
- Conservation
Caractéristiques de la propriété
- Cheminée: Mantle
- Cheminée: Masonry
- Cheminée: Insert
- Cheminée: Total Fireplace(s) : 1 Electric
- Foundation: Poured Concrete
Chauffage et refroidissement
- Forced Air
- None
Informations sur les sous-sols
- Full
Planchers
- Hardwood
- Parquet
Caractéristiques extérieures
- Toit: Metal
Garage
- Double Garage Attached
Stationnement
- Off Street
- Parking Space(s) : 4
Étages
- 2
Surface Habitable
- 1,461 pi. ca.
Lieu
Disclaimer: Data is supplied by Pillar 9™ MLS® System. Pillar 9™ is the owner of the copyright in its MLS® System. Data is deemed reliable but is not guaranteed accurate by Pillar 9™. The trademarks MLS®, Multiple Listing Service® and the associated logos are owned by The Canadian Real Estate Association (CREA) and identify the quality of services provided by real estate professionals who are members of CREA. Used under license.
Data is supplied by Pillar 9™ MLS® System. Pillar 9™ is the owner of the copyright in its MLS® System. Data is deemed reliable but is not guaranteed accurate by Pillar 9™. The trademarks MLS®, Multiple Listing Service® and the associated logos are owned by The Canadian Real Estate Association (CREA) and identify the quality of services provided by real estate professionals who are members of CREA. Used under license.
Data is supplied by Pillar 9™ MLS® System. Pillar 9™ is the owner of the copyright in its MLS® System. Data is deemed reliable but is not guaranteed accurate by Pillar 9™. The trademarks MLS®, Multiple Listing Service® and the associated logos are owned by The Canadian Real Estate Association (CREA) and identify the quality of services provided by real estate professionals who are members of CREA. Used under license.


Inside, you will find classic mid-century accents, hardwood floors, and timeless parquet floors in the living and dining rooms. The large kitchen features a central island and a bright sunroom overlooking the private back garden.
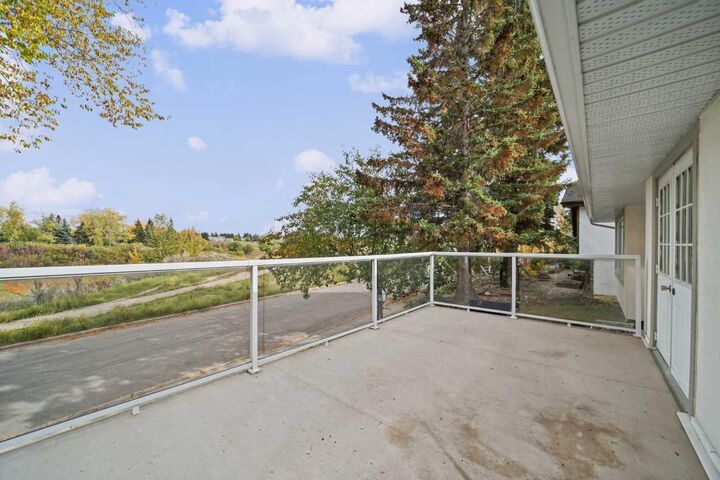
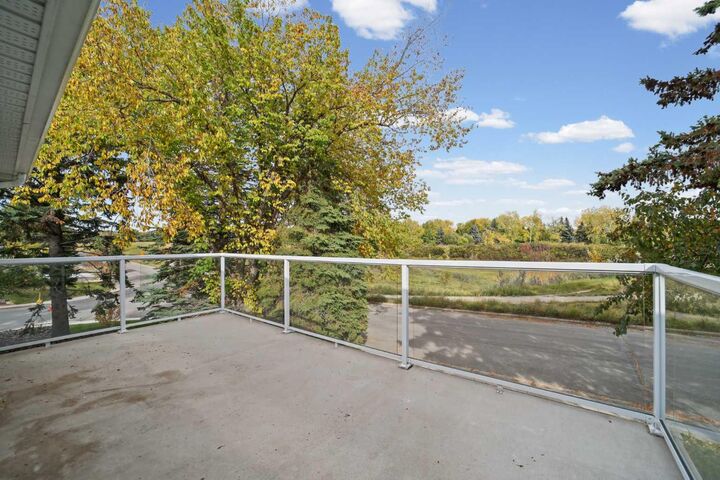
The upper patio over the double attached garage offers spectacular ridge views. Located on a peaceful street, this home is a dog walker's dream. Opportunities like this rarely come up!
Contact your favorite Realtor to schedule a viewing!