

Inscription par: PILLAR 9 - IDX / Listed By: eXp Realty
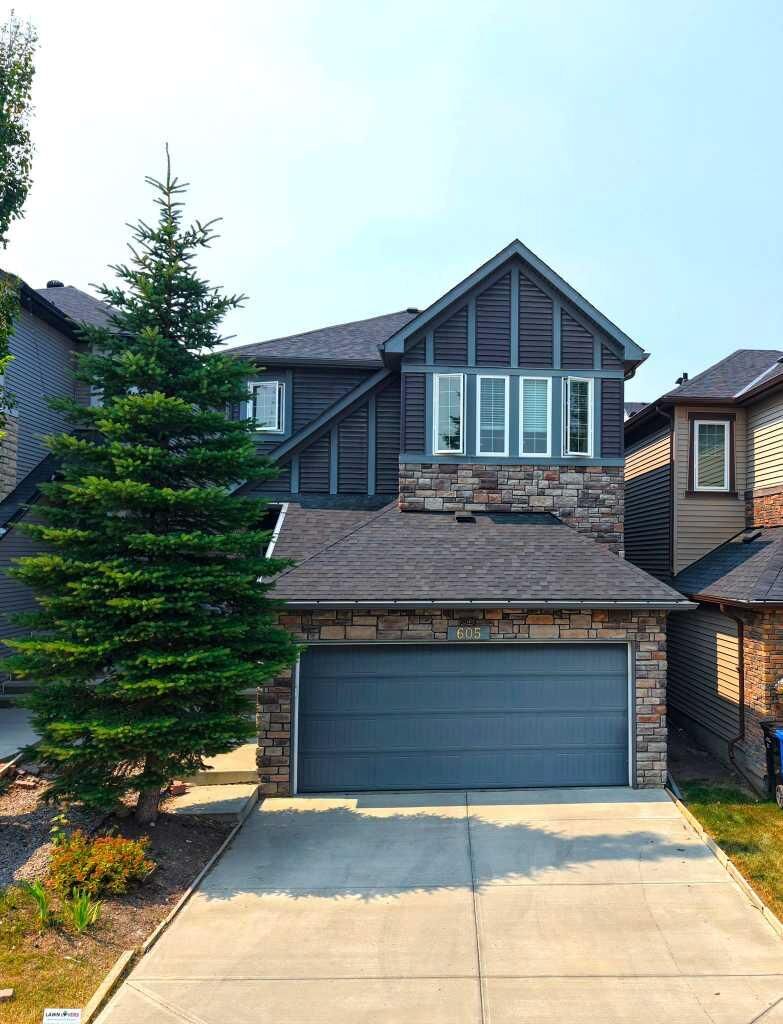
605 Nolan Hill Boulevard NW Calgary, AB T3R 0V6
En vigueur
715 000 $ (CAD)
Description
MLS®:
A2334288
A2334288
Surface Terrain
3,422 PI. CA.
3,422 PI. CA.
Catégorie
Single-Family Home
Single-Family Home
Année de Construction
2015
2015
Style
2 Storey
2 Storey
Listed By
Sahil Chhabra, eXp Realty
Source
PILLAR 9 - IDX
Dernière vérification Août 4 2026 à 10:36 PM GMT+0000
PILLAR 9 - IDX
Dernière vérification Août 4 2026 à 10:36 PM GMT+0000
Détails sur les salles de bains
- Salles de bains: 2
- Salle d’eau: 1
Caractéristiques Intérieures
- Appliances : Refrigerator
- Appliances : Stove(s)
- Appliances : Dishwasher
- Appliances : Built-In Oven
- Appliances : Dryer
- Appliances : Garage Control(s)
- Appliances : Range Hood
- Appliances : Window Coverings
- Laundry/Utility Room : Laundry Room
- Appliances : Washer
- Laundry/Utility Room : Upper Level
- Built-In Features
- Double Vanity
- High Ceilings
- Kitchen Island
- No Smoking Home
- Pantry
- No Animal Home
- Vaulted Ceiling(s)
- Skylight(s)
Quartier
- Nolan Hill
Informations sur le lot
- Landscaped
- Underground Sprinklers
- Back Yard
- Zero Lot Line
- Interior Lot
Caractéristiques de la propriété
- Cheminée: Living Room
- Cheminée: Total Fireplace(s) : 1 Gas
- Foundation: Poured Concrete
Chauffage et refroidissement
- Forced Air
- Central Air
Informations sur les sous-sols
- Full
Planchers
- Carpet
- Hardwood
- Tile
Caractéristiques extérieures
- Toit: Asphalt Shingle
Garage
- Double Garage Attached
Stationnement
- Parking Space(s) : 4
Étages
- 2
Surface Habitable
- 2,011 pi. ca.
Lieu
Disclaimer: Data is supplied by Pillar 9™ MLS® System. Pillar 9™ is the owner of the copyright in its MLS® System. Data is deemed reliable but is not guaranteed accurate by Pillar 9™. The trademarks MLS®, Multiple Listing Service® and the associated logos are owned by The Canadian Real Estate Association (CREA) and identify the quality of services provided by real estate professionals who are members of CREA. Used under license.
Data is supplied by Pillar 9™ MLS® System. Pillar 9™ is the owner of the copyright in its MLS® System. Data is deemed reliable but is not guaranteed accurate by Pillar 9™. The trademarks MLS®, Multiple Listing Service® and the associated logos are owned by The Canadian Real Estate Association (CREA) and identify the quality of services provided by real estate professionals who are members of CREA. Used under license.
Data is supplied by Pillar 9™ MLS® System. Pillar 9™ is the owner of the copyright in its MLS® System. Data is deemed reliable but is not guaranteed accurate by Pillar 9™. The trademarks MLS®, Multiple Listing Service® and the associated logos are owned by The Canadian Real Estate Association (CREA) and identify the quality of services provided by real estate professionals who are members of CREA. Used under license.


Perfectly positioned directly across from a beautiful park and playground, you'll enjoy peaceful views and easy access to green space right outside your front door. A bus stop is just steps away, making commuting convenient, while the FUTURE K-9 school, anticipated within the next three years, adds tremendous value for growing families looking to put down roots in this thriving community. Located close to shopping, restaurants, playgrounds, walking paths, and major roadways, this home offers the perfect balance of comfort, convenience, and lifestyle.
Don't miss this rare opportunity to own one of Nolan Hill's most desirable homes—showcasing premium upgrades, an outstanding location, and pride of ownership throughout.