

Inscription par: PILLAR 9 - IDX / Listed By: Real Broker
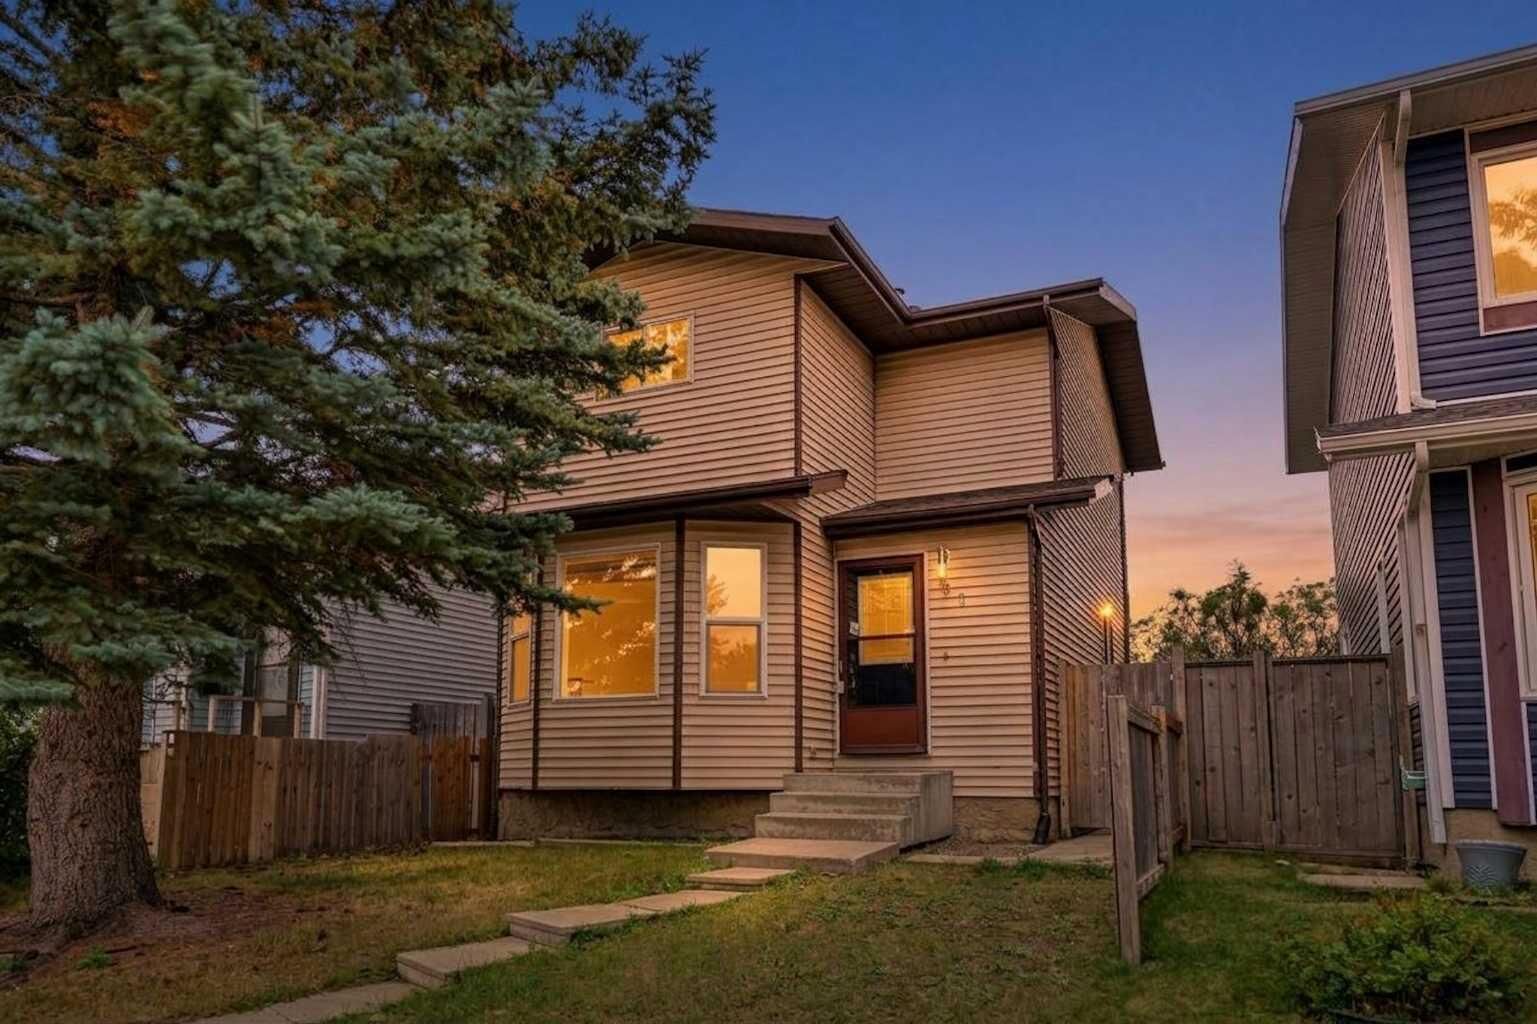
61 Falmere Way NE Calgary, AB T3J 2Y7
En vigueur (1 Jours)
310 183 $ (USD)
Description
MLS®:
A2348062
A2348062
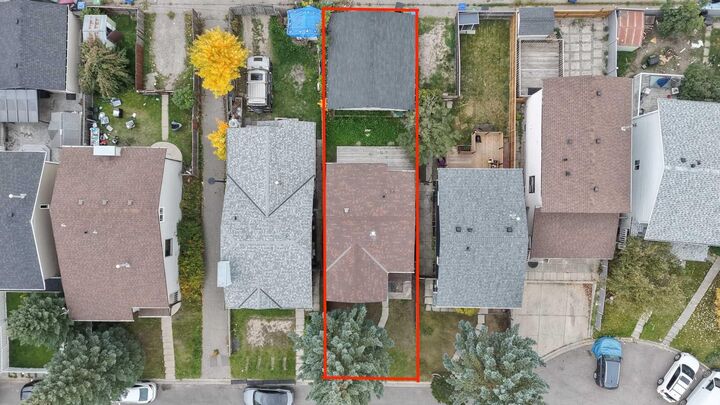
Surface Terrain
2,809 PI. CA.
2,809 PI. CA.
Catégorie
Single-Family Home
Single-Family Home
Année de Construction
1987
1987
Style
2 Storey
2 Storey
Listed By
Karan Saini, Real Broker
Source
PILLAR 9 - IDX
Dernière vérification Oct 1 2026 à 8:29 AM GMT+0000
PILLAR 9 - IDX
Dernière vérification Oct 1 2026 à 8:29 AM GMT+0000
Détails sur les salles de bains
- Salle de bains: 1
- Salle d’eau: 1
Caractéristiques Intérieures
- Appliances : Refrigerator
- Appliances : Dishwasher
- Appliances : Electric Stove
- Appliances : Microwave
- Appliances : Washer/Dryer
- Laundry/Utility Room : In Basement
- No Smoking Home
- No Animal Home
- See Remarks
Quartier
- Falconridge
Informations sur le lot
- Rectangular Lot
- See Remarks
- Front Yard
Caractéristiques de la propriété
- Cheminée: Total Fireplace(s) : 0
- Foundation: Poured Concrete
Chauffage et refroidissement
- Forced Air
- None
Informations sur les sous-sols
- Full
Planchers
- Carpet
- Laminate
- Ceramic Tile
Caractéristiques extérieures
- Toit: Asphalt Shingle
Garage
- Double Garage Detached
Stationnement
- Parking Space(s) : 3
Étages
- 2
Surface Habitable
- 1,138 pi. ca.
Lieu
Disclaimer: Data is supplied by Pillar 9™ MLS® System. Pillar 9™ is the owner of the copyright in its MLS® System. Data is deemed reliable but is not guaranteed accurate by Pillar 9™. The trademarks MLS®, Multiple Listing Service® and the associated logos are owned by The Canadian Real Estate Association (CREA) and identify the quality of services provided by real estate professionals who are members of CREA. Used under license.
Data is supplied by Pillar 9™ MLS® System. Pillar 9™ is the owner of the copyright in its MLS® System. Data is deemed reliable but is not guaranteed accurate by Pillar 9™. The trademarks MLS®, Multiple Listing Service® and the associated logos are owned by The Canadian Real Estate Association (CREA) and identify the quality of services provided by real estate professionals who are members of CREA. Used under license.
Data is supplied by Pillar 9™ MLS® System. Pillar 9™ is the owner of the copyright in its MLS® System. Data is deemed reliable but is not guaranteed accurate by Pillar 9™. The trademarks MLS®, Multiple Listing Service® and the associated logos are owned by The Canadian Real Estate Association (CREA) and identify the quality of services provided by real estate professionals who are members of CREA. Used under license.


The main floor welcomes you with an open and spacious layout featuring a large living room, a generous kitchen with stainless steel appliances and dining area. There’s also a convenient half bath on the main level.
Head upstairs where you’ll find three bedrooms with ample space and a full 4 piece bathroom, giving you plenty of space whether you’re buying your first home, growing your family, or adding to your investment portfolio.
The basement gives you even more room to enjoy with a large recreation area, plus separate laundry and utility space.
To top it all off, the property features a large double detached garage along with dedicated RV parking, offering plenty of space for vehicles, storage, or a workshop.
A great home, convenient location, and excellent price point, don’t miss your chance to make this property yours!