

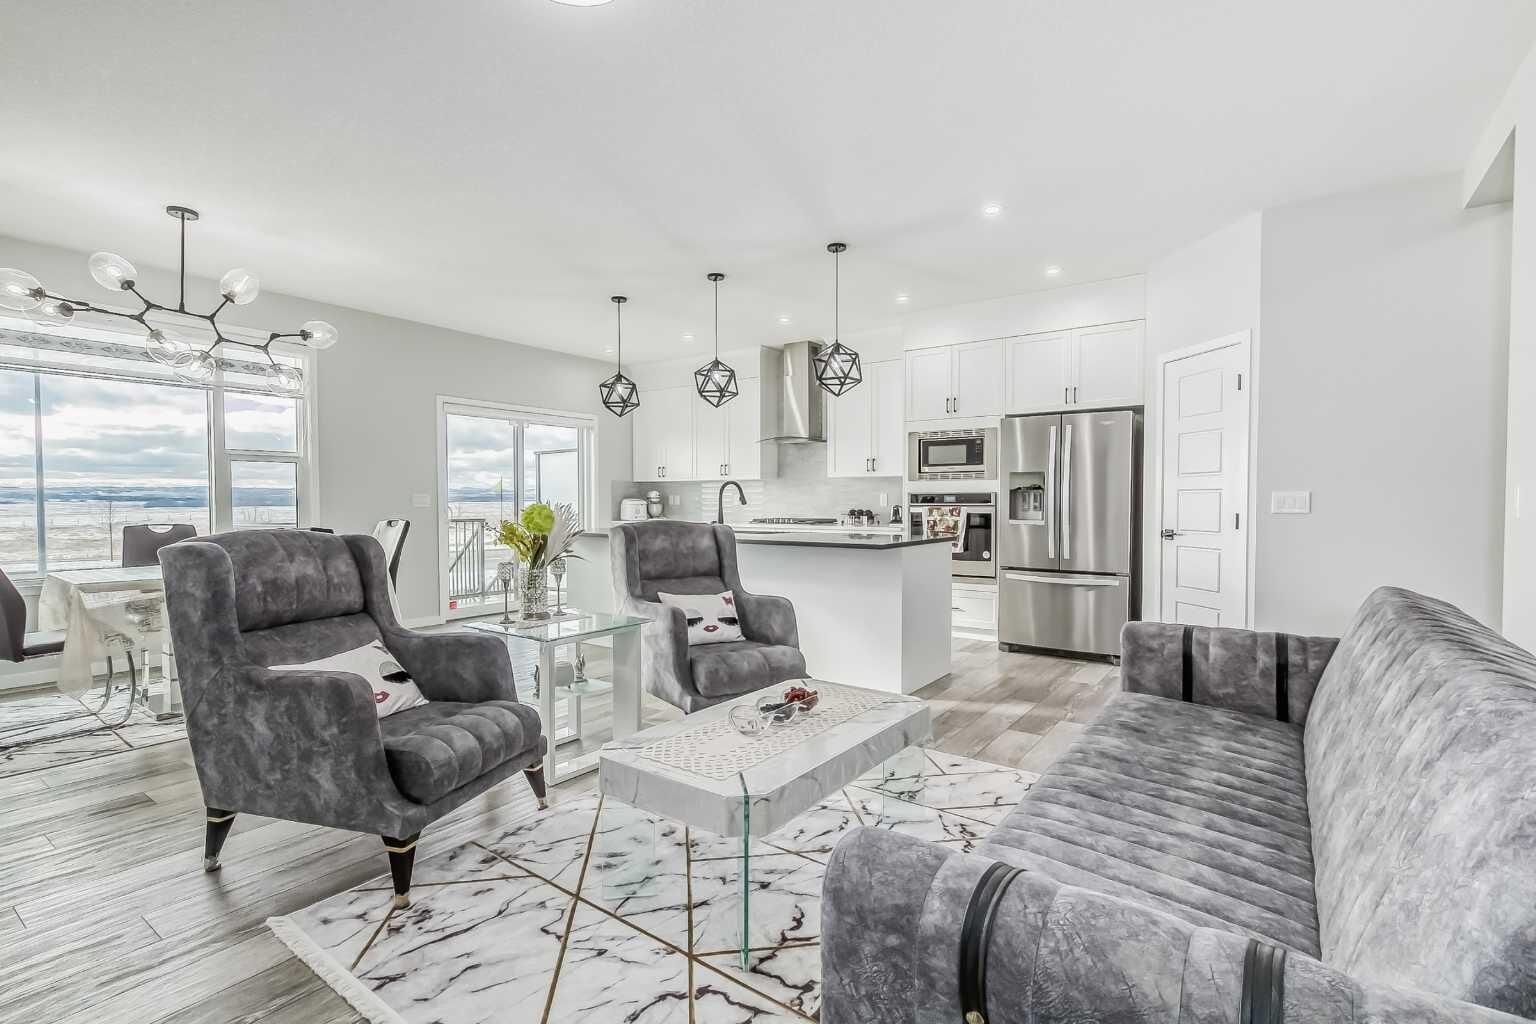
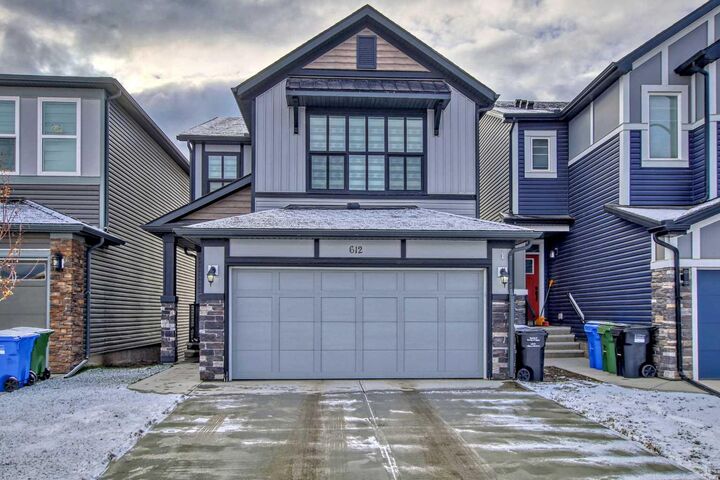
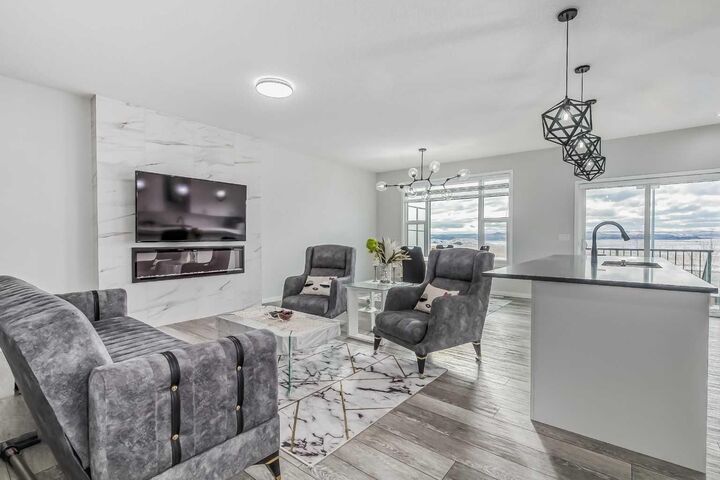
Inscription par: PILLAR 9 - IDX / Listed By: Maxwell Capital Realty
612 Seton Circle SE Calgary, AB T3M 3G8
En vigueur (43 Jours)
560 371 $ (USD)
Description
MLS®:
A2321330
A2321330
Surface Terrain
3,207 PI. CA.
3,207 PI. CA.
Catégorie
Single-Family Home
Single-Family Home
Année de Construction
2021
2021
Style
2 Storey
2 Storey
Listed By
Tamara Aboultaif, Maxwell Capital Realty
Source
PILLAR 9 - IDX
Dernière vérification Juil 27 2026 à 9:40 AM GMT+0000
PILLAR 9 - IDX
Dernière vérification Juil 27 2026 à 9:40 AM GMT+0000
Détails sur les salles de bains
- Salles de bains: 3
- Salle d’eau: 1
Caractéristiques Intérieures
- Appliances : Refrigerator
- Appliances : Dishwasher
- Appliances : Dryer
- Appliances : Garage Control(s)
- Appliances : Microwave
- Laundry/Utility Room : Laundry Room
- Appliances : Gas Cooktop
- Appliances : Electric Oven
- Kitchen Island
Quartier
- Seton
Informations sur le lot
- Cul-De-Sac
- Back Yard
- Zero Lot Line
Caractéristiques de la propriété
- Cheminée: Total Fireplace(s) : 1 Electric
- Foundation: Poured Concrete
Chauffage et refroidissement
- Natural Gas
- None
Informations sur les sous-sols
- Full
Planchers
- Carpet
- Tile
- Vinyl
Caractéristiques extérieures
- Toit: Asphalt Shingle
Garage
- Double Garage Attached
Stationnement
- Parking Space(s) : 2
Étages
- 2
Surface Habitable
- 1,980 pi. ca.
Lieu
Disclaimer: Data is supplied by Pillar 9™ MLS® System. Pillar 9™ is the owner of the copyright in its MLS® System. Data is deemed reliable but is not guaranteed accurate by Pillar 9™. The trademarks MLS®, Multiple Listing Service® and the associated logos are owned by The Canadian Real Estate Association (CREA) and identify the quality of services provided by real estate professionals who are members of CREA. Used under license.
Data is supplied by Pillar 9™ MLS® System. Pillar 9™ is the owner of the copyright in its MLS® System. Data is deemed reliable but is not guaranteed accurate by Pillar 9™. The trademarks MLS®, Multiple Listing Service® and the associated logos are owned by The Canadian Real Estate Association (CREA) and identify the quality of services provided by real estate professionals who are members of CREA. Used under license.
Data is supplied by Pillar 9™ MLS® System. Pillar 9™ is the owner of the copyright in its MLS® System. Data is deemed reliable but is not guaranteed accurate by Pillar 9™. The trademarks MLS®, Multiple Listing Service® and the associated logos are owned by The Canadian Real Estate Association (CREA) and identify the quality of services provided by real estate professionals who are members of CREA. Used under license.


Upstairs, the serene primary retreat offers a spacious walk-in closet and a beautifully appointed 4-piece ensuite, creating a private sanctuary to unwind. Two additional bedrooms, a generous bonus room, and a conveniently located upper-level laundry room complete this thoughtfully designed upper floor. Adding exceptional value, the fully developed WALK-OUT basement features a newly completed legal suite with its own private living space, bedroom, and elegant 4-piece bathroom—ideal for extended family, guests, or refined rental opportunities. Situated in one of Calgary’s most vibrant and amenity-rich communities, Seton offers unparalleled access to the South Health Campus, the world-class YMCA, shopping, dining, and an exciting array of upcoming recreational amenities designed to enhance everyday living.
A rare opportunity to own a home that perfectly balances luxury, lifestyle, and investment potential.