

Inscription par: PILLAR 9 - IDX / Listed By: Cir Realty
6127 33 Avenue NW Calgary, AB T3B 1K6
En vigueur
700 000 $ (CAD)
Description
MLS®:
A2335311
A2335311
Surface Terrain
6,092 PI. CA.
6,092 PI. CA.
Catégorie
Single-Family Home
Single-Family Home
Année de Construction
1946
1946
Style
Bungalow
Bungalow
Listed By
Graham Doody, Cir Realty
Source
PILLAR 9 - IDX
Dernière vérification Août 8 2026 à 4:45 AM GMT+0000
PILLAR 9 - IDX
Dernière vérification Août 8 2026 à 4:45 AM GMT+0000
Détails sur les salles de bains
- Salles de bains: 2
Caractéristiques Intérieures
- Appliances : See Remarks
- Laundry/Utility Room : In Basement
- Laundry/Utility Room : Laundry Room
- Laundry/Utility Room : Lower Level
- Breakfast Bar
Quartier
- Bowness
Informations sur le lot
- Rectangular Lot
- Back Lane
- Back Yard
- Front Yard
- Level
- Interior Lot
Caractéristiques de la propriété
- Cheminée: Total Fireplace(s) : 0
- Foundation: Poured Concrete
Chauffage et refroidissement
- Forced Air
- None
Informations sur les sous-sols
- Full
Planchers
- Linoleum
- Wood
Caractéristiques extérieures
- Toit: Asphalt Shingle
Garage
- Double Garage Detached
Stationnement
- Parking Space(s) : 2
Étages
- 1
Surface Habitable
- 882 pi. ca.
Historique des prix des annonces
Date
Événement
Prix
% Variation en
$ (+/-)
Août 07, 2026
Prix modifié
700 000 $
-50%
-700 000 $
Lieu
Disclaimer: Data is supplied by Pillar 9™ MLS® System. Pillar 9™ is the owner of the copyright in its MLS® System. Data is deemed reliable but is not guaranteed accurate by Pillar 9™. The trademarks MLS®, Multiple Listing Service® and the associated logos are owned by The Canadian Real Estate Association (CREA) and identify the quality of services provided by real estate professionals who are members of CREA. Used under license.
Data is supplied by Pillar 9™ MLS® System. Pillar 9™ is the owner of the copyright in its MLS® System. Data is deemed reliable but is not guaranteed accurate by Pillar 9™. The trademarks MLS®, Multiple Listing Service® and the associated logos are owned by The Canadian Real Estate Association (CREA) and identify the quality of services provided by real estate professionals who are members of CREA. Used under license.
Data is supplied by Pillar 9™ MLS® System. Pillar 9™ is the owner of the copyright in its MLS® System. Data is deemed reliable but is not guaranteed accurate by Pillar 9™. The trademarks MLS®, Multiple Listing Service® and the associated logos are owned by The Canadian Real Estate Association (CREA) and identify the quality of services provided by real estate professionals who are members of CREA. Used under license.


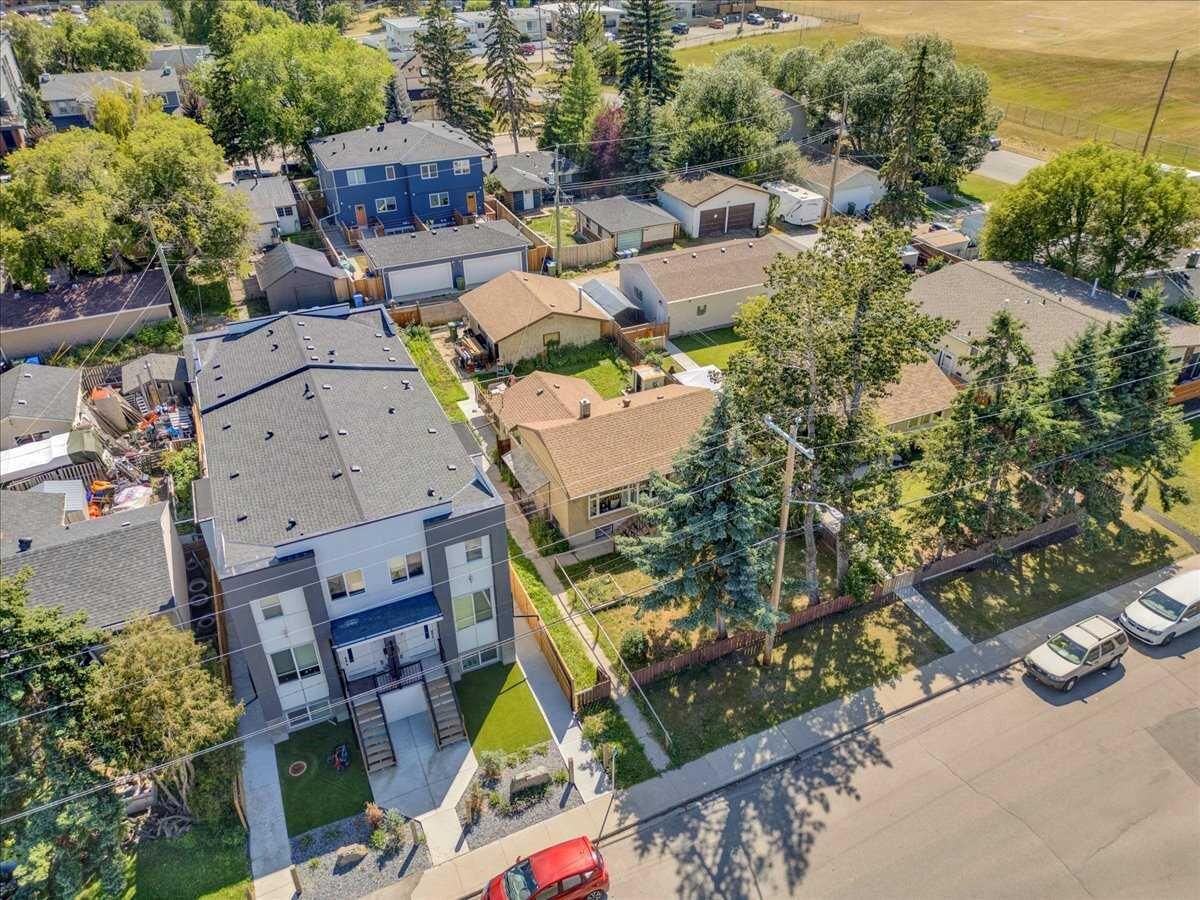
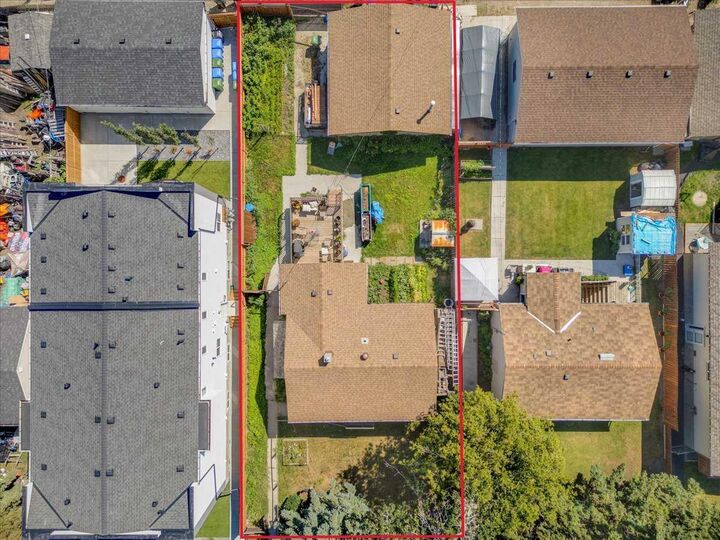
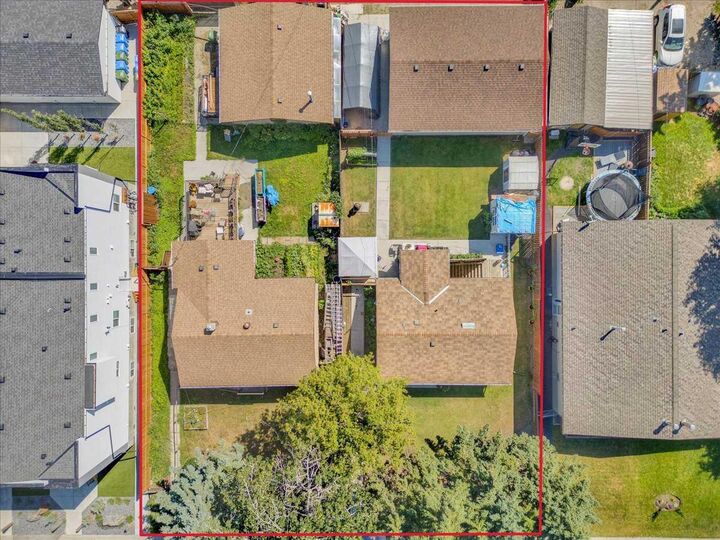
A rare opportunity to acquire an R-CG zoned 50' x 120' lot on a quiet street in one of Bowness' most desirable locations. While offered as an individual property, the seller is offering 6127 in conjunction with the neighbouring property at 6131, creating an exceptional two-lot development opportunity for a builder or investor seeking greater scale and flexibility.
The existing home is currently tenant occupied, providing holding income while development plans take shape. The property also features a separate entrance basement suite, creating additional rental flexibility and income potential during the holding period.
Located in a highly desirable pocket of Bowness, the property offers excellent access to parks, schools, the Bow River pathway system, Bowness Park, and a growing collection of local shops and amenities. Ample street parking is an added convenience for tenants, visitors, and future construction activity alike.
For the right buyer, the opportunity extends beyond the individual property. Acquiring 6127 together with 6131 creates two adjoining 50' x 120' R-CG lots, offering an attractive redevelopment opportunity in an established and increasingly sought-after community.
An excellent property to hold today, with the potential to become part of a much larger opportunity tomorrow.