

Inscription par: PILLAR 9 - IDX / Listed By: Cir Realty
63 Osprey Hill Point SW Calgary, AB T3B 6R9
En vigueur (0 Jours)
371 585 $ (USD)
Description
MLS®:
A2345779
A2345779
Surface Terrain
1,667 PI. CA.
1,667 PI. CA.
Catégorie
Single-Family Home
Single-Family Home
Année de Construction
2026
2026
Style
Townhouse
Townhouse
Listed By
Jessica Holmstrom, Cir Realty
Source
PILLAR 9 - IDX
Dernière vérification Sep 17 2026 à 6:02 PM GMT+0000
PILLAR 9 - IDX
Dernière vérification Sep 17 2026 à 6:02 PM GMT+0000
Détails sur les salles de bains
- Salles de bains: 2
- Salle d’eau: 1
Caractéristiques Intérieures
- Appliances : Refrigerator
- Appliances : Dishwasher
- Appliances : Garage Control(s)
- Appliances : Microwave
- Appliances : Range Hood
- Appliances : Washer/Dryer Stacked
- Appliances : Electric Range
- Laundry/Utility Room : Upper Level
- Appliances : Tankless Water Heater
- Laundry/Utility Room : Electric Dryer Hookup
- Laundry/Utility Room : Washer Hookup
- High Ceilings
- Kitchen Island
- Open Floorplan
- Pantry
- Walk-In Closet(s)
- Tankless Hot Water
- Quartz Counters
Quartier
- Osprey Hill
Informations sur le lot
- Low Maintenance Landscape
- Rectangular Lot
- Sloped
- Interior Lot
Caractéristiques de la propriété
- Cheminée: Total Fireplace(s) : 0
- Foundation: Poured Concrete
Chauffage et refroidissement
- Natural Gas
- None
Planchers
- Carpet
- Vinyl
Caractéristiques extérieures
- Toit: Asphalt Shingle
Garage
- Double Garage Attached
Stationnement
- Tandem
- Parking Space(s) : 2
Étages
- 3
Surface Habitable
- 1,347 pi. ca.
Lieu
Disclaimer: Data is supplied by Pillar 9™ MLS® System. Pillar 9™ is the owner of the copyright in its MLS® System. Data is deemed reliable but is not guaranteed accurate by Pillar 9™. The trademarks MLS®, Multiple Listing Service® and the associated logos are owned by The Canadian Real Estate Association (CREA) and identify the quality of services provided by real estate professionals who are members of CREA. Used under license.
Data is supplied by Pillar 9™ MLS® System. Pillar 9™ is the owner of the copyright in its MLS® System. Data is deemed reliable but is not guaranteed accurate by Pillar 9™. The trademarks MLS®, Multiple Listing Service® and the associated logos are owned by The Canadian Real Estate Association (CREA) and identify the quality of services provided by real estate professionals who are members of CREA. Used under license.
Data is supplied by Pillar 9™ MLS® System. Pillar 9™ is the owner of the copyright in its MLS® System. Data is deemed reliable but is not guaranteed accurate by Pillar 9™. The trademarks MLS®, Multiple Listing Service® and the associated logos are owned by The Canadian Real Estate Association (CREA) and identify the quality of services provided by real estate professionals who are members of CREA. Used under license.


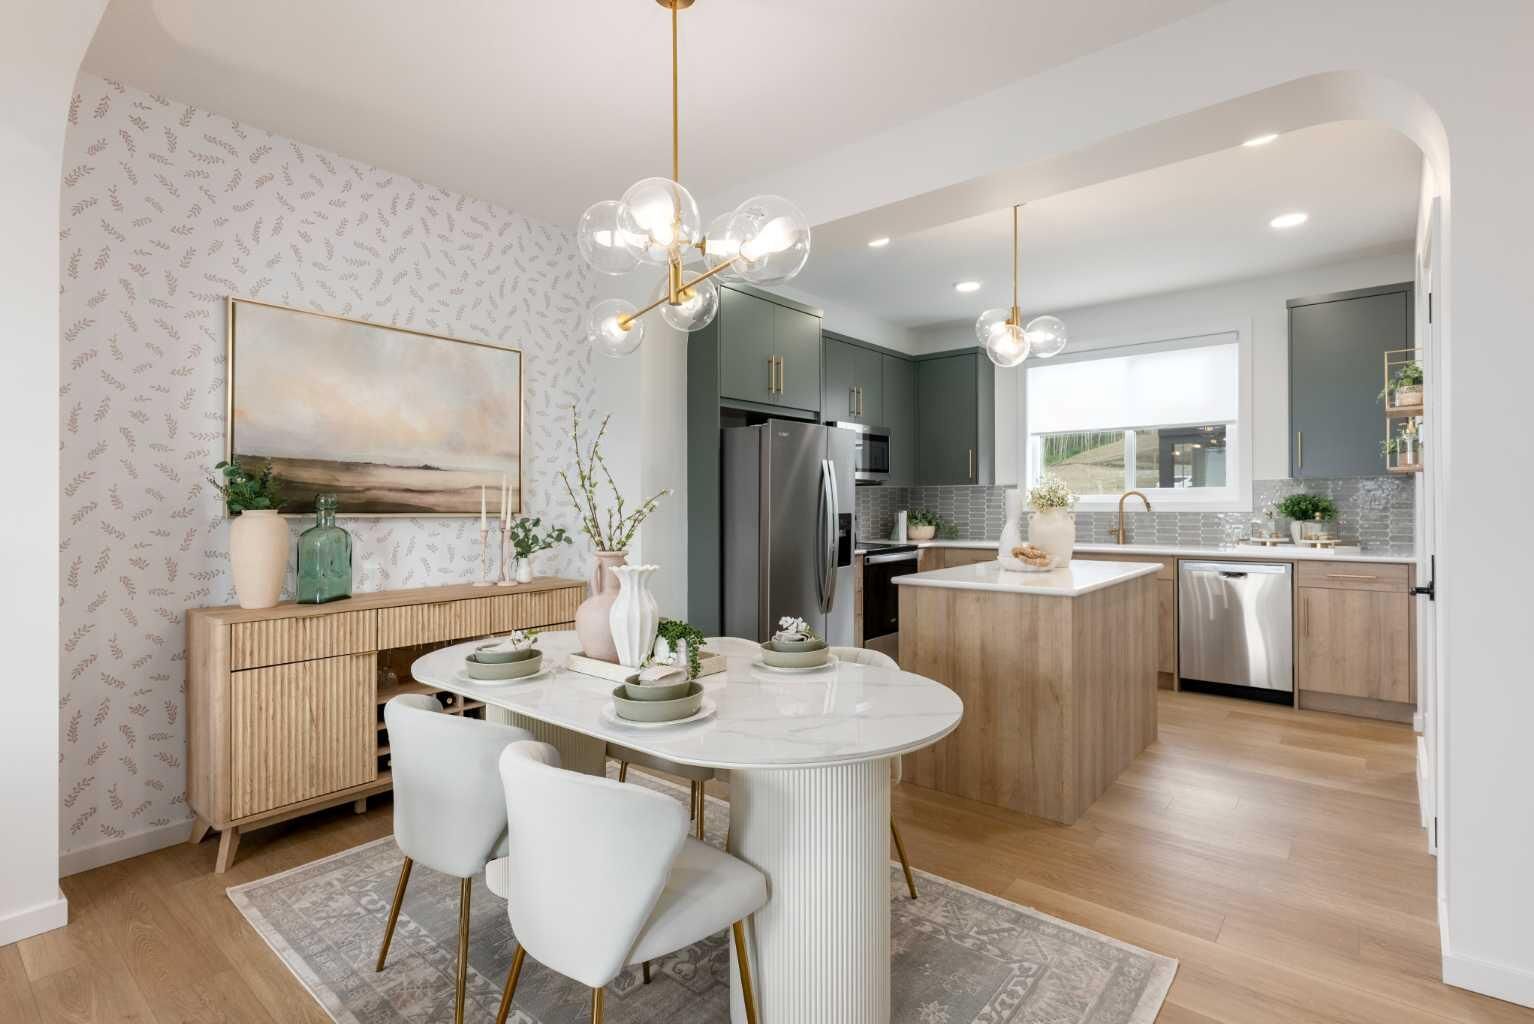
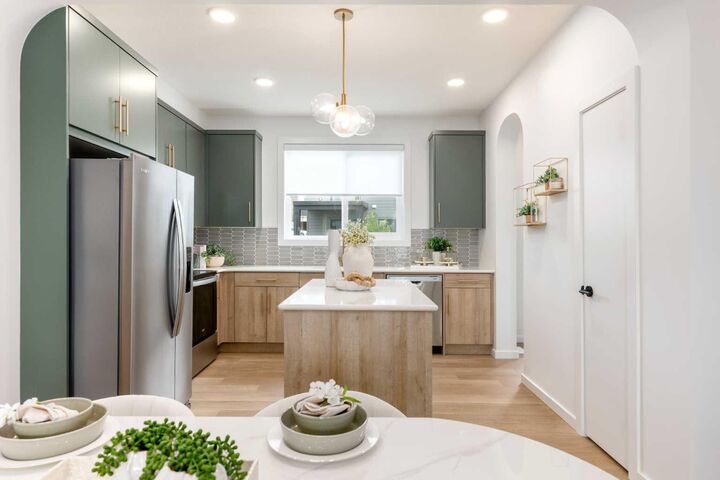
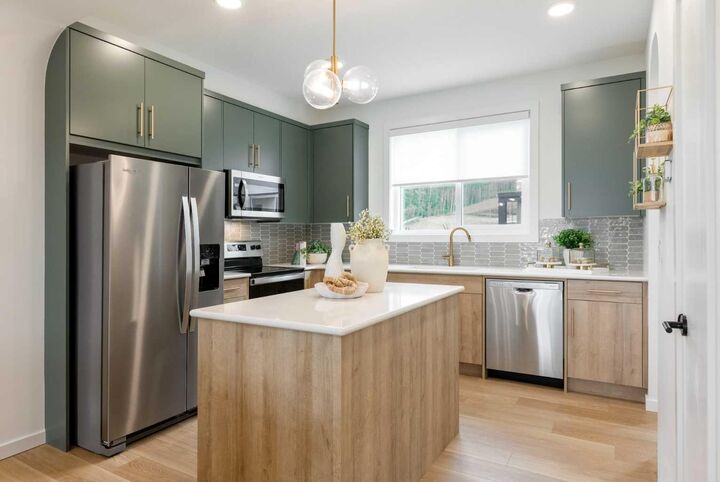
Inside, the three-level layout keeps the footprint efficient and functional. The main living floor brings kitchen, dining, and living together in one connected space, anchored by a CENTRAL ISLAND, QUARTZ COUNTERTOPS, and a pantry for everyday storage. Step out to the SOUTHWEST-FACING REAR PATIO for easy outdoor space, afternoon light, and summer BBQs.
Upstairs, the layout gives the primary bedroom its own sense of separation from the two secondary bedrooms, with the main bath and UPPER-LEVEL LAUNDRY placed between them. The primary bedroom includes its own ENSUITE and WALK-IN CLOSET, while the secondary bedrooms offer flexibility for kids, guests, or a home office.
The ground-level entry connects directly to a DOUBLE ATTACHED TANDEM GARAGE, offering parking, storage, seasonal flexibility, and future-ready convenience with an EV CHARGER ROUGH-IN included.
With completion anticipated for LATE NOVEMBER, this townhome gives you time to plan your move before the holidays, while getting into Osprey Hill early — a growing WEST-SIDE COMMUNITY with showhomes now open and convenient access to downtown, the mountains, and major routes.
BRAND-NEW with NO CONDO FEES and BUILDER WARRANTY. It’s time to contact your favourite Realtor and learn more!
• PLEASE NOTE: Photos are of a SHOWHOME of the same model – fit and finish may differ. Interior selections and floorplans shown in photos.