

Inscription par: PILLAR 9 - IDX / Listed By: Cir Realty
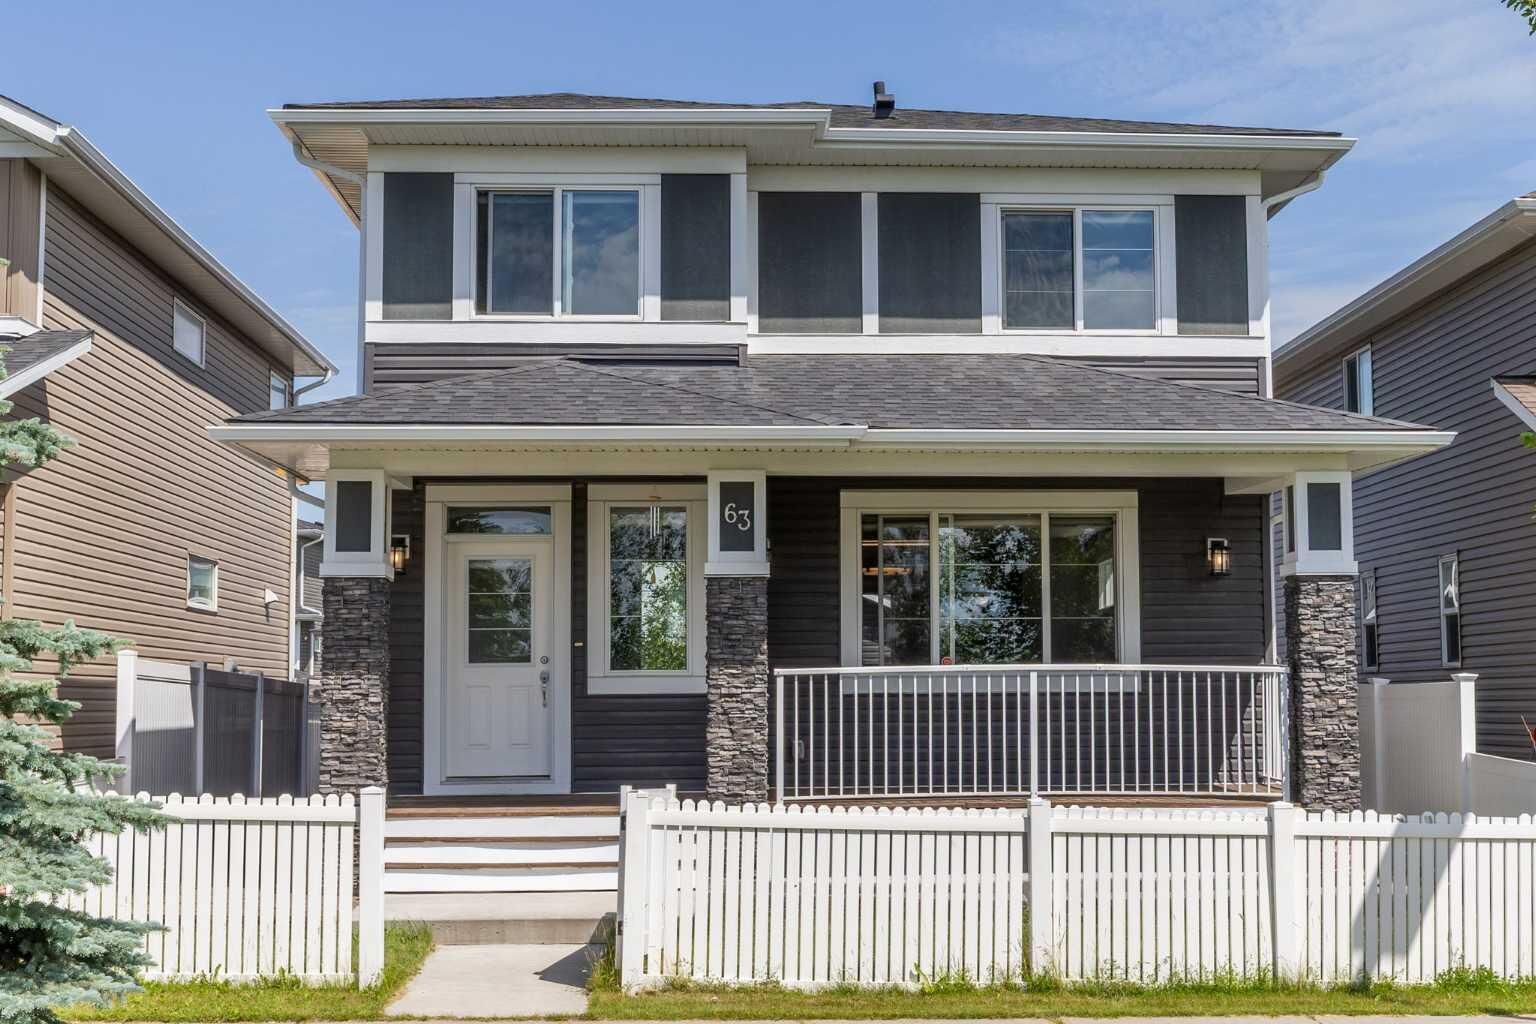
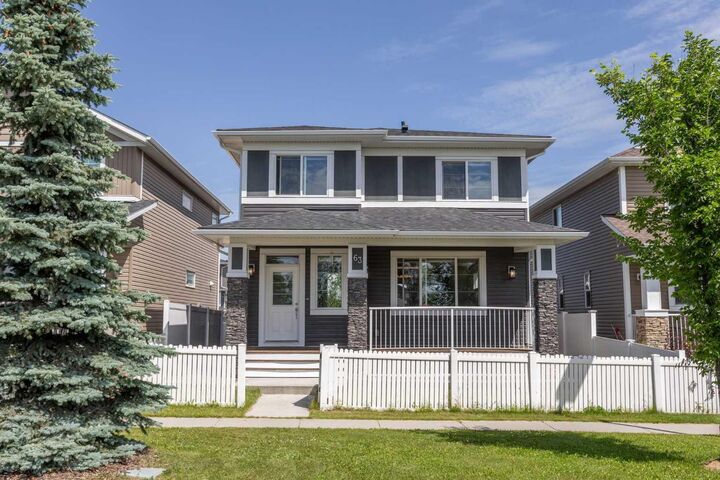
63 Redstone Gardens NE Calgary, AB T3N 0J8
En vigueur
719 999 $ (CAD)
Description
MLS®:
A2328860
A2328860
Surface Terrain
4,025 PI. CA.
4,025 PI. CA.
Catégorie
Single-Family Home
Single-Family Home
Année de Construction
2014
2014
Style
2 Storey
2 Storey
Listed By
Prashant Shukla, Cir Realty
Source
PILLAR 9 - IDX
Dernière vérification Juil 18 2026 à 5:58 AM GMT+0000
PILLAR 9 - IDX
Dernière vérification Juil 18 2026 à 5:58 AM GMT+0000
Détails sur les salles de bains
- Salles de bains: 3
- Salle d’eau: 1
Caractéristiques Intérieures
- Appliances : Refrigerator
- Appliances : Dishwasher
- Appliances : Electric Stove
- Appliances : Dryer
- Appliances : Garage Control(s)
- Appliances : Microwave
- Appliances : Window Coverings
- Laundry/Utility Room : In Basement
- Appliances : Washer
- Laundry/Utility Room : Upper Level
- Built-In Features
- Closet Organizers
- Double Vanity
- Kitchen Island
- Pantry
- Soaking Tub
- Storage
- Walk-In Closet(s)
Quartier
- Redstone
Informations sur le lot
- Landscaped
- Back Yard
- Paved
Caractéristiques de la propriété
- Cheminée: Total Fireplace(s) : 1 Electric
- Foundation: Poured Concrete
Chauffage et refroidissement
- Natural Gas
- Central Air
Informations sur les sous-sols
- Full
Planchers
- Carpet
- Hardwood
- Vinyl Plank
Caractéristiques extérieures
- Toit: Asphalt Shingle
Garage
- Double Garage Detached
Stationnement
- Parking Space(s) : 2
Étages
- 2
Surface Habitable
- 2,112 pi. ca.
Lieu
Disclaimer: Data is supplied by Pillar 9™ MLS® System. Pillar 9™ is the owner of the copyright in its MLS® System. Data is deemed reliable but is not guaranteed accurate by Pillar 9™. The trademarks MLS®, Multiple Listing Service® and the associated logos are owned by The Canadian Real Estate Association (CREA) and identify the quality of services provided by real estate professionals who are members of CREA. Used under license.
Data is supplied by Pillar 9™ MLS® System. Pillar 9™ is the owner of the copyright in its MLS® System. Data is deemed reliable but is not guaranteed accurate by Pillar 9™. The trademarks MLS®, Multiple Listing Service® and the associated logos are owned by The Canadian Real Estate Association (CREA) and identify the quality of services provided by real estate professionals who are members of CREA. Used under license.
Data is supplied by Pillar 9™ MLS® System. Pillar 9™ is the owner of the copyright in its MLS® System. Data is deemed reliable but is not guaranteed accurate by Pillar 9™. The trademarks MLS®, Multiple Listing Service® and the associated logos are owned by The Canadian Real Estate Association (CREA) and identify the quality of services provided by real estate professionals who are members of CREA. Used under license.


Step inside to a bright and inviting open-concept main floor featuring hardwood flooring, large windows, and a modern kitchen with maple cabinetry, quartz countertops, soft-close cabinets and drawers, upgraded blinds, and a functional layout perfect for everyday living and entertaining. The main floor also features a versatile den, ideal for a home office, study, or flex space. The **main floor kitchen stove was replaced in 2026**, adding to the home's recent updates.
Upstairs, you'll find a spacious bonus room, three generously sized bedrooms, two full bathrooms, and a convenient upper-floor laundry room. The primary bedroom features a walk-in closet with custom built-ins and a private ensuite, creating a comfortable retreat.
A standout feature of this property is the **fully legal 2-bedroom basement suite**, complete with a separate entrance, full kitchen, living area, full bathroom, and its own laundry—making it an ideal mortgage helper or a comfortable space for extended family. The basement washer and dryer were replaced in **2026**.
Recent upgrades provide added value and peace of mind, including a **new roof installed in 2025** and a **new main floor kitchen stove (2026)**.
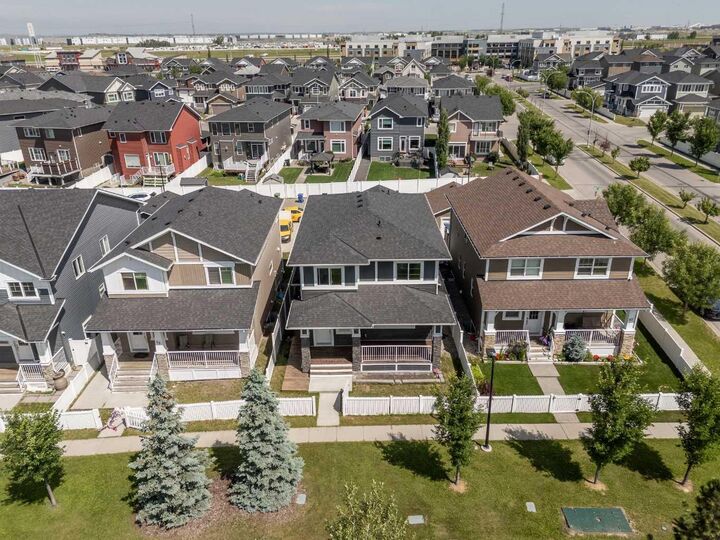
Step outside to enjoy the spacious backyard with a large deck, perfect for relaxing or entertaining. A double detached garage and an additional parking pad provide ample parking and storage.
Conveniently located close to parks, playgrounds, shopping, and major roadways, this move-in-ready home offers exceptional comfort, convenience, and income potential. Don't miss this fantastic opportunity to own a beautiful home with a legal basement suite in one of Calgary's most sought-after communities.