

Inscription par: PILLAR 9 - IDX / Listed By: Engel & Völkers Calgary
64 Spring Willow Close SW Calgary, AB T3E 6E8
En vigueur
649 900 $ (CAD)
Description
MLS®:
A2328310
A2328310
Catégorie
Single-Family Home
Single-Family Home
Année de Construction
2023
2023
Style
3 (or More) Storey
3 (or More) Storey
Listed By
Chynna Winter, Engel & Völkers Calgary
Source
PILLAR 9 - IDX
Dernière vérification Juil 11 2026 à 4:49 AM GMT+0000
PILLAR 9 - IDX
Dernière vérification Juil 11 2026 à 4:49 AM GMT+0000
Détails sur les salles de bains
- Salles de bains: 2
- Salle d’eau: 1
Caractéristiques Intérieures
- Appliances : Dishwasher
- Appliances : Built-In Gas Range
- Appliances : Built-In Refrigerator
- Appliances : Microwave
- Appliances : Window Coverings
- Laundry/Utility Room : Laundry Room
- Appliances : Washer/Dryer Stacked
- Laundry/Utility Room : Upper Level
- Built-In Features
- High Ceilings
- Kitchen Island
- Pantry
- Walk-In Closet(s)
- Appliances : Central Air Conditioner
Quartier
- Springbank Hill
Informations sur le lot
- No Neighbours Behind
- Corner Lot
- Backs on to Park/Green Space
- Creek/River/Stream/Pond
- Wooded
Caractéristiques de la propriété
- Cheminée: Total Fireplace(s) : 0
- Foundation: Poured Concrete
Chauffage et refroidissement
- Natural Gas
- Central Air
Informations sur le condo
- Frais: $276/Monthly
Planchers
- Carpet
- Vinyl Plank
Caractéristiques extérieures
- Toit: Asphalt Shingle
Garage
- Double Garage Attached
Stationnement
- Parking Space(s) : 2
Étages
- 3
Surface Habitable
- 1,576 pi. ca.
Lieu
Disclaimer: Data is supplied by Pillar 9™ MLS® System. Pillar 9™ is the owner of the copyright in its MLS® System. Data is deemed reliable but is not guaranteed accurate by Pillar 9™. The trademarks MLS®, Multiple Listing Service® and the associated logos are owned by The Canadian Real Estate Association (CREA) and identify the quality of services provided by real estate professionals who are members of CREA. Used under license.
Data is supplied by Pillar 9™ MLS® System. Pillar 9™ is the owner of the copyright in its MLS® System. Data is deemed reliable but is not guaranteed accurate by Pillar 9™. The trademarks MLS®, Multiple Listing Service® and the associated logos are owned by The Canadian Real Estate Association (CREA) and identify the quality of services provided by real estate professionals who are members of CREA. Used under license.
Data is supplied by Pillar 9™ MLS® System. Pillar 9™ is the owner of the copyright in its MLS® System. Data is deemed reliable but is not guaranteed accurate by Pillar 9™. The trademarks MLS®, Multiple Listing Service® and the associated logos are owned by The Canadian Real Estate Association (CREA) and identify the quality of services provided by real estate professionals who are members of CREA. Used under license.


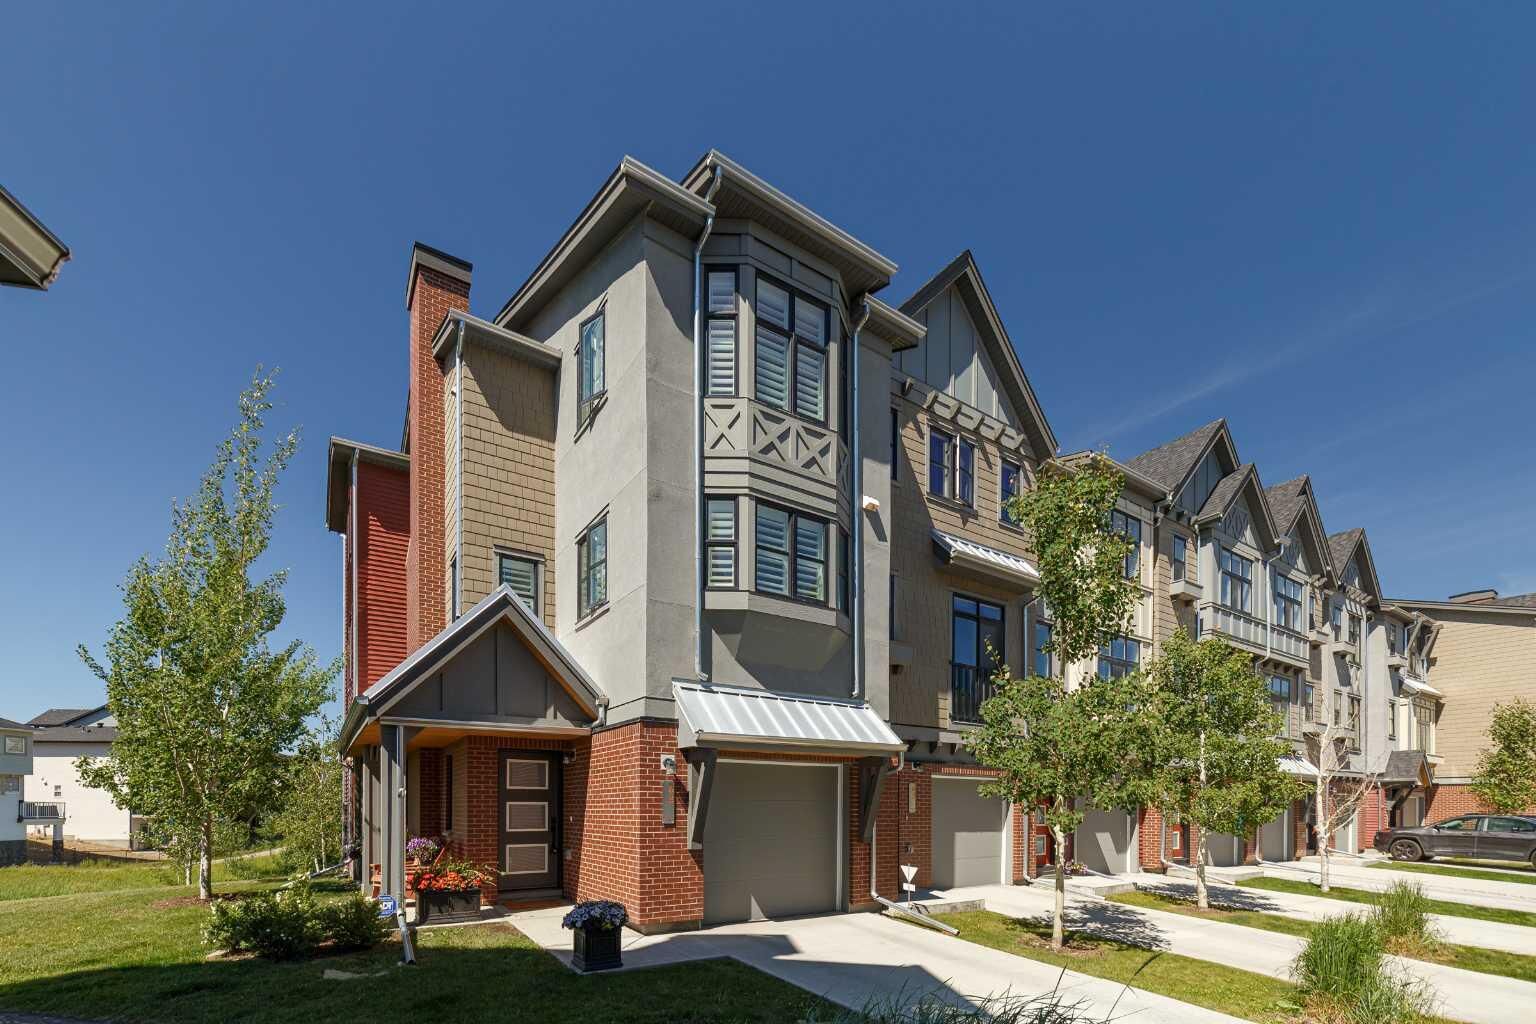
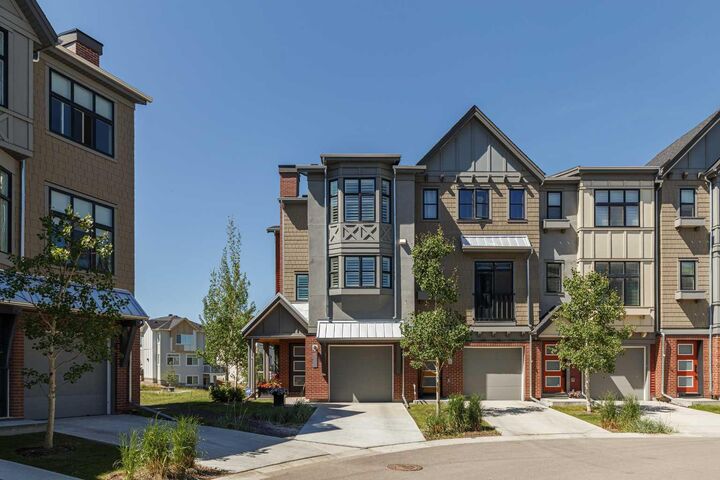
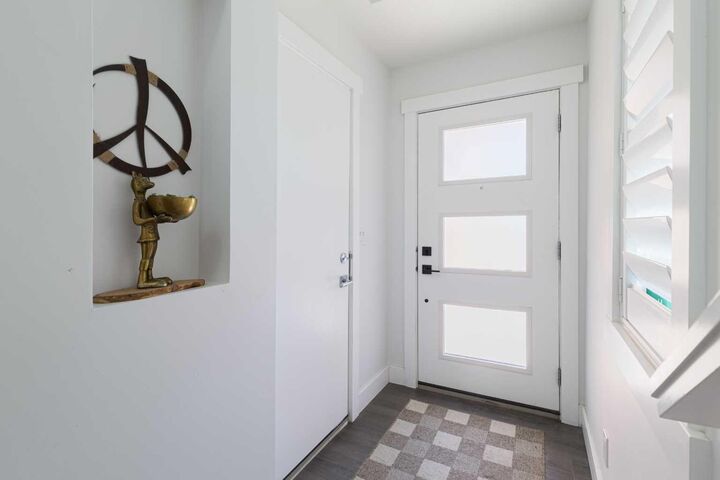
Welcome to 64 Spring Willow Close SW, a stunning 3 bedroom townhouse located in the premier and most coveted location in the Wildflower complex in Springbank Hill. This end unit home has an expansive deck overlooking the peaceful ravine to the west, and a covered patio looking out onto the green space leading to the pond on the south side, a rare dual view exposure. With 1,576 square feet of interior living space and a spacious balcony at 134 square feet, this 3 bedroom, 2.5 bathroom townhome offers a generous living area with upgraded features throughout. The open concept main level features a bright white kitchen with quartz countertops, a Frigidaire Professional Kitchen package, extended built-in cabinetry including a spacious pantry, all centered around a large island. The adjoining dining and living areas are bright and open, with natural light flowing through three sides of windows, seldom covered by the custom window shutters ($9000), as the central Air Conditioning and air return system keep you cool and comfortable while enjoying the sunshine and surrounding views. Thoughtfully upgraded, this unit has premium vinyl plank flooring throughout (with carpet on the stairs), and eight foot doors on the main level. A half bath completes the main living area. Upstairs, the spacious primary suite includes a walk-in closet and a private ensuite with a luxurious tiled shower with a rain shower head and multiple body jets. There are two additional bedrooms and a second full bathroom upstairs; this bathroom is tiled to the ceiling, and has a jetted tub as well as a hand shower. The upper level also has conveniently located laundry. The lower level foyer is adjacent to the attached double tandem garage with an electrical vehicle charger, and space on the driveway for visitor/third vehicle parking. Located in the heart of Springbank Hill, this home is walking distance to Griffith Woods School and Rundle College, with Guardian Angel School, Ernest Manning High School, and Webber Academy all close by, making this a top choice for families. Aspen Landing is just minutes away with grocery, dining, and boutique shopping, alongside Westhills Shopping Centre and Westside Recreation Centre. The paved city biking/walking pathway system is steps outside the door. The quiet and peaceful location of this home, coupled with the convenience of nearby amenities, all surrounded by nature and estate homes, make this property an unparalleled opportunity at an incredible price point! *Of note, this unit’s views will not be at all compromised by the planned neighbouring boutique development that is being built on the south side of the building to the east of this section of townhomes.