

Inscription par: PILLAR 9 - IDX / Listed By: J Capital Realty
64 Woodacres Crescent SW 22 Calgary, AB T2W 4V6
En vigueur (0 Jours)
465 000 $ (CAD)
Description
MLS®:
A2347505
A2347505
Catégorie
Single-Family Home
Single-Family Home
Année de Construction
1982
1982
Style
5 Level Split
5 Level Split
Vue
Views
Views
Listed By
Satoshi Takasaka, J Capital Realty
Source
PILLAR 9 - IDX
Dernière vérification Sep 23 2026 à 12:27 PM GMT+0000
PILLAR 9 - IDX
Dernière vérification Sep 23 2026 à 12:27 PM GMT+0000
Détails sur les salles de bains
- Salles de bains: 2
- Salle d’eau: 1
Caractéristiques Intérieures
- Appliances : Refrigerator
- Appliances : Dishwasher
- Appliances : Built-In Oven
- Appliances : Dryer
- Appliances : Range Hood
- Laundry/Utility Room : In Basement
- Appliances : Washer
- Appliances : Electric Cooktop
- Ceiling Fan(s)
- No Smoking Home
- Laminate Counters
Quartier
- Woodbine
Informations sur le lot
- No Neighbours Behind
- Views
- Cul-De-Sac
- Environmental Reserve
- Backs on to Park/Green Space
Caractéristiques de la propriété
- Cheminée: Wood Burning
- Cheminée: Total Fireplace(s) : 1 Living Room
- Foundation: Poured Concrete
Chauffage et refroidissement
- Natural Gas
- None
Informations sur les sous-sols
- Full
Informations sur le condo
- Frais: $748/Annually
Planchers
- Linoleum
- Laminate
- Tile
Caractéristiques extérieures
- Toit: Asphalt Shingle
Garage
- Single Garage Attached
Stationnement
- Parking Space(s) : 2
Étages
- 5
Surface Habitable
- 1,336 pi. ca.
Lieu
Disclaimer: Data is supplied by Pillar 9™ MLS® System. Pillar 9™ is the owner of the copyright in its MLS® System. Data is deemed reliable but is not guaranteed accurate by Pillar 9™. The trademarks MLS®, Multiple Listing Service® and the associated logos are owned by The Canadian Real Estate Association (CREA) and identify the quality of services provided by real estate professionals who are members of CREA. Used under license.
Data is supplied by Pillar 9™ MLS® System. Pillar 9™ is the owner of the copyright in its MLS® System. Data is deemed reliable but is not guaranteed accurate by Pillar 9™. The trademarks MLS®, Multiple Listing Service® and the associated logos are owned by The Canadian Real Estate Association (CREA) and identify the quality of services provided by real estate professionals who are members of CREA. Used under license.
Data is supplied by Pillar 9™ MLS® System. Pillar 9™ is the owner of the copyright in its MLS® System. Data is deemed reliable but is not guaranteed accurate by Pillar 9™. The trademarks MLS®, Multiple Listing Service® and the associated logos are owned by The Canadian Real Estate Association (CREA) and identify the quality of services provided by real estate professionals who are members of CREA. Used under license.


Step inside to a functional layout designed to frame the stunning landscape and bring in abundant natural light from almost every window. The kitchen offers a practical workspace that flows into a bright dining and living area. Cozy up in the winter months next to the wood-burning fireplace while watching deer and local wildlife graze just outside your window. This well-maintained property features 3 spacious bedrooms, including a peaceful master retreat complete with a lovely 3-piece ensuite.
The fully finished basement adds excellent square footage with a large recreation room, an additional 2-piece bathroom, and a dedicated laundry/mechanical area. The attached garage provides plenty of handy storage space.
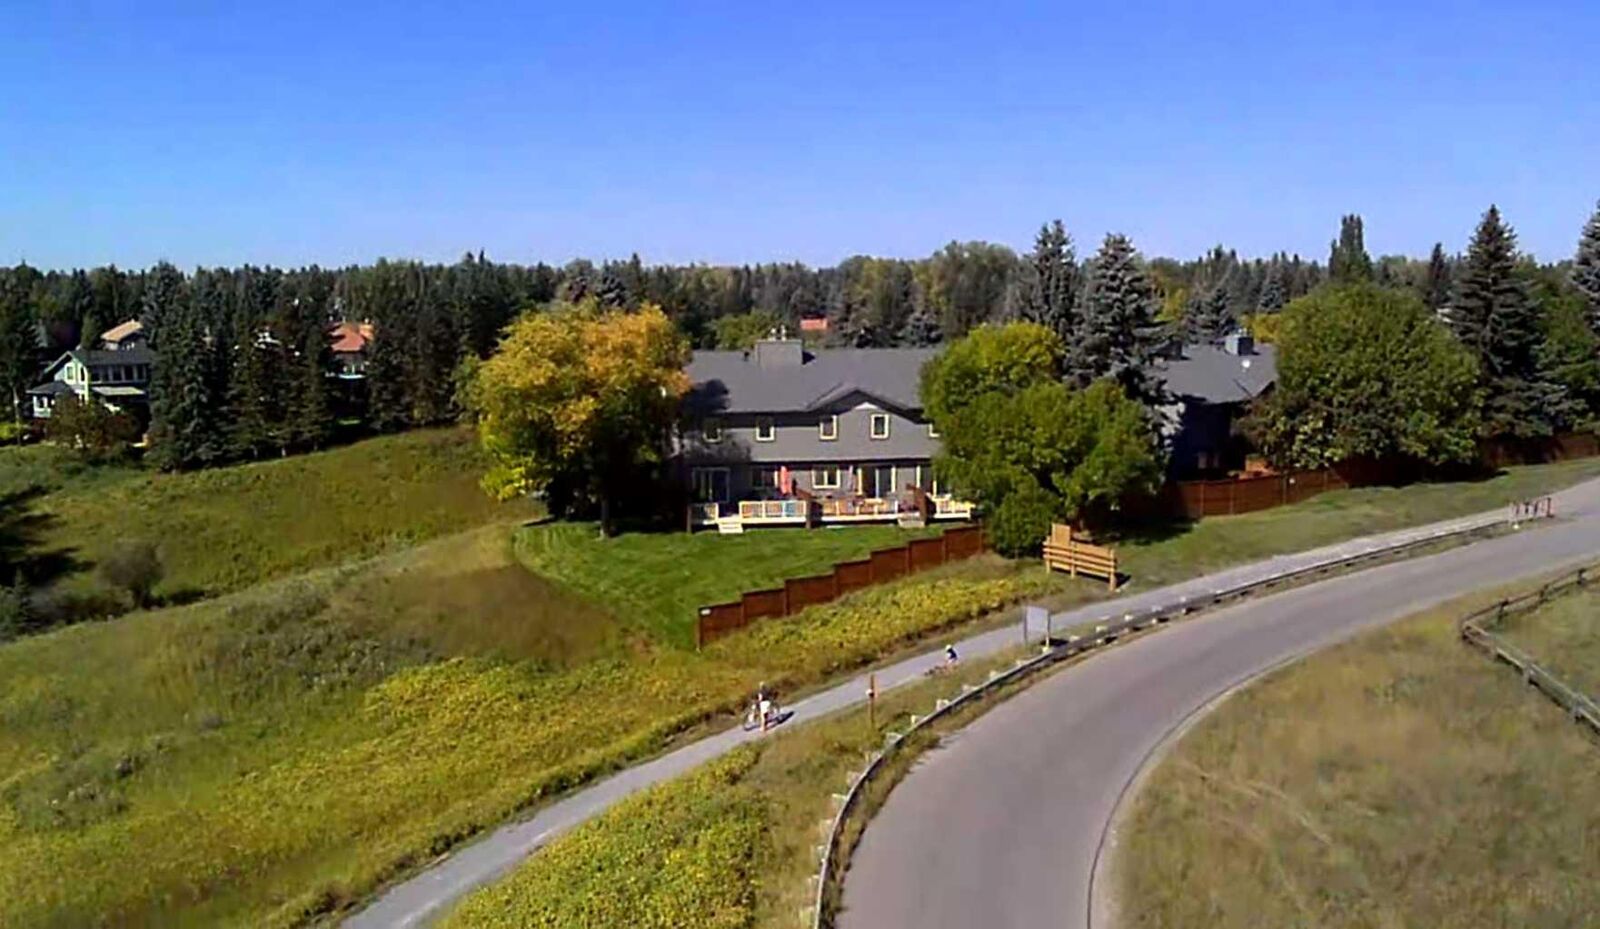
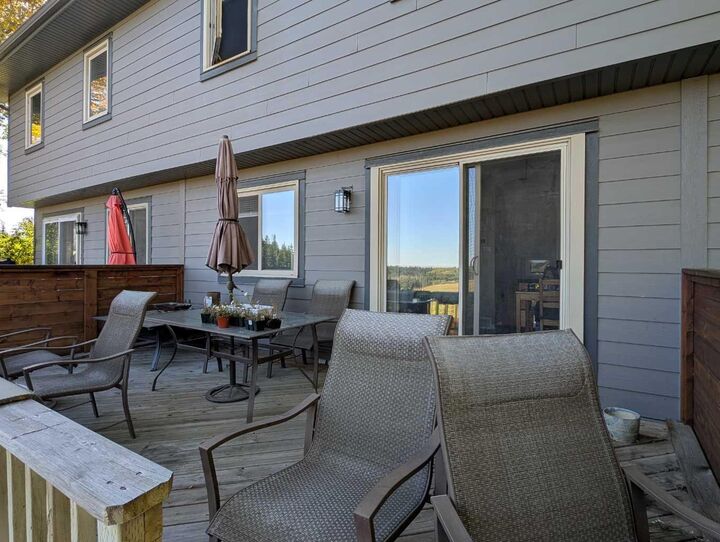
Outside, step onto your sprawling, south-east facing extended deck to enjoy unobstructed views stretching right down the valley, or walk right off your property to access the park's endless walking and biking trails. Located in a premier, quiet community with effortless ring road access. This is a truly rare opportunity to own Calgary's ultimate parkside retreat.