

Inscription par: PILLAR 9 - IDX / Listed By: eXp Realty
6607 Malvern Road NE Calgary, AB T2A 5C3
En vigueur
539 900 $ (CAD)
Description
MLS®:
A2335669
A2335669
Surface Terrain
4,004 PI. CA.
4,004 PI. CA.
Catégorie
Single-Family Home
Single-Family Home
Année de Construction
1975
1975
Style
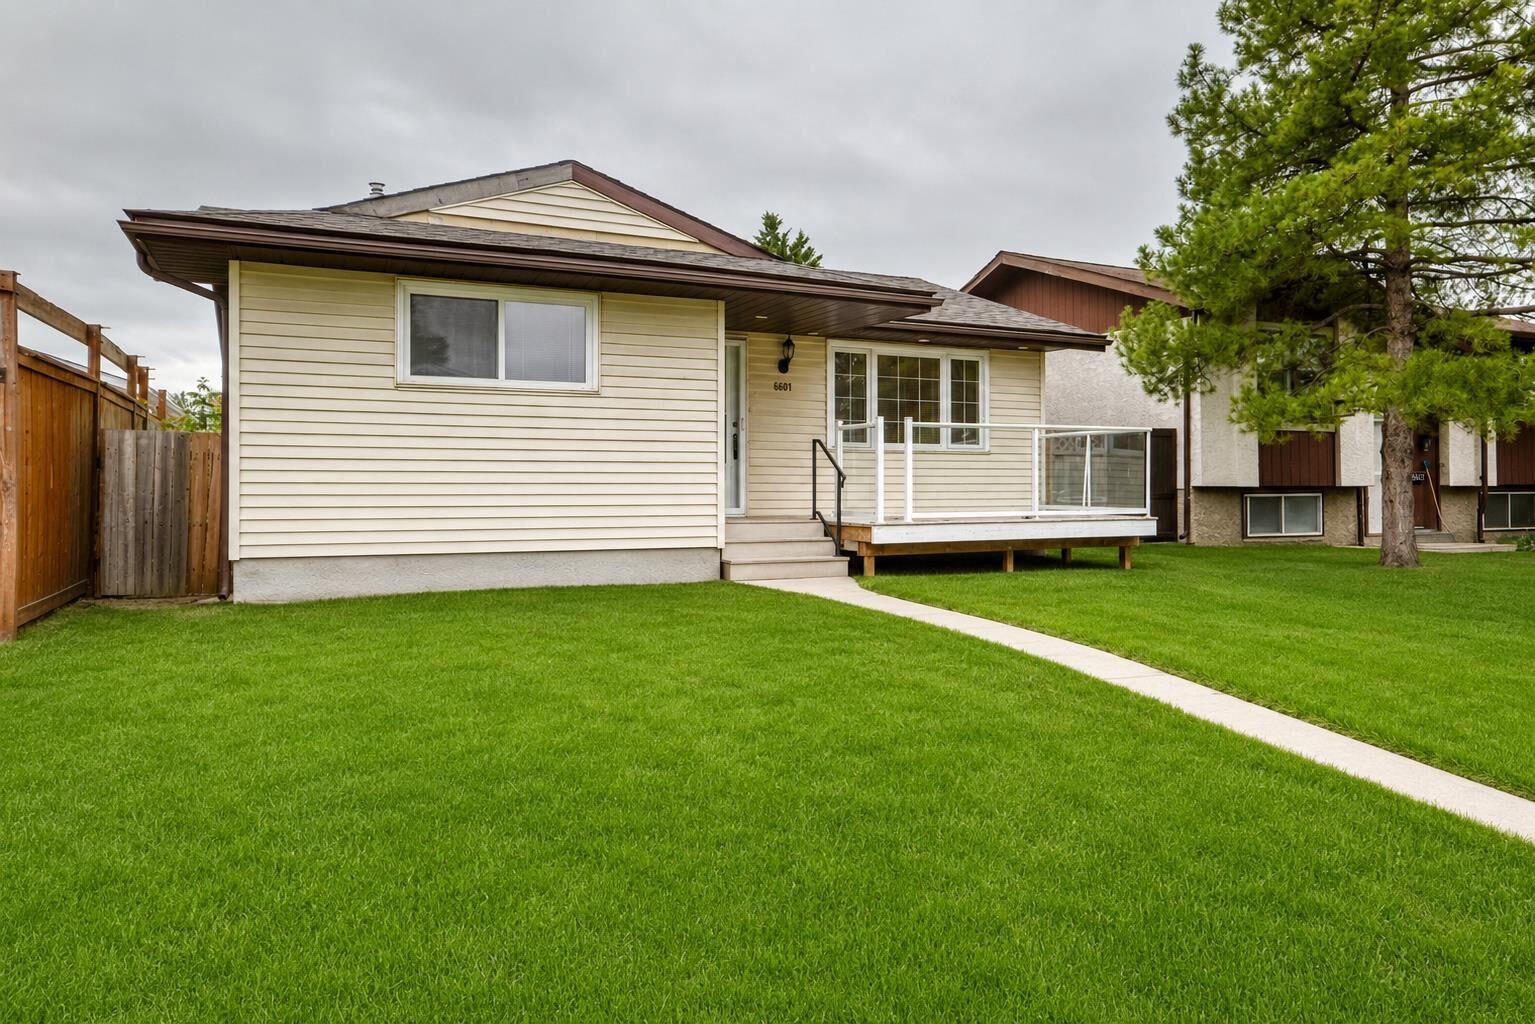
Bungalow
Bungalow
Listed By
Jeremy Dinh, eXp Realty
Source
PILLAR 9 - IDX
Dernière vérification Août 8 2026 à 3:44 AM GMT+0000
PILLAR 9 - IDX
Dernière vérification Août 8 2026 à 3:44 AM GMT+0000
Détails sur les salles de bains
- Salles de bains: 2
Caractéristiques Intérieures
- Appliances : Refrigerator
- Appliances : Dishwasher
- Appliances : Range Hood
- Appliances : Washer/Dryer
- Laundry/Utility Room : In Basement
- Appliances : Range
- Granite Counters
- No Smoking Home
Quartier
- Marlborough Park
Informations sur le lot
- Back Lane
- Back Yard
- Few Trees
Caractéristiques de la propriété
- Cheminée: Total Fireplace(s) : 0
- Foundation: Poured Concrete
Chauffage et refroidissement
- Forced Air
- None
Informations sur les sous-sols
- Full
Planchers
- Carpet
- Tile
- Vinyl
Caractéristiques extérieures
- Toit: Asphalt Shingle
Garage
- Double Garage Detached
Stationnement
- Parking Space(s) : 2
Étages
- 1
Surface Habitable
- 983 pi. ca.
Lieu
Disclaimer: Data is supplied by Pillar 9™ MLS® System. Pillar 9™ is the owner of the copyright in its MLS® System. Data is deemed reliable but is not guaranteed accurate by Pillar 9™. The trademarks MLS®, Multiple Listing Service® and the associated logos are owned by The Canadian Real Estate Association (CREA) and identify the quality of services provided by real estate professionals who are members of CREA. Used under license.
Data is supplied by Pillar 9™ MLS® System. Pillar 9™ is the owner of the copyright in its MLS® System. Data is deemed reliable but is not guaranteed accurate by Pillar 9™. The trademarks MLS®, Multiple Listing Service® and the associated logos are owned by The Canadian Real Estate Association (CREA) and identify the quality of services provided by real estate professionals who are members of CREA. Used under license.
Data is supplied by Pillar 9™ MLS® System. Pillar 9™ is the owner of the copyright in its MLS® System. Data is deemed reliable but is not guaranteed accurate by Pillar 9™. The trademarks MLS®, Multiple Listing Service® and the associated logos are owned by The Canadian Real Estate Association (CREA) and identify the quality of services provided by real estate professionals who are members of CREA. Used under license.


Step outside to enjoy the generous backyard, perfect for summer BBQs, family gatherings, gardening, or giving kids and pets plenty of room to play. The double detached garage provides secure parking, extra storage, and additional workspace for all your needs.
Located in a highly desirable, family-friendly neighborhood, you'll love being just minutes from schools, parks, playgrounds, shopping, public transit, and everyday amenities. Whether you're looking for your first home, a place to accommodate a growing family, or a smart investment with exceptional value, this property checks all the boxes.
Homes offering this much space, versatility, and potential at this price point are hard to find! Don't miss your chance to own this fantastic property—book your private showing today before it's gone! CALL YOUR FAVORITE REALTOR® TODAY TO BOOK YOUR PRIVATE SHOWING BEFORE THIS AMAZING HOME IS GONE!