

Inscription par: PILLAR 9 - IDX / Listed By: Remax Innovations
6624 37 Street SW Calgary, AB T3E 5M9
En vigueur (0 Jours)
421 099 $ (USD)
Description
MLS®:
A2349294
A2349294
Surface Terrain
3,616 PI. CA.
3,616 PI. CA.
Catégorie
Single-Family Home
Single-Family Home
Année de Construction
1969
1969
Style
4 Level Split, Attached-Side by Side
4 Level Split, Attached-Side by Side
Vue
Views
Views
Listed By
Pamela McLeod, Remax Innovations
Source
PILLAR 9 - IDX
Dernière vérification Oct 1 2026 à 10:34 PM GMT+0000
PILLAR 9 - IDX
Dernière vérification Oct 1 2026 à 10:34 PM GMT+0000
Détails sur les salles de bains
- Salle de bains: 1
- Salle d’eau: 1
Caractéristiques Intérieures
- Appliances : Refrigerator
- Appliances : Dishwasher
- Appliances : Electric Stove
- Appliances : Range Hood
- Appliances : Washer/Dryer
- Laundry/Utility Room : Laundry Room
- Breakfast Bar
- High Ceilings
- Kitchen Island
- Pantry
- Storage
- Vaulted Ceiling(s)
Quartier
- Lakeview
Informations sur le lot
- Views
- Lawn
- See Remarks
- Back Lane
- Back Yard
Caractéristiques de la propriété
- Cheminée: Wood Burning
- Cheminée: Family Room
- Cheminée: Total Fireplace(s) : 1 Brick Facing
- Foundation: Poured Concrete
Chauffage et refroidissement
- Forced Air
- None
Informations sur les sous-sols
- Full
Planchers
- Hardwood
- Tile
Caractéristiques extérieures
- Toit: Asphalt Shingle
Garage
- Single Garage Detached
Stationnement
- Parking Pad
- Parking Space(s) : 2
Étages
- 4
Surface Habitable
- 1,295 pi. ca.
Lieu
Disclaimer: Data is supplied by Pillar 9™ MLS® System. Pillar 9™ is the owner of the copyright in its MLS® System. Data is deemed reliable but is not guaranteed accurate by Pillar 9™. The trademarks MLS®, Multiple Listing Service® and the associated logos are owned by The Canadian Real Estate Association (CREA) and identify the quality of services provided by real estate professionals who are members of CREA. Used under license.
Data is supplied by Pillar 9™ MLS® System. Pillar 9™ is the owner of the copyright in its MLS® System. Data is deemed reliable but is not guaranteed accurate by Pillar 9™. The trademarks MLS®, Multiple Listing Service® and the associated logos are owned by The Canadian Real Estate Association (CREA) and identify the quality of services provided by real estate professionals who are members of CREA. Used under license.
Data is supplied by Pillar 9™ MLS® System. Pillar 9™ is the owner of the copyright in its MLS® System. Data is deemed reliable but is not guaranteed accurate by Pillar 9™. The trademarks MLS®, Multiple Listing Service® and the associated logos are owned by The Canadian Real Estate Association (CREA) and identify the quality of services provided by real estate professionals who are members of CREA. Used under license.


The welcoming foyer features mirrored closet doors and leads into the bright main level, where solid oak hardwood floors add warmth and character. The kitchen offers ample cabinetry, a corner pantry and breakfast bar island, with a spacious dining area and convenient main-floor laundry. Patio doors open to the private backyard and patio, perfect for summer BBQs or gathering around the fire table with its convenient natural gas line.
The living room features mountain views, a soaring vaulted ceiling and a floor-to-ceiling mid-century-style wood-burning fireplace.
Upstairs, three spacious bedrooms include an oversized primary bedroom, transom windows above the bedroom doors allowing natural light to flow throughout the upper level, and a 4 piece bathroom.
Large windows fill the lower level with natural light, offering a spacious recreation room and additional storage.
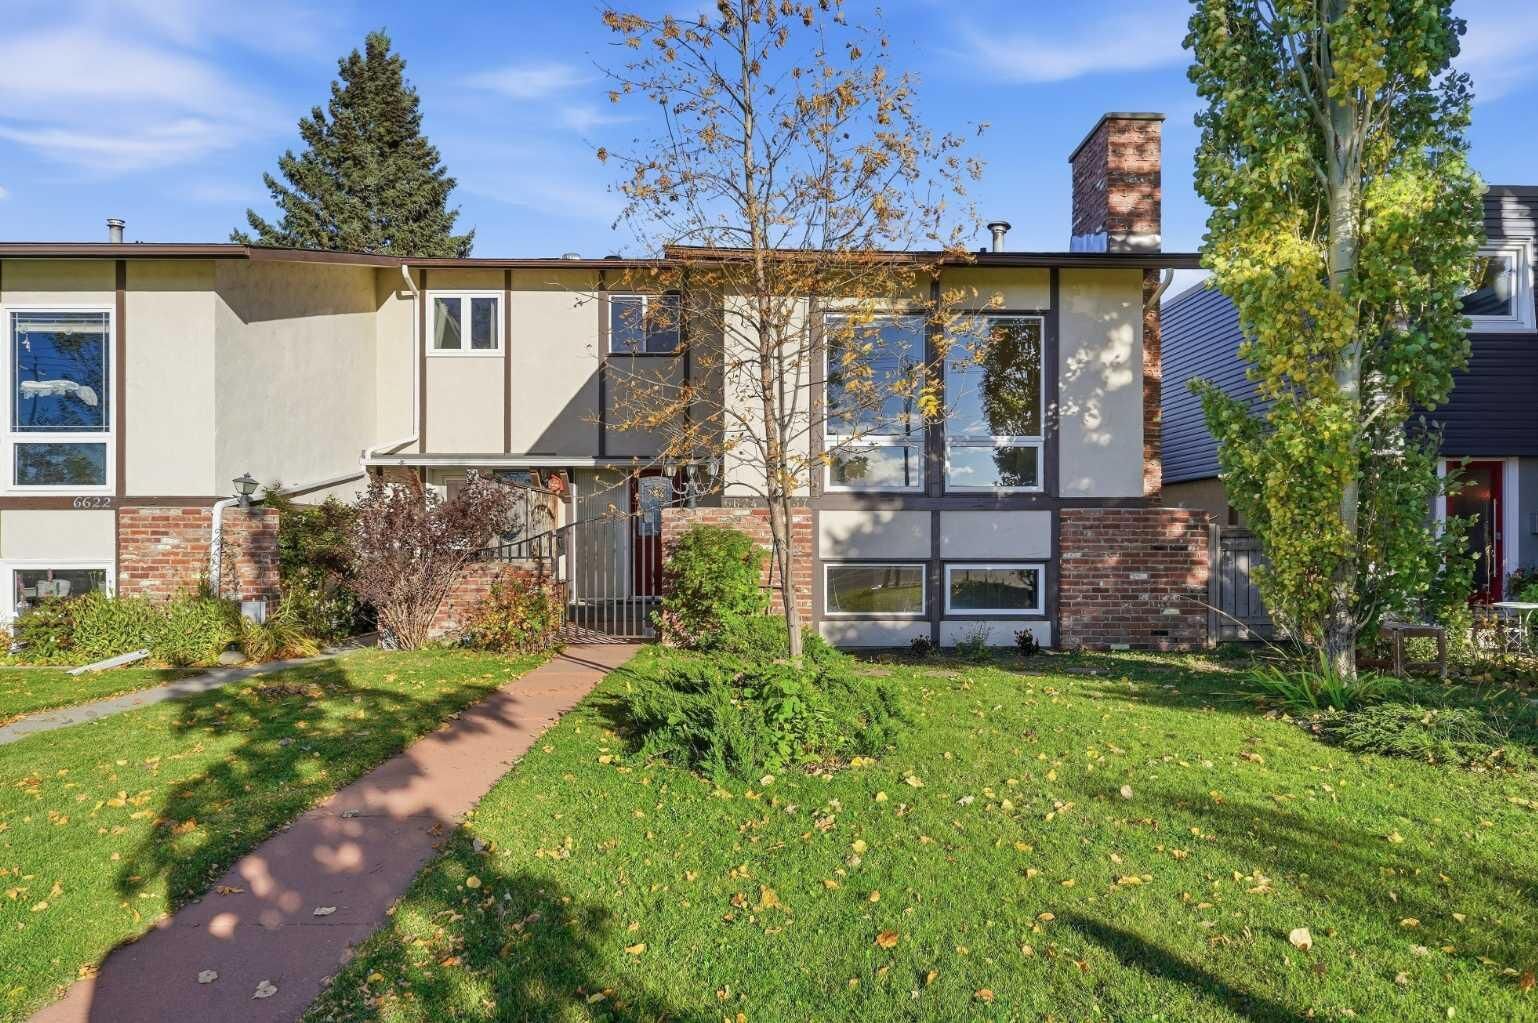
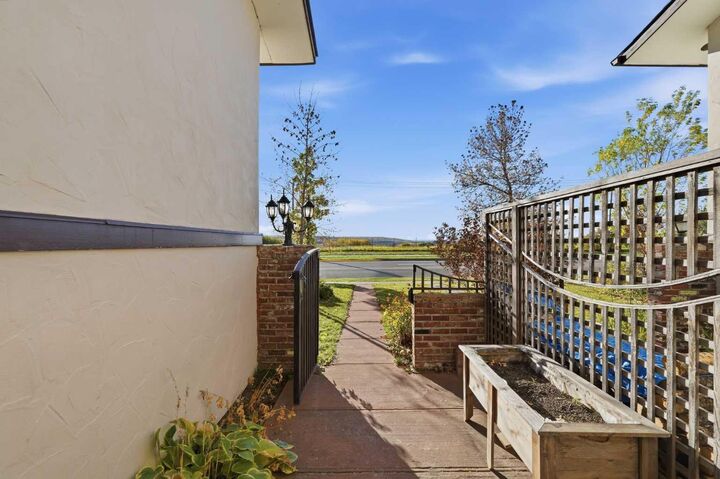
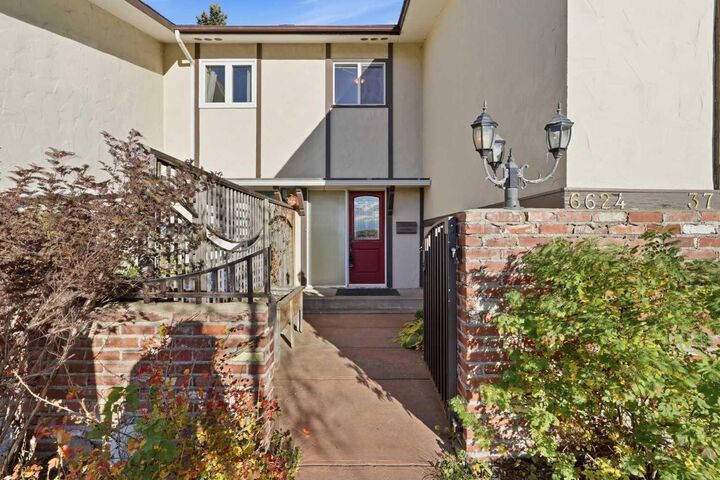
Outside, enjoy the gated front patio, fenced private backyard, oversized single garage and additional parking pad.
Tucked away in a quiet, nature-rich setting, this home still offers easy access to Glenmore Trail, Crowchild Trail and Stoney Trail, making commuting around the city and beyond convenient. Mount Royal University, off-leash areas and several charter schools are also nearby.
Inner-city convenience, incredible access to nature, and mountain views right from home.