

Inscription par: PILLAR 9 - IDX / Listed By: Lpt Realty
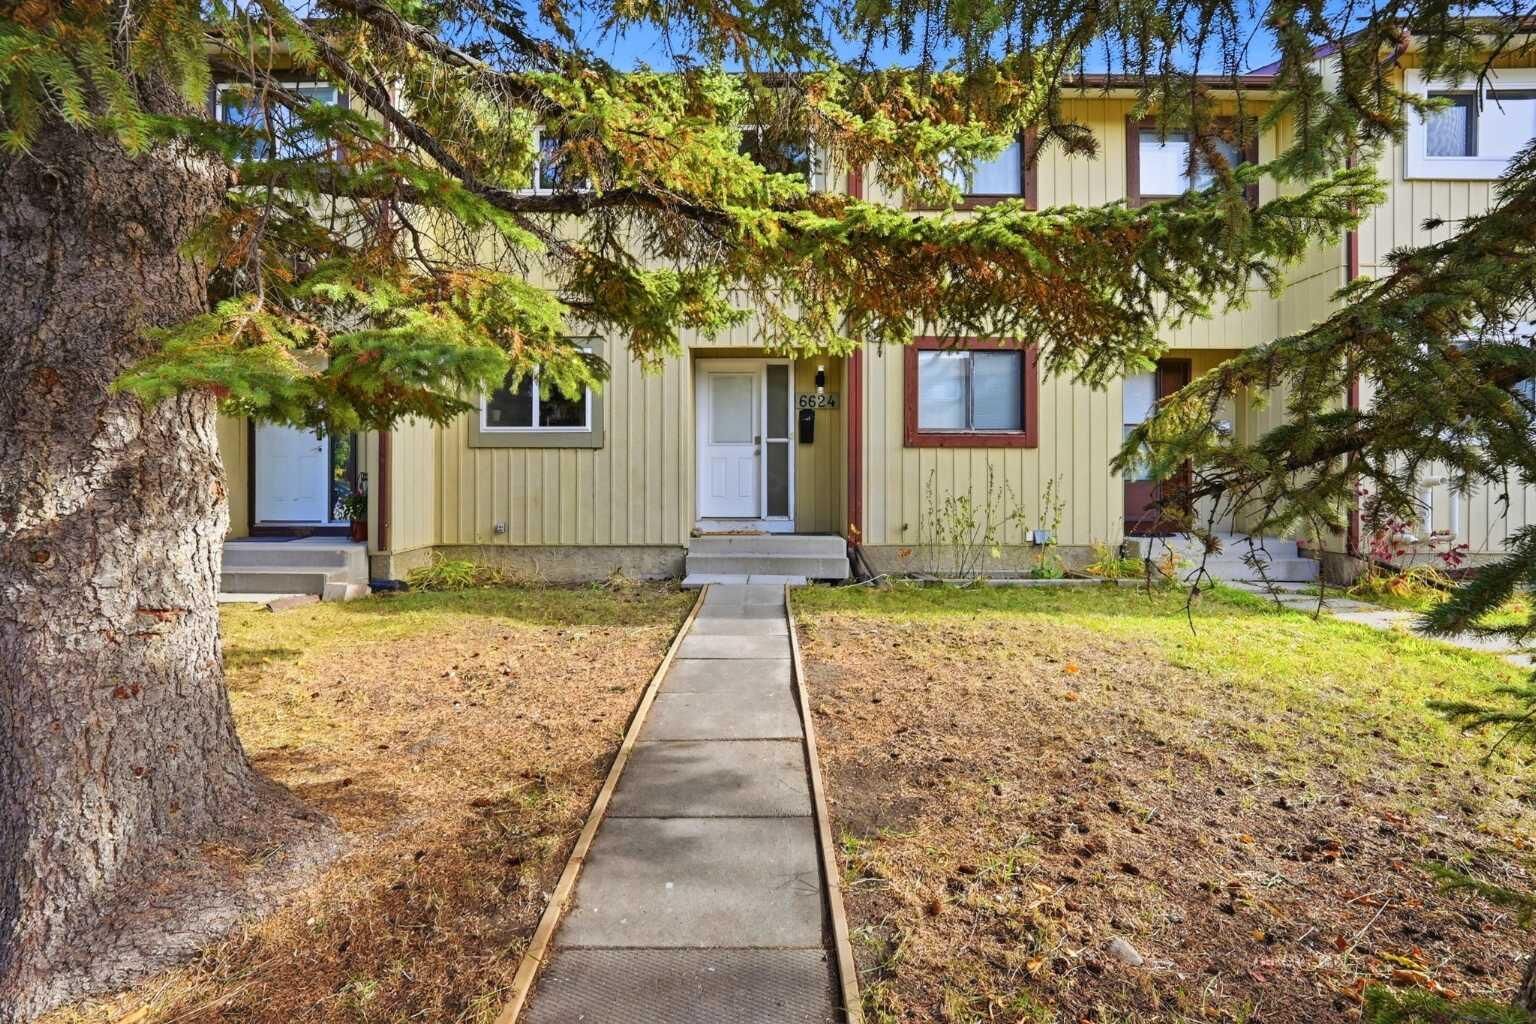
6624 Huntsbay Road NW Calgary, AB T2K 4R3
En vigueur (0 Jours)
394 000 $ (CAD)
Description
MLS®:
A2352246
A2352246
Surface Terrain
1,872 PI. CA.
1,872 PI. CA.
Catégorie
Single-Family Home
Single-Family Home
Année de Construction
1975
1975
Style
2 Storey
2 Storey
Listed By
Nafiseh Razavi, Lpt Realty
Source
PILLAR 9 - IDX
Dernière vérification Oct 15 2026 à 11:59 PM GMT+0000
PILLAR 9 - IDX
Dernière vérification Oct 15 2026 à 11:59 PM GMT+0000
Détails sur les salles de bains
- Salles de bains: 2
- Salle d’eau: 1
Caractéristiques Intérieures
- Appliances : Refrigerator
- Appliances : Dishwasher
- Appliances : Electric Stove
- Appliances : Washer/Dryer
- Laundry/Utility Room : In Basement
- Appliances : Microwave Hood Fan
- Kitchen Island
- Open Floorplan
- Storage
- Laminate Counters
- Recessed Lighting
- Vinyl Windows
Quartier
- Huntington Hills
Informations sur le lot
- Landscaped
- Private
- Rectangular Lot
- Back Yard
- Front Yard
- Few Trees
Caractéristiques de la propriété
- Cheminée: Total Fireplace(s) : 0
- Foundation: Poured Concrete
Chauffage et refroidissement
- Natural Gas
- None
Informations sur les sous-sols
- Partial
Planchers
- Vinyl Plank
Caractéristiques extérieures
- Toit: Asphalt Shingle
Stationnement
- Parking Space(s) : 2
- Rear Drive
Étages
- 2
Surface Habitable
- 1,115 pi. ca.
Lieu
Disclaimer: Data is supplied by Pillar 9™ MLS® System. Pillar 9™ is the owner of the copyright in its MLS® System. Data is deemed reliable but is not guaranteed accurate by Pillar 9™. The trademarks MLS®, Multiple Listing Service® and the associated logos are owned by The Canadian Real Estate Association (CREA) and identify the quality of services provided by real estate professionals who are members of CREA. Used under license.
Data is supplied by Pillar 9™ MLS® System. Pillar 9™ is the owner of the copyright in its MLS® System. Data is deemed reliable but is not guaranteed accurate by Pillar 9™. The trademarks MLS®, Multiple Listing Service® and the associated logos are owned by The Canadian Real Estate Association (CREA) and identify the quality of services provided by real estate professionals who are members of CREA. Used under license.
Data is supplied by Pillar 9™ MLS® System. Pillar 9™ is the owner of the copyright in its MLS® System. Data is deemed reliable but is not guaranteed accurate by Pillar 9™. The trademarks MLS®, Multiple Listing Service® and the associated logos are owned by The Canadian Real Estate Association (CREA) and identify the quality of services provided by real estate professionals who are members of CREA. Used under license.


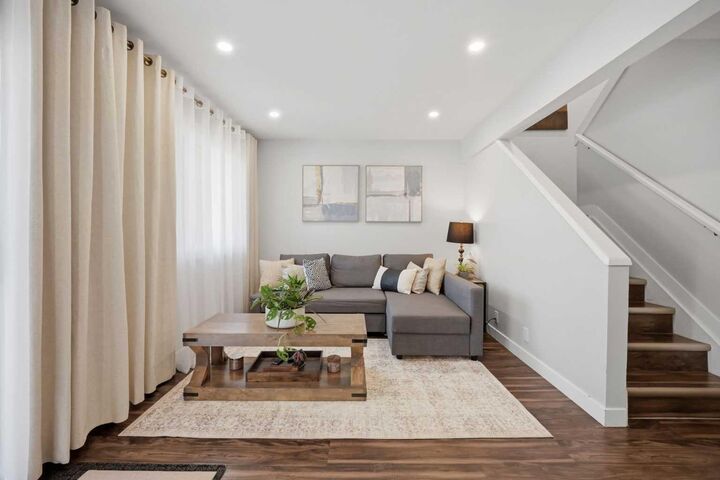
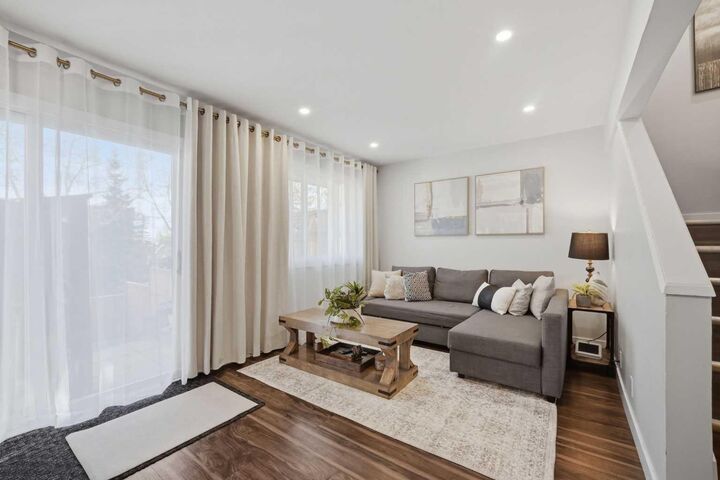
Welcome to this well-maintained 4-bedroom, 2.5-bathroom townhouse in the established community of Huntington Hills! RENOVATED IN 2019, with an updated kitchen, bathrooms, flooring, fresh paint, and windows, this inviting home offers a bright, welcoming layout. The OPEN-CONCEPT KITCHEN WITH A LARGE ISLAND flows into a cozy living area, while sliding patio doors provide easy access to the backyard, perfect for indoor-outdoor living.
Enjoy a FULLY FENCED BACKYARD with a NEW FENCE (2024), storage shed, and REAR PARKING PAD for 2 cars. The partially finished basement features the FOURTH BEDROOM AND A FULL BATHROOM, offering additional space and flexibility for family or guests.
PRIME LOCATION! Just minutes from Nose Hill Park and Egerts Park, with beautiful walking trails, schools, shopping, and transit nearby. Enjoy convenient access to 14th Street, 64th Avenue NW, downtown, and major roadways.
NO CONDO FEES, A FANTASTIC LOCATION, AND ROOM TO GROW! An excellent opportunity for first-time buyers, families, or investors!