

Inscription par: PILLAR 9 - IDX / Listed By: eXp Realty
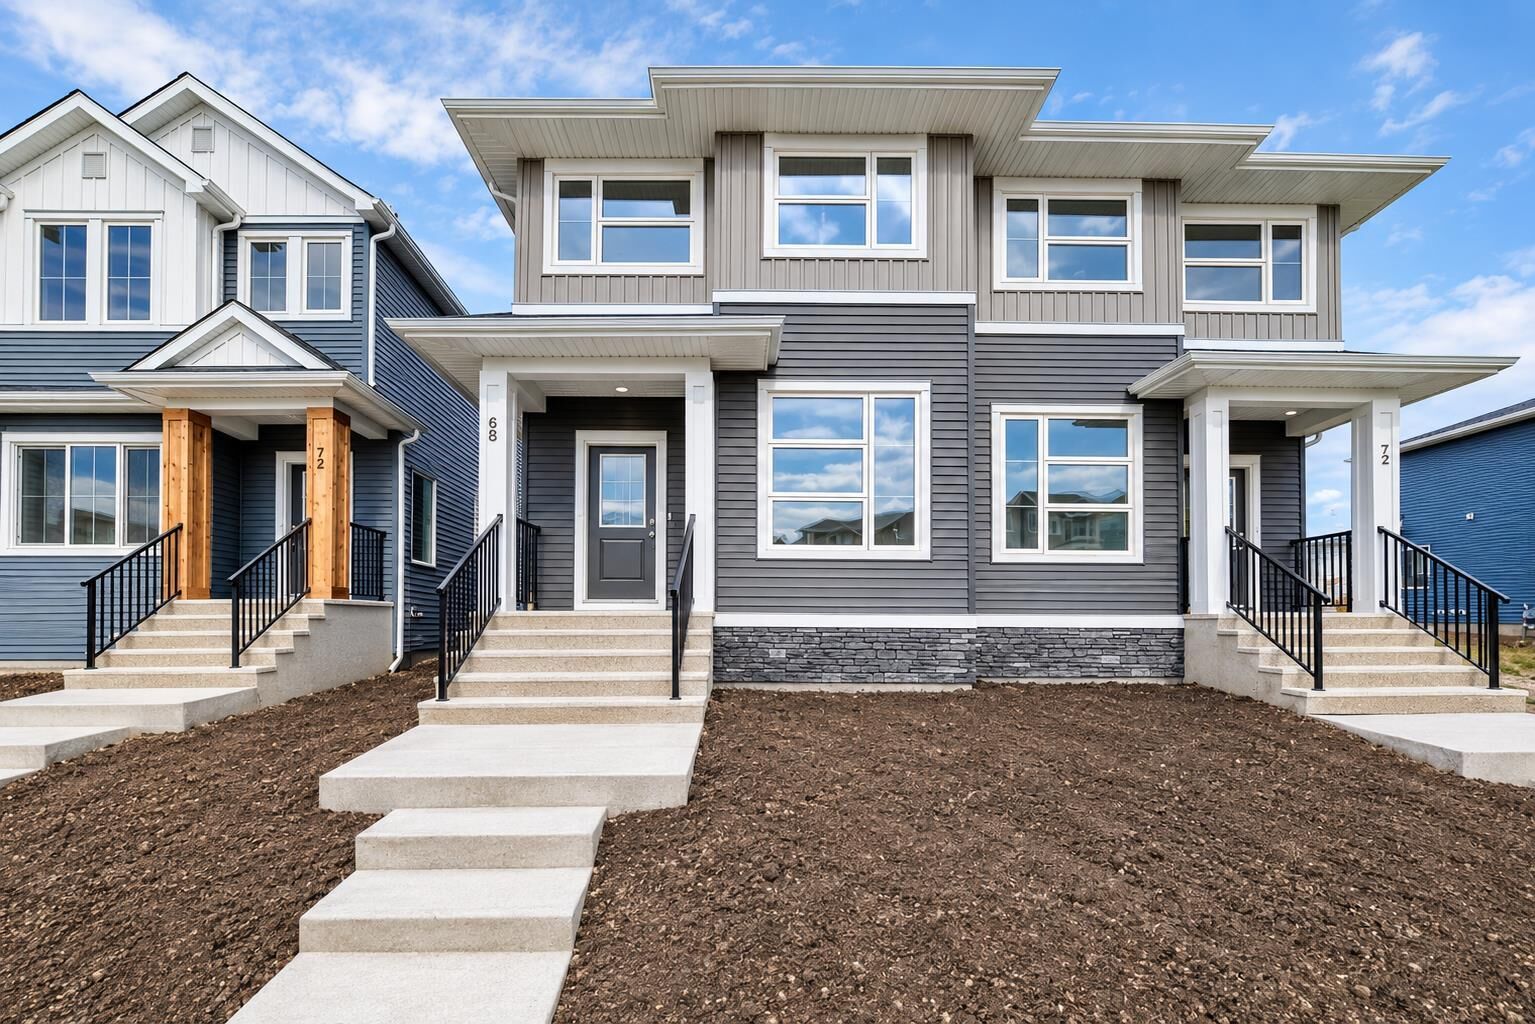
68 Lewiston Street NE Calgary, AB T3P 3B1
En vigueur (1 Jours)
568 695 $ (CAD)
Description
MLS®:
A2349128
A2349128
Surface Terrain
2,314 PI. CA.
2,314 PI. CA.
Catégorie
Single-Family Home
Single-Family Home
Année de Construction
2026
2026
Style
2 Storey, Attached-Side by Side
2 Storey, Attached-Side by Side
Listed By
Justin Quinsona, eXp Realty
Source
PILLAR 9 - IDX
Dernière vérification Oct 1 2026 à 7:44 AM GMT+0000
PILLAR 9 - IDX
Dernière vérification Oct 1 2026 à 7:44 AM GMT+0000
Détails sur les salles de bains
- Salles de bains: 3
Caractéristiques Intérieures
- Appliances : Refrigerator
- Appliances : Dishwasher
- Appliances : Microwave
- Appliances : Range Hood
- Appliances : Range
- Laundry/Utility Room : Upper Level
- Kitchen Island
- Pantry
- Separate Entrance
- Walk-In Closet(s)
- Vaulted Ceiling(s)
- Quartz Counters
Quartier
- Lewisburg
Informations sur le lot
- Back Lane
- Back Yard
Caractéristiques de la propriété
- Cheminée: Tile
- Cheminée: Total Fireplace(s) : 1 Electric
- Foundation: Poured Concrete
Chauffage et refroidissement
- Forced Air
- None
Informations sur les sous-sols
- Full
Planchers
- Carpet
- Vinyl Plank
Caractéristiques extérieures
- Toit: Asphalt Shingle
Stationnement
- Parking Pad
- Parking Space(s) : 2
Étages
- 2
Surface Habitable
- 1,688 pi. ca.
Lieu
Disclaimer: Data is supplied by Pillar 9™ MLS® System. Pillar 9™ is the owner of the copyright in its MLS® System. Data is deemed reliable but is not guaranteed accurate by Pillar 9™. The trademarks MLS®, Multiple Listing Service® and the associated logos are owned by The Canadian Real Estate Association (CREA) and identify the quality of services provided by real estate professionals who are members of CREA. Used under license.
Data is supplied by Pillar 9™ MLS® System. Pillar 9™ is the owner of the copyright in its MLS® System. Data is deemed reliable but is not guaranteed accurate by Pillar 9™. The trademarks MLS®, Multiple Listing Service® and the associated logos are owned by The Canadian Real Estate Association (CREA) and identify the quality of services provided by real estate professionals who are members of CREA. Used under license.
Data is supplied by Pillar 9™ MLS® System. Pillar 9™ is the owner of the copyright in its MLS® System. Data is deemed reliable but is not guaranteed accurate by Pillar 9™. The trademarks MLS®, Multiple Listing Service® and the associated logos are owned by The Canadian Real Estate Association (CREA) and identify the quality of services provided by real estate professionals who are members of CREA. Used under license.


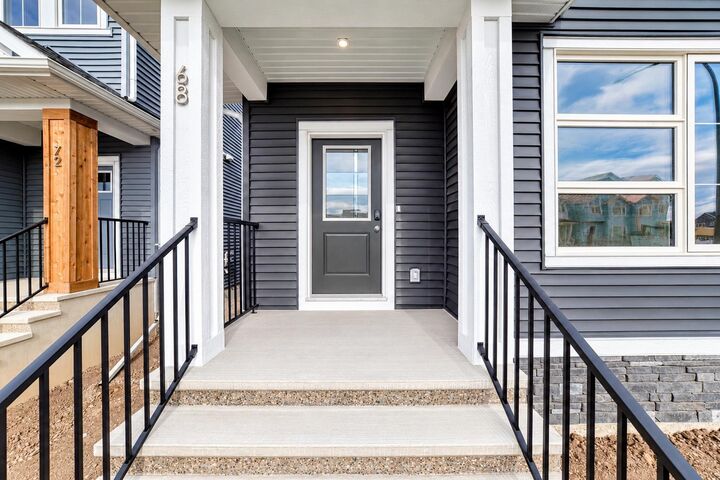
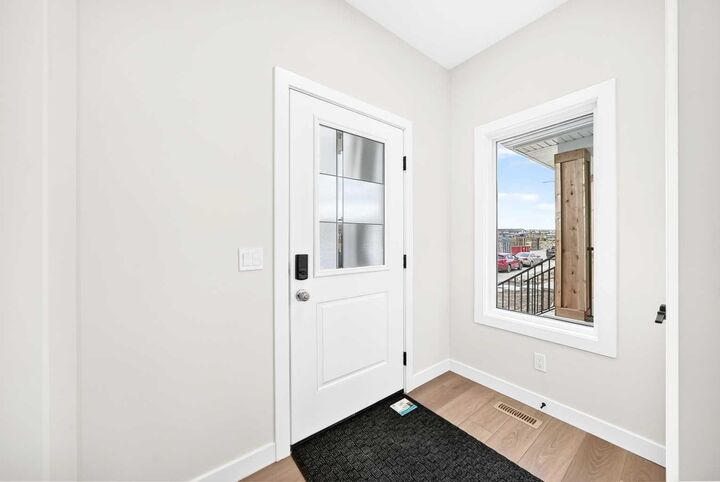
Enjoy modern upgrades including quartz countertops with undermount sinks, LVP flooring throughout the main and upper common areas, triple-pane windows, and a contemporary kitchen with stainless steel appliances, gas range, chimney hood fan, built-in microwave, and pull-out waste bin. Additional highlights include a side entrance, 9' basement ceilings with a 2-bedroom basement rough-in, rear deck with privacy wall and BBQ gas line, fiberglass showers, high-efficiency furnace, solar-ready chase, EV charger rough-in, and smart home features including a programmable thermostat, Ring doorbell, smart front door lock, and motion-activated switches. Built Green certified for energy-efficient living.
Conveniently located with easy access to Stoney Trail, Calgary International Airport, CrossIron Mills, shopping, and everyday amenities, this property offers excellent potential for comfortable living and future development. Brand-new construction with quick possession available! Don't miss this opportunity to own a modern home in Lewiston!