


Inscription par: PILLAR 9 - IDX / Manor Real Estate Ltd.
69 Mallard Grove SE Calgary, AB T3S 0E3
En vigueur
775 000 $ (CAD)
Description
MLS®:
A2315953
A2315953
Surface Terrain
3,218 PI. CA.
3,218 PI. CA.
Catégorie
Single-Family Home
Single-Family Home
Année de Construction
2022
2022
Style
2 Storey
2 Storey
Listed By
Ram Vennam, Manor Real Estate Ltd.
Source
PILLAR 9 - IDX
Dernière vérification Mai 29 2026 à 7:48 PM GMT+0000
PILLAR 9 - IDX
Dernière vérification Mai 29 2026 à 7:48 PM GMT+0000
Détails sur les salles de bains
- Salles de bains: 2
- Salle d’eau: 1
Caractéristiques Intérieures
- Appliances : Refrigerator
- Appliances : Dishwasher
- Appliances : Dryer
- Appliances : Garage Control(s)
- Appliances : Microwave
- Appliances : Range Hood
- Appliances : Window Coverings
- Laundry/Utility Room : Laundry Room
- Appliances : Washer
- Appliances : Gas Stove
- Appliances : Water Softener
- Double Vanity
- Kitchen Island
- Open Floorplan
- Pantry
- Vaulted Ceiling(s)
- Appliances : Central Air Conditioner
- Vinyl Windows
- Quartz Counters
Quartier
- Rangeview
Informations sur le lot
- Other
Caractéristiques de la propriété
- Cheminée: Living Room
- Cheminée: Total Fireplace(s) : 1 Electric
- Foundation: Poured Concrete
Chauffage et refroidissement
- Natural Gas
- Central Air
Informations sur les sous-sols
- Full
Planchers
- Carpet
- Vinyl Plank
Caractéristiques extérieures
- Toit: Asphalt Shingle
Garage
- Double Garage Attached
Stationnement
- Parking Space(s) : 4
Étages
- 2
Surface Habitable
- 2,379 pi. ca.
Lieu
Disclaimer: Data is supplied by Pillar 9™ MLS® System. Pillar 9™ is the owner of the copyright in its MLS® System. Data is deemed reliable but is not guaranteed accurate by Pillar 9™. The trademarks MLS®, Multiple Listing Service® and the associated logos are owned by The Canadian Real Estate Association (CREA) and identify the quality of services provided by real estate professionals who are members of CREA. Used under license.
Data is supplied by Pillar 9™ MLS® System. Pillar 9™ is the owner of the copyright in its MLS® System. Data is deemed reliable but is not guaranteed accurate by Pillar 9™. The trademarks MLS®, Multiple Listing Service® and the associated logos are owned by The Canadian Real Estate Association (CREA) and identify the quality of services provided by real estate professionals who are members of CREA. Used under license.
Data is supplied by Pillar 9™ MLS® System. Pillar 9™ is the owner of the copyright in its MLS® System. Data is deemed reliable but is not guaranteed accurate by Pillar 9™. The trademarks MLS®, Multiple Listing Service® and the associated logos are owned by The Canadian Real Estate Association (CREA) and identify the quality of services provided by real estate professionals who are members of CREA. Used under license.


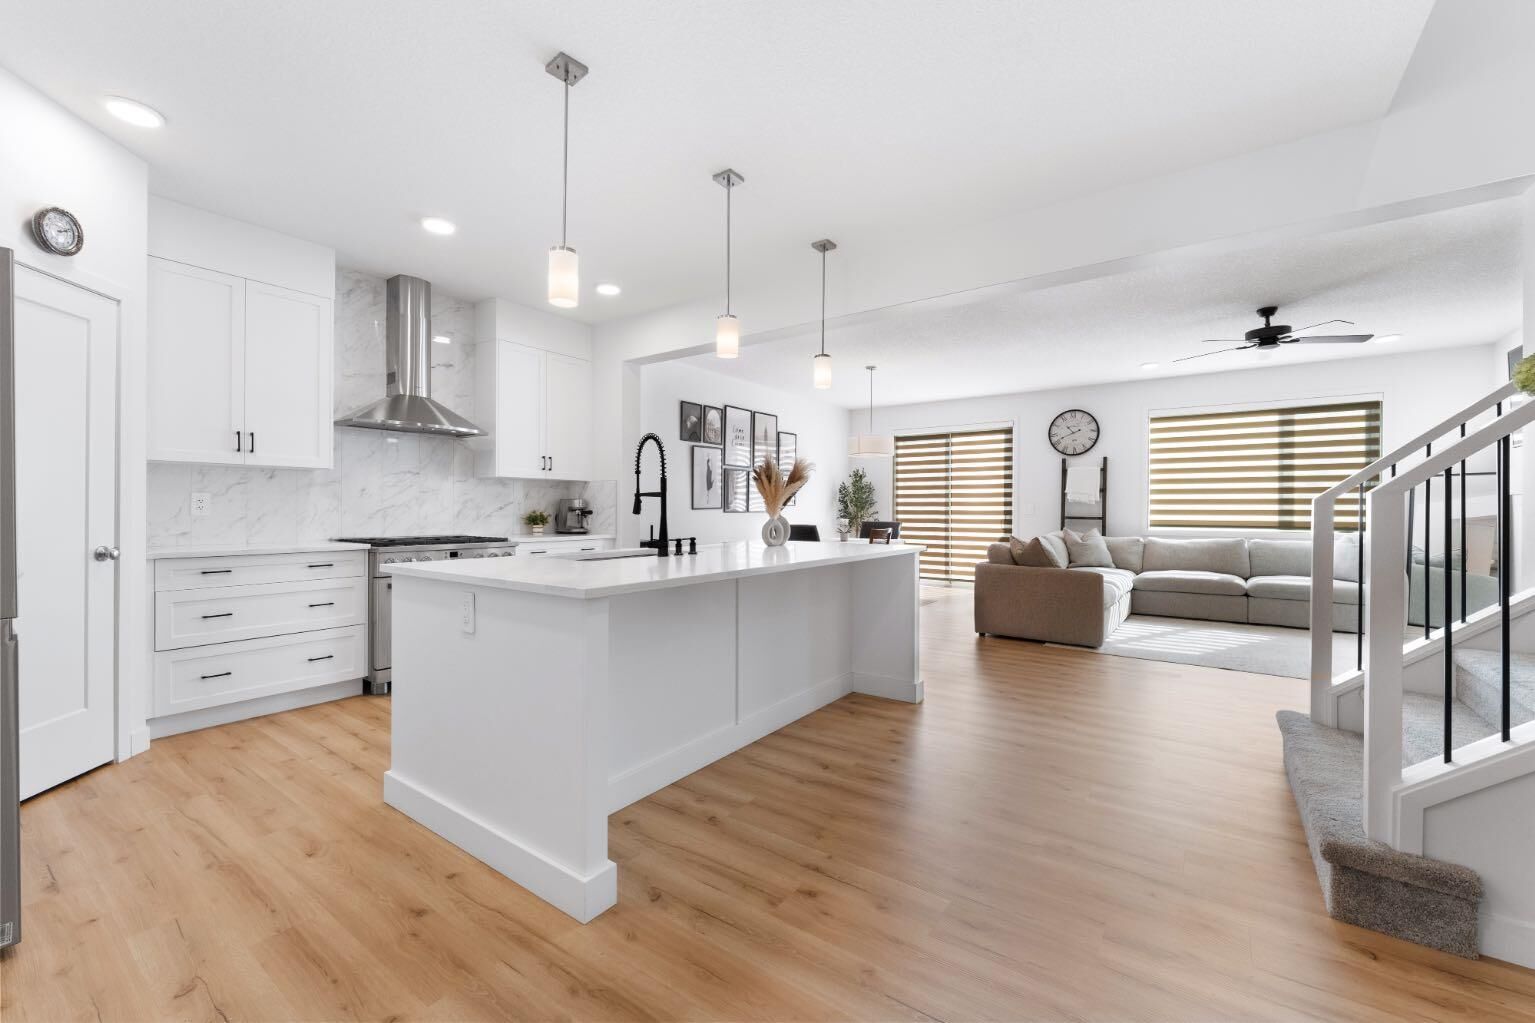
Step inside, and the kitchen immediately sets the tone. A professional-grade 36" Café professional range anchors the space — the kind of appliance that inspires dinner parties, Sunday-morning waffles, and everything in between.
The open main floor flows naturally into the dining and living areas, all bathed in the morning sun from the east.
Head upstairs, and the bonus room stops you in your tracks. A soaring VAULTED CEILING opens the space dramatically overhead, and SKYLIGHTS pour natural light in from above, morning sun, afternoon glow, and on clear Calgary nights, a glimpse of stars. It's the kind of room that works as a family lounge, a play space, a home theatre, or a creative studio. Flexible, bright, and genuinely special.
Generous bedrooms round out the upper floor, each offering the privacy and space families need. The home is finished with practical upgrades that matter over the long term, a separate SIDE ENTRANCE for future basement development, central AIR CONDITIONING keeps summers comfortable, a whole-home WATER SOFTNER extends the life of your appliances and pipes, and a RADON MITIGATION SYSTEM provides the peace of mind that comes from knowing your indoor air quality is protected. Thoughtful upgrades throughout — the kind you really have to visit to appreciate!