

Inscription par: PILLAR 9 - IDX / Cir Realty
6915 Ranchview Drive NW 23 Calgary, AB T3G 1R8
En vigueur
273 131 $ (USD)
Description
MLS®:
A2314039
A2314039
Catégorie
Single-Family Home
Single-Family Home
Année de Construction
1979
1979
Style
2 Storey
2 Storey
Listed By
Jane Cai, Cir Realty
Source
PILLAR 9 - IDX
Dernière vérification Mai 29 2026 à 11:09 PM GMT+0000
PILLAR 9 - IDX
Dernière vérification Mai 29 2026 à 11:09 PM GMT+0000
Détails sur les salles de bains
- Salles de bains: 2
- Salle d’eau: 1
Caractéristiques Intérieures
- Appliances : Refrigerator
- Appliances : Dishwasher
- Appliances : Washer/Dryer
- Laundry/Utility Room : In Basement
- Appliances : Electric Range
- No Smoking Home
- No Animal Home
- Vinyl Windows
Quartier
- Ranchlands
Informations sur le lot
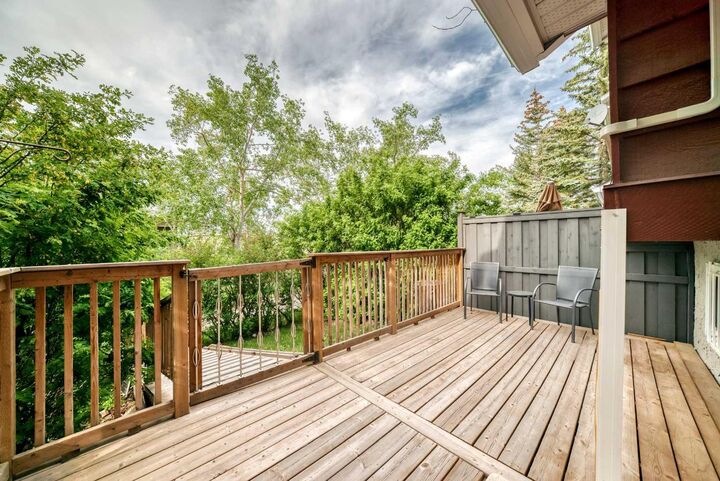
- No Neighbours Behind
- Landscaped
- Cul-De-Sac
- Low Maintenance Landscape
- Back Yard
- Backs on to Park/Green Space
- Many Trees
Caractéristiques de la propriété
- Cheminée: Total Fireplace(s) : 0
- Foundation: Poured Concrete
Chauffage et refroidissement
- Forced Air
- None
Informations sur les sous-sols
- Full
Informations sur le condo
- Frais: $328
Planchers
- Carpet
- Laminate
Caractéristiques extérieures
- Toit: Asphalt Shingle
- Toit: Asphalt/Gravel
Stationnement
- Stall
- Parking Space(s) : 1
Étages
- 3
Surface Habitable
- 1,151 pi. ca.
Lieu
Disclaimer: Data is supplied by Pillar 9™ MLS® System. Pillar 9™ is the owner of the copyright in its MLS® System. Data is deemed reliable but is not guaranteed accurate by Pillar 9™. The trademarks MLS®, Multiple Listing Service® and the associated logos are owned by The Canadian Real Estate Association (CREA) and identify the quality of services provided by real estate professionals who are members of CREA. Used under license.
Data is supplied by Pillar 9™ MLS® System. Pillar 9™ is the owner of the copyright in its MLS® System. Data is deemed reliable but is not guaranteed accurate by Pillar 9™. The trademarks MLS®, Multiple Listing Service® and the associated logos are owned by The Canadian Real Estate Association (CREA) and identify the quality of services provided by real estate professionals who are members of CREA. Used under license.
Data is supplied by Pillar 9™ MLS® System. Pillar 9™ is the owner of the copyright in its MLS® System. Data is deemed reliable but is not guaranteed accurate by Pillar 9™. The trademarks MLS®, Multiple Listing Service® and the associated logos are owned by The Canadian Real Estate Association (CREA) and identify the quality of services provided by real estate professionals who are members of CREA. Used under license.


The upper level offers three spacious bedrooms and a full bathroom, all thoughtfully maintained. The main floor features a bright living room, dining area, and functional kitchen complete with new stainless steel appliances plus a convenient 2-piece powder room. The fully developed basement includes a cozy family room, laundry area, an additional bedroom, and a 3-piece ensuite bathroom—ideal for guests, extended family, or extra living space.
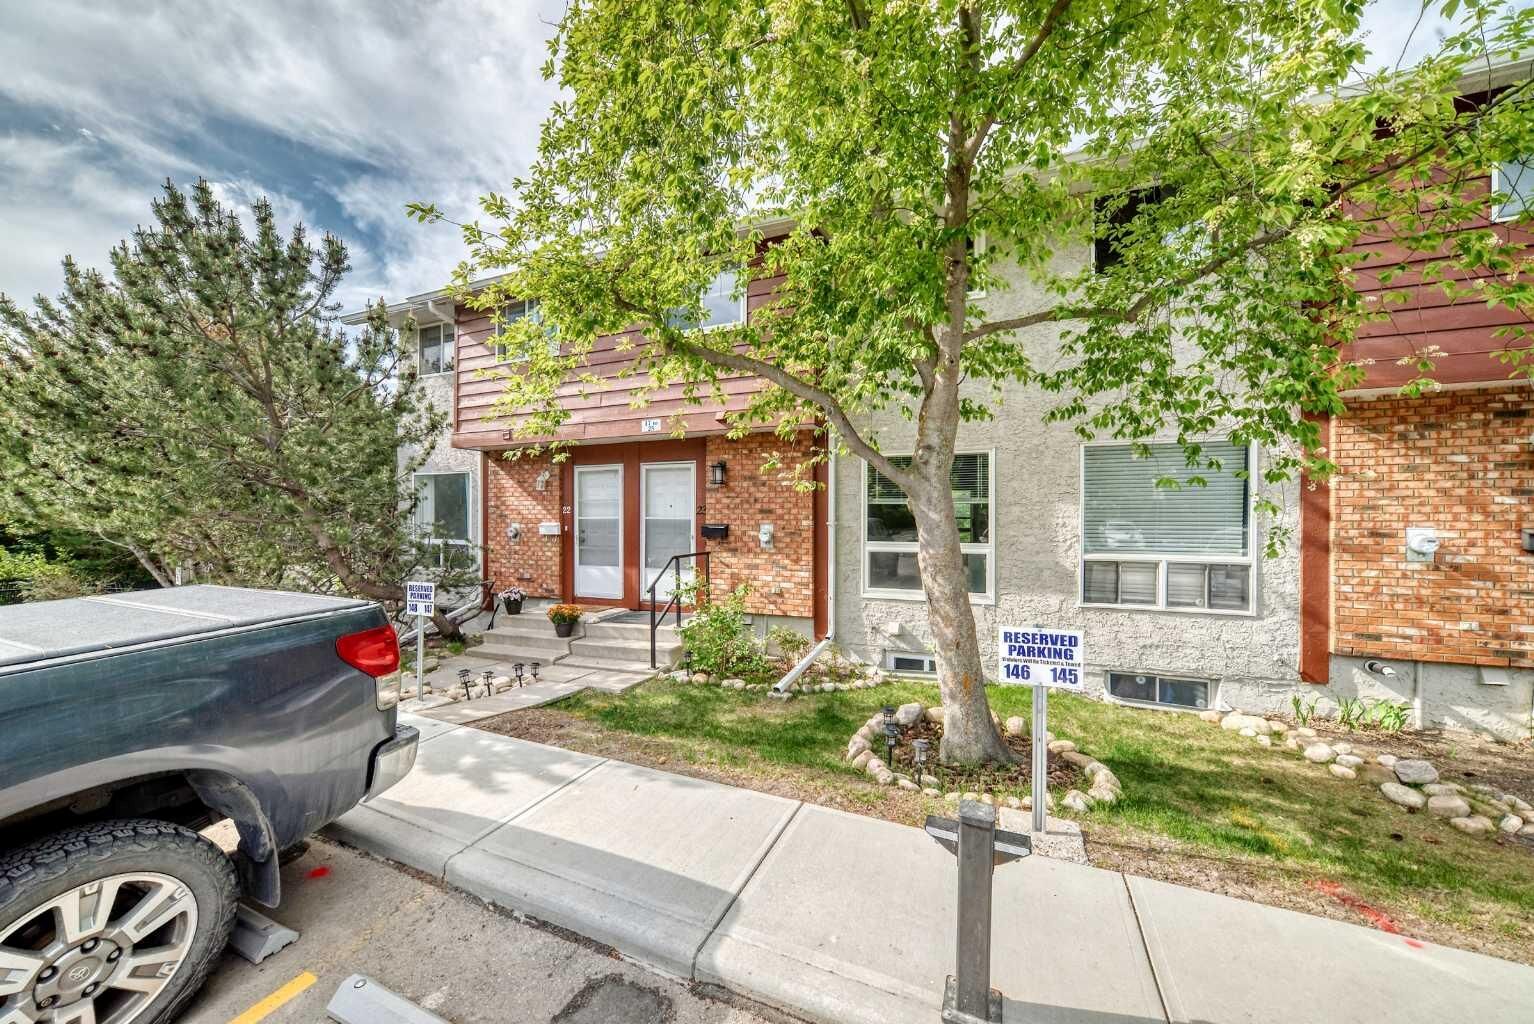
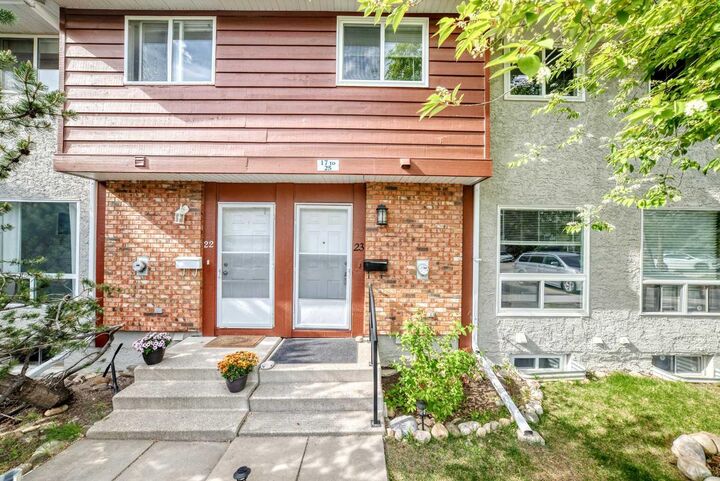
Additional highlights include newer vinyl windows throughout, fresh new paint, and pride of ownership evident throughout the home. The property also features a handicap-accessible ramp from the back entrance for added convenience and accessibility. One of the best features is the parking stall located directly in front of the unit, making everyday living easy and convenient. A fantastic opportunity to own a move-in-ready home in a quiet, established neighborhood close to schools, parks, shopping, and transit.