

Inscription par: PILLAR 9 - IDX / Listed By: Royal Lepage Benchmark
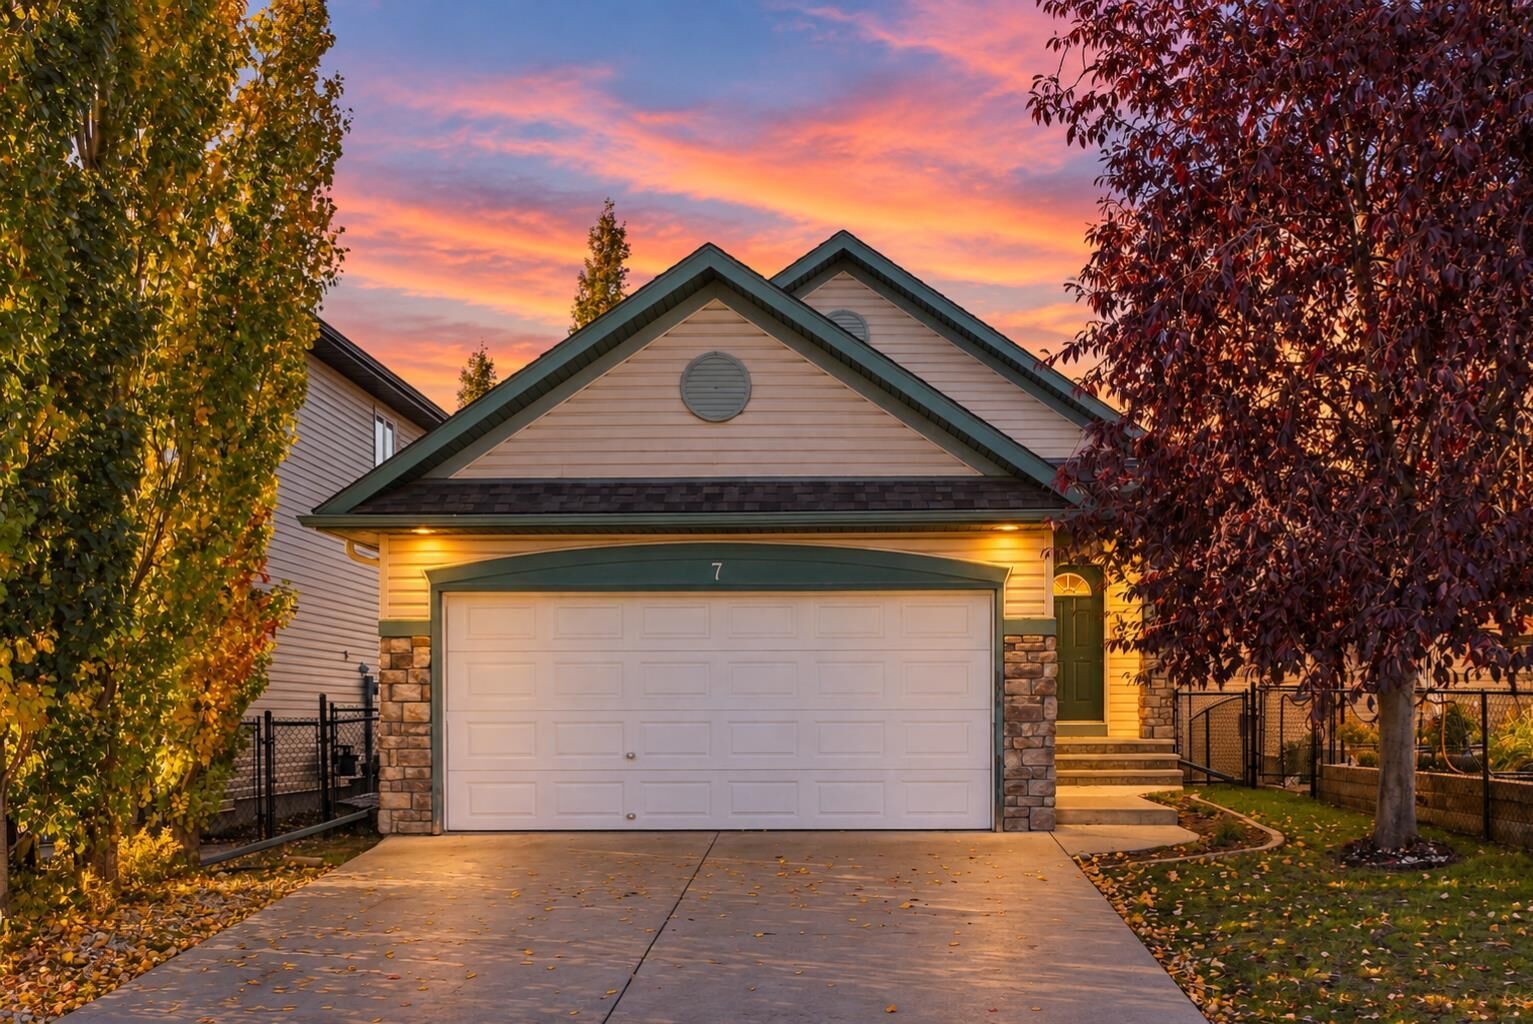
7 Royal Birch Green NW Calgary, AB T3G 5L5
En vigueur (0 Jours)
765 000 $ (CAD)
Description
MLS®:
A2350119
A2350119
Surface Terrain
4,327 PI. CA.
4,327 PI. CA.
Catégorie
Single-Family Home
Single-Family Home
Année de Construction
2004
2004
Style
Bungalow
Bungalow
Listed By
Noah Miller, Royal Lepage Benchmark
Source
PILLAR 9 - IDX
Dernière vérification Oct 7 2026 à 4:00 AM GMT+0000
PILLAR 9 - IDX
Dernière vérification Oct 7 2026 à 4:00 AM GMT+0000
Détails sur les salles de bains
- Salles de bains: 2
- Salle d’eau: 1
Caractéristiques Intérieures
- Appliances : Refrigerator
- Appliances : Dishwasher
- Appliances : Dryer
- Appliances : Garage Control(s)
- Appliances : Microwave
- Appliances : Range Hood
- Appliances : Washer
- Laundry/Utility Room : In Unit
- Appliances : Range
- Central Vacuum
- High Ceilings
- Kitchen Island
- Vinyl Windows
Quartier
- Royal Oak
Informations sur le lot
- Landscaped
- Back Yard
- Backs on to Park/Green Space
Caractéristiques de la propriété
- Cheminée: Total Fireplace(s) : 2 Gas
- Foundation: Poured Concrete
Chauffage et refroidissement
- Natural Gas
- None
Informations sur les sous-sols
- Full
Planchers
- Carpet
- Hardwood
- Tile
Caractéristiques extérieures
- Toit: Asphalt Shingle
Garage
- Double Garage Attached
Stationnement
- Insulated
- Parking Space(s) : 4
Étages
- 1
Surface Habitable
- 1,225 pi. ca.
Lieu
Disclaimer: Data is supplied by Pillar 9™ MLS® System. Pillar 9™ is the owner of the copyright in its MLS® System. Data is deemed reliable but is not guaranteed accurate by Pillar 9™. The trademarks MLS®, Multiple Listing Service® and the associated logos are owned by The Canadian Real Estate Association (CREA) and identify the quality of services provided by real estate professionals who are members of CREA. Used under license.
Data is supplied by Pillar 9™ MLS® System. Pillar 9™ is the owner of the copyright in its MLS® System. Data is deemed reliable but is not guaranteed accurate by Pillar 9™. The trademarks MLS®, Multiple Listing Service® and the associated logos are owned by The Canadian Real Estate Association (CREA) and identify the quality of services provided by real estate professionals who are members of CREA. Used under license.
Data is supplied by Pillar 9™ MLS® System. Pillar 9™ is the owner of the copyright in its MLS® System. Data is deemed reliable but is not guaranteed accurate by Pillar 9™. The trademarks MLS®, Multiple Listing Service® and the associated logos are owned by The Canadian Real Estate Association (CREA) and identify the quality of services provided by real estate professionals who are members of CREA. Used under license.


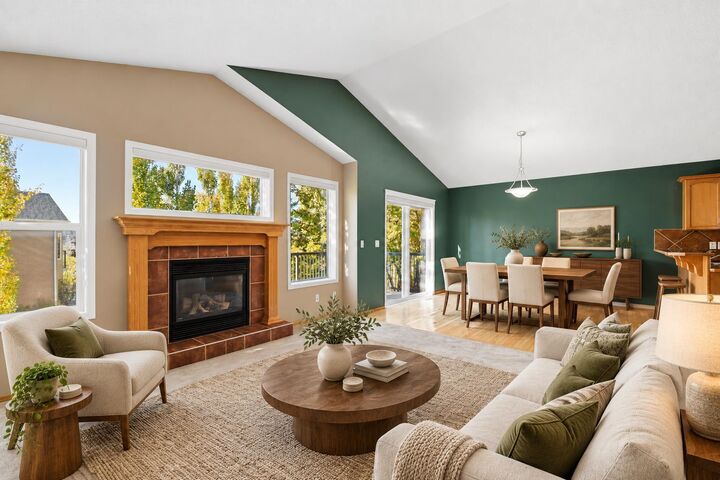
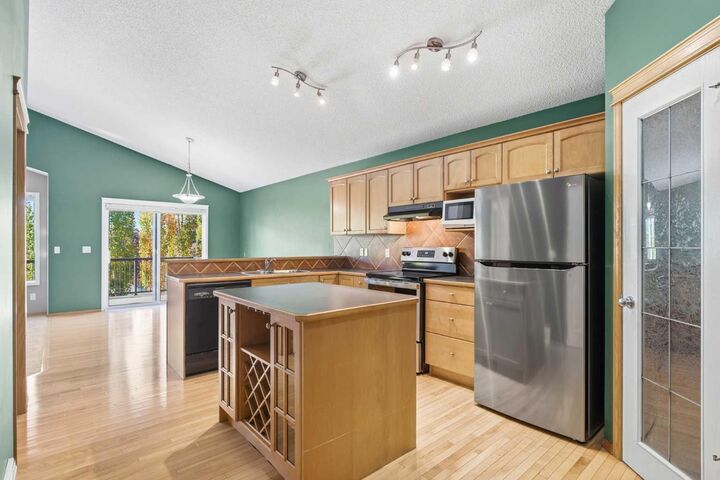
The bright and inviting main level is highlighted by soaring vaulted ceilings, hardwood flooring and expansive windows that take full advantage of the beautiful natural setting. The kitchen features maple cabinetry, a centre island and corner pantry, opening to the dining and living areas where a gas fireplace creates a warm focal point. The primary retreat features a spacious walk-in closet and private 4-piece ensuite, while a second bedroom and convenient 2-piece powder room complete the main level.
The fully developed walkout offers impressive high ceilings, a spacious family/recreation area with a second gas fireplace, two additional bedrooms, a full bathroom and excellent storage. Outdoor living is equally impressive, with an upper balcony overlooking the green space and water, plus a covered patio accessed directly from the walkout level. The west-facing exposure provides a peaceful setting to enjoy afternoon sun and evening skies, while a natural gas line adds convenience for outdoor entertaining.
Recent updates include a furnace, refrigerator, range and washer all replaced within the past few years, while roof and attic repairs are scheduled for completion at the end of October. A storage shed and window coverings complete the property.
Royal Oak offers an outstanding combination of schools, recreation, green space and everyday convenience. CBE schools serving the community include Royal Oak School (K–4) and William D. Pratt School (Grades 5–9). Enjoy nearby playgrounds, Royal Oak Ravine and an extensive pathway network, along with convenient access to the Shane Homes YMCA at Rocky Ridge. Shopping, restaurants and services are close at hand, with Beacon Hill Costco and T&T Supermarket in Sage Hill just a short drive away. Quick connections to Crowchild Trail and Stoney Trail make getting around Calgary or heading west toward the mountains easy.
A wonderful opportunity to own a walkout bungalow where vaulted interiors, inviting outdoor living spaces and an exceptional natural setting come together in a highly desirable Royal Oak location. (Photos virtually staged)