7 Verdure Gate SW Calgary, AB T2Y 1C4
Inscription par: PILLAR 9 - IDX / Listed By: Re/Max Crown

  7 Verdure Gate SW Calgary, AB T2Y 1C4

En vigueur (1 Jours)
606 302 $ (USD)
4
CAC
3
SDB
2 554
PI. CA.

Description

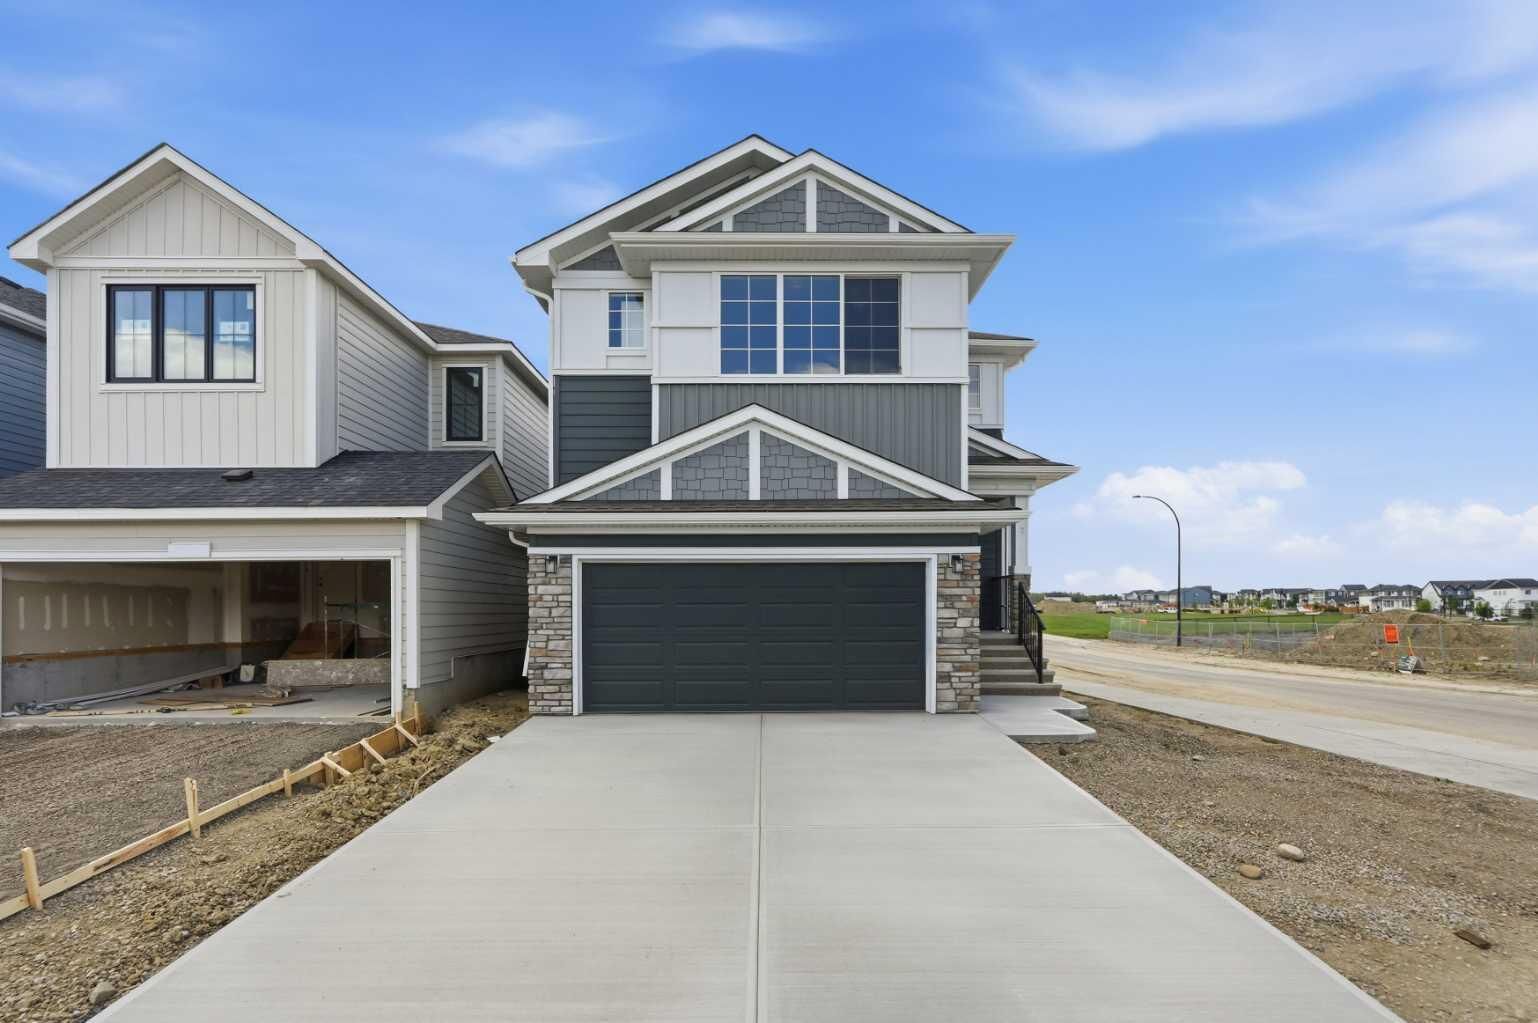
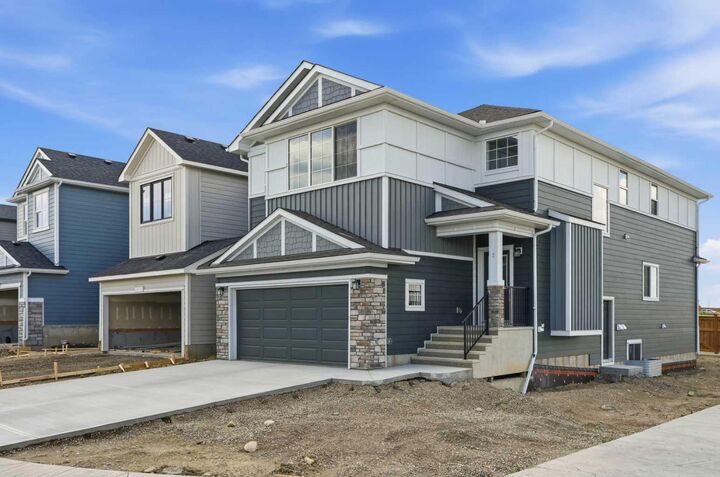
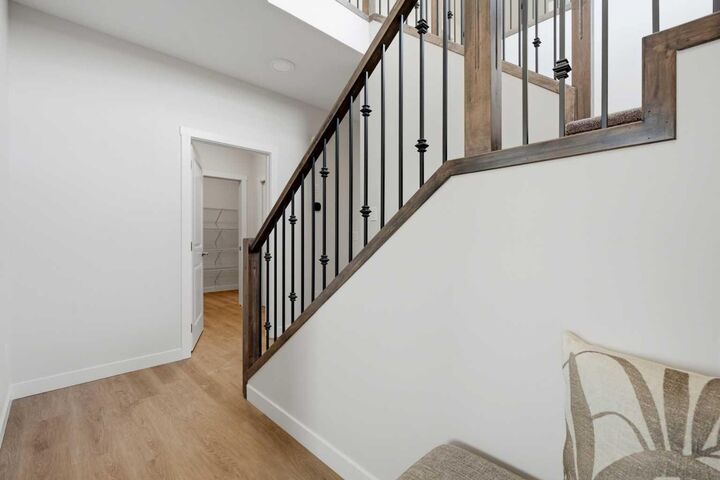
Corner Lot | Move in Ready | Mateo Model | Genesis Builders Group Inc | East Frontage | West Facing Backyard | Close to Greenspace | Mountain Views | 2,553 SqFt | 4 Bedrooms | 2.5 Bathrooms | Abundant Living Space | Soaring Open to Below Ceiling Foyer | Main Level Flex Room | Chef's Kitchen | Cabinets to Ceiling | Stainless Steel Builder's Appliance Package | Centre Island with Barstool Seating | Walk-through Pantry | Open Floor Plan | Electric Fireplace | Mudroom with Closet Storage | Spindle Railing | 4 Upper Level Bedrooms | 2 Upper Level Bathrooms | Primary with Spa Inspired Ensuite | Deep Soaking Tub | Upper Level Laundry | Separate Entry to Basement | 9Ft Foundation | Legal Suite Rough-ins | Great Backyard | Deck | Gas Line for BBQ | Front Double Attached Garage. Welcome home to the Mateo by Genesis Builders Group Inc., a beautifully designed family home perfectly positioned on a desirable corner lot with an east-facing front, west-facing backyard, mountain views & quick access to nearby greenspace. Thoughtfully designed with abundant living space, modern finishes & exceptional functionality, this move-in ready home offers everything today's family is looking for. Step inside to a grand foyer where soaring open-to-below ceilings create a striking first impression filled with natural light. The main level flex room is perfectly suited for a home office, children's playroom or formal sitting area. Continue into the open floor plan where the chef's kitchen is the heart of the home, beautifully finished with ceiling-height cabinetry, a stainless steel builder's appliance package, a centre island with barstool seating & a walk-through pantry that conveniently connects to the mudroom with closet storage. Open to the dining & living rooms, this layout is ideal for everyday living & entertaining. The electric fireplace creates a warm focal point while a rear door leads to the deck complete with a gas line for your BBQ, making outdoor dining & summer entertaining effortless. Upstairs, spindle railings overlook the impressive foyer below while 4 spacious bedrooms, 2 full bathrooms & a conveniently located laundry room complete the upper level. The primary suite is a relaxing retreat featuring a spa-inspired ensuite with a deep soaking tub, separate shower, dual vanities & a spacious walk-in closet. The additional bedrooms are generously sized & share the main 4pc bathroom, making this an ideal layout for growing families. The unfinished basement features a separate side entry, 9Ft foundation walls & legal suite rough-ins, providing outstanding potential for future development or multigenerational living. Outside, the west-facing backyard offers plenty of space to enjoy the afternoon & evening sun, while the front double attached garage & driveway provide ample parking. Combining quality craftsmanship, thoughtful design, mountain views & an exceptional location, this beautiful home is ready for its first ever owners. Hurry & book your showing today!

MLS®:
A2326787
Surface Terrain
3,713 PI. CA.
Catégorie
Single-Family Home
Année de Construction
2026
Style
2 Storey

Listed By

Raman Chahal, Re/Max Crown
Source
PILLAR 9 - IDX
Dernière vérification Juil 11 2026 à 4:18 AM GMT+0000
Détails sur les salles de bains
  • Salles de bains: 2
  • Salle d’eau: 1
Caractéristiques Intérieures
  • Appliances : See Remarks
  • Laundry/Utility Room : Upper Level
  • Double Vanity
  • High Ceilings
  • Kitchen Island
  • No Smoking Home
  • Open Floorplan
  • Pantry
  • Separate Entrance
  • Soaking Tub
  • Walk-In Closet(s)
  • No Animal Home
  • Recessed Lighting
  • Quartz Counters
Quartier
  • Alpine Park
Informations sur le lot
  • Street Lighting
  • Rectangular Lot
  • Back Lane
  • Corner Lot
Caractéristiques de la propriété
  • Cheminée: Total Fireplace(s) : 1 Electric
  • Foundation: Poured Concrete
Chauffage et refroidissement
  • Forced Air
  • None
Informations sur les sous-sols
  • Full
Planchers
  • Carpet
  • Ceramic Tile
  • Vinyl Plank
Caractéristiques extérieures
  • Toit: Asphalt Shingle
Garage
  • Double Garage Attached
Stationnement
  • Parking Space(s) : 4
  • On Street
Étages
  • 2
Surface Habitable
  • 2,554 pi. ca.
   
Calculer les temps de trajet jusqu'à cette propriété
 
Alimenté par INRIX MD Drive Time

Alimenté par Walk Score®
Disclaimer: Data is supplied by Pillar 9™ MLS® System. Pillar 9™ is the owner of the copyright in its MLS® System. Data is deemed reliable but is not guaranteed accurate by Pillar 9™. The trademarks MLS®, Multiple Listing Service® and the associated logos are owned by The Canadian Real Estate Association (CREA) and identify the quality of services provided by real estate professionals who are members of CREA. Used under license.

Data is supplied by Pillar 9™ MLS® System. Pillar 9™ is the owner of the copyright in its MLS® System. Data is deemed reliable but is not guaranteed accurate by Pillar 9™. The trademarks MLS®, Multiple Listing Service® and the associated logos are owned by The Canadian Real Estate Association (CREA) and identify the quality of services provided by real estate professionals who are members of CREA. Used under license.
