

Inscription par: PILLAR 9 - IDX / Listed By: Century 21 Bravo Realty
70 Coventry Crescent NE Calgary, AB T3K 4Y9
En vigueur
639 000 $ (CAD)
Description
MLS®:
A2329901
A2329901
Surface Terrain
3,950 PI. CA.
3,950 PI. CA.
Catégorie
Single-Family Home
Single-Family Home
Année de Construction
1998
1998
Style
2 Storey
2 Storey
Listed By
Kelly Scruggs, Century 21 Bravo Realty
Deborah Scruggs, Century 21 Bravo Realty
Deborah Scruggs, Century 21 Bravo Realty
Source
PILLAR 9 - IDX
Dernière vérification Juil 17 2026 à 4:38 AM GMT+0000
PILLAR 9 - IDX
Dernière vérification Juil 17 2026 à 4:38 AM GMT+0000
Détails sur les salles de bains
- Salles de bains: 3
- Salle d’eau: 1
Caractéristiques Intérieures
- Appliances : Refrigerator
- Appliances : Stove(s)
- Appliances : Dishwasher
- Laundry/Utility Room : Main Level
- Appliances : Dryer
- Appliances : Garage Control(s)
- Appliances : Washer
- Appliances : Microwave Hood Fan
- Ceiling Fan(s)
- Kitchen Island
- No Smoking Home
- Walk-In Closet(s)
- Laminate Counters
- Recessed Lighting
Quartier
- Coventry Hills
Informations sur le lot
- Landscaped
- Treed
- Back Yard
Caractéristiques de la propriété
- Cheminée: Gas
- Cheminée: Total Fireplace(s) : 1 Brick Facing
- Foundation: Poured Concrete
Chauffage et refroidissement
- Natural Gas
- None
Informations sur les sous-sols
- Full
Planchers
- Carpet
- Laminate
- Tile
Caractéristiques extérieures
- Toit: Asphalt Shingle
Garage
- Double Garage Attached
Stationnement
- Garage Door Opener
- Parking Space(s) : 4
Étages
- 2
Surface Habitable
- 1,857 pi. ca.
Lieu
Disclaimer: Data is supplied by Pillar 9™ MLS® System. Pillar 9™ is the owner of the copyright in its MLS® System. Data is deemed reliable but is not guaranteed accurate by Pillar 9™. The trademarks MLS®, Multiple Listing Service® and the associated logos are owned by The Canadian Real Estate Association (CREA) and identify the quality of services provided by real estate professionals who are members of CREA. Used under license.
Data is supplied by Pillar 9™ MLS® System. Pillar 9™ is the owner of the copyright in its MLS® System. Data is deemed reliable but is not guaranteed accurate by Pillar 9™. The trademarks MLS®, Multiple Listing Service® and the associated logos are owned by The Canadian Real Estate Association (CREA) and identify the quality of services provided by real estate professionals who are members of CREA. Used under license.
Data is supplied by Pillar 9™ MLS® System. Pillar 9™ is the owner of the copyright in its MLS® System. Data is deemed reliable but is not guaranteed accurate by Pillar 9™. The trademarks MLS®, Multiple Listing Service® and the associated logos are owned by The Canadian Real Estate Association (CREA) and identify the quality of services provided by real estate professionals who are members of CREA. Used under license.


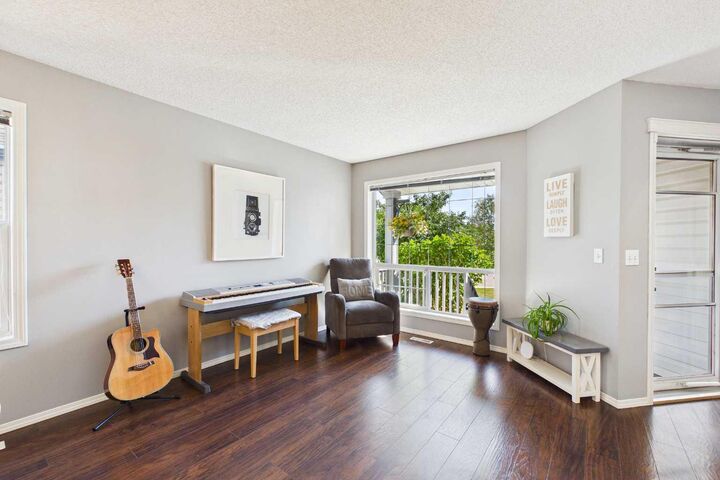
The main floor has been thoughtfully renovated over the years, featuring a beautifully updated kitchen that serves as the heart of the home, along with modern finishes that create a warm and inviting atmosphere. Every bathroom has been tastefully updated, reflecting the exceptional pride of ownership found throughout the property.
Upstairs, you'll find four generously sized bedrooms, including a spacious primary retreat complete with a walk-in closet and beautifully updated ensuite. Brand new carpet (2026) adds a fresh finishing touch to the entire upper level.
The fully finished basement offers outstanding flexibility with a spacious recreation room, a separate family room, a fifth bedroom, a third full bathroom, and multiple storage rooms to help keep everything organized.
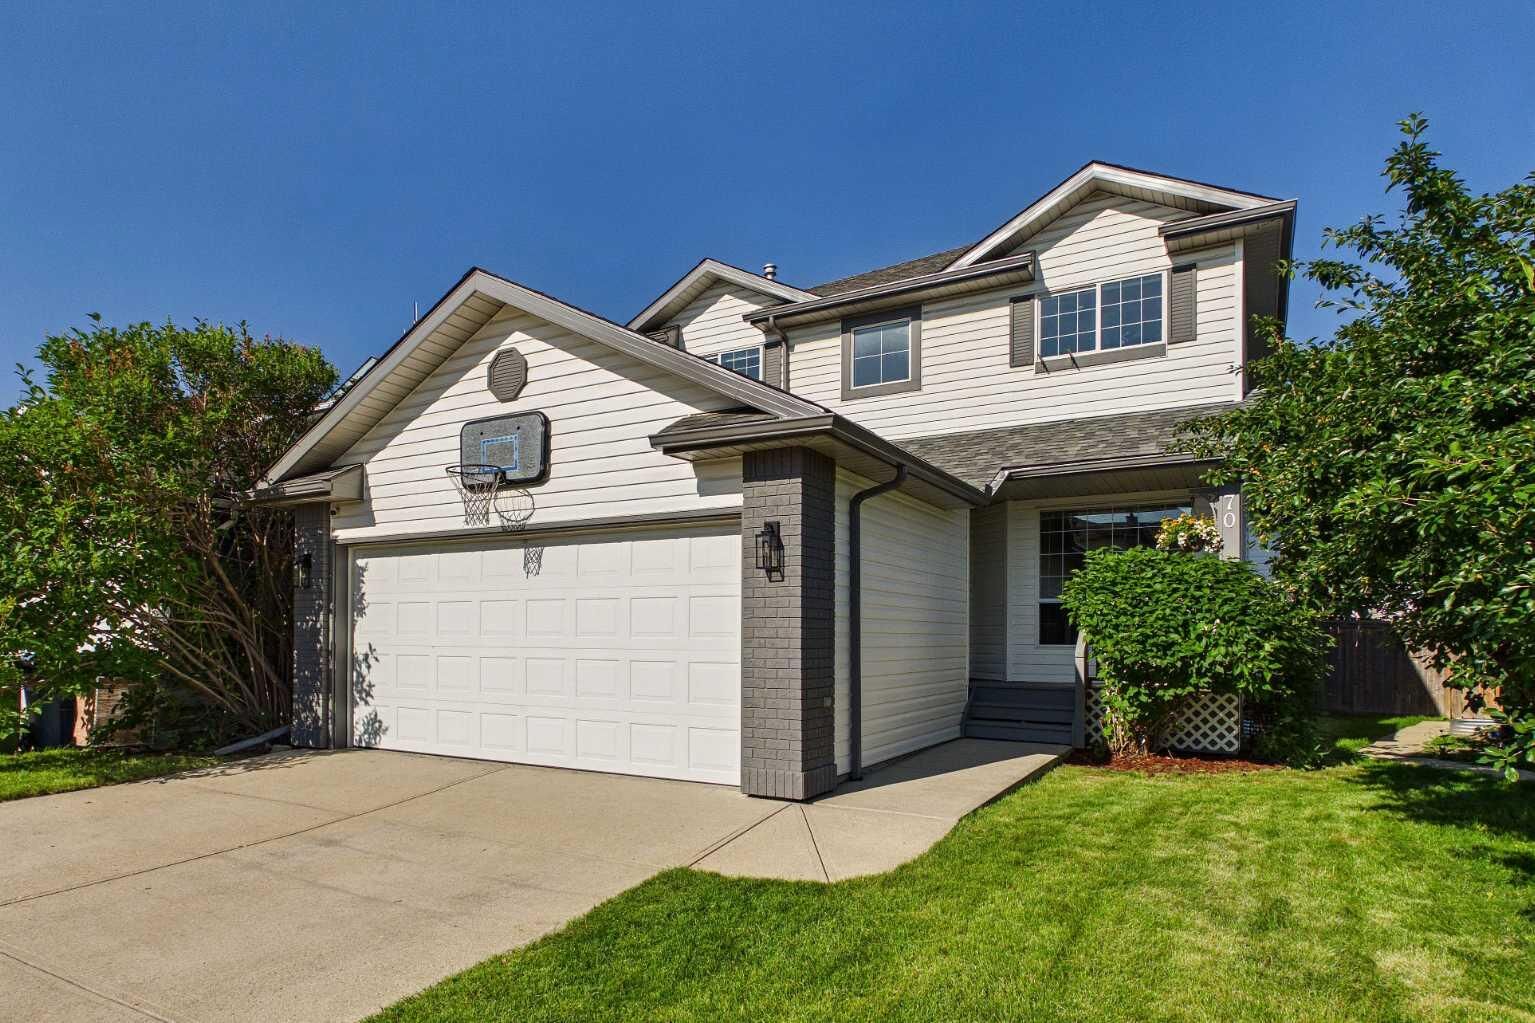
Major exterior updates provide lasting peace of mind, including new shingles (2025), new siding (2025), new gutters (2025), and a brand new hot water tank, allowing you to move in with confidence.
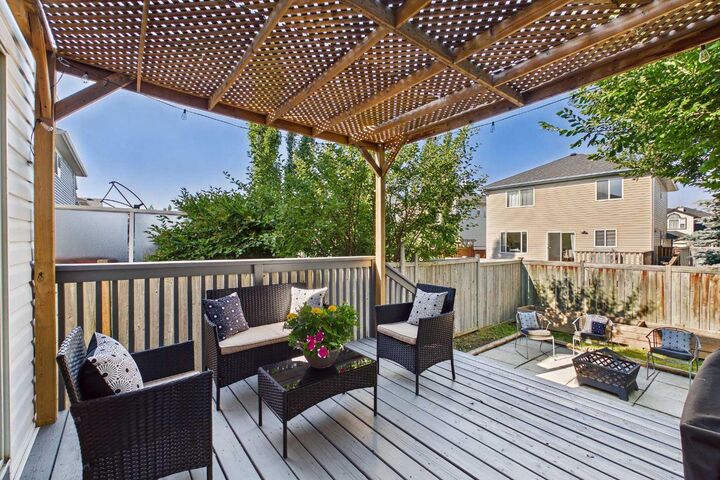
Outside, enjoy a private backyard perfect for entertaining, relaxing, or watching the kids play. The quiet crescent offers minimal traffic, creating an ideal setting for families and a welcoming neighbourhood atmosphere.
The location is exceptional—just a short walk to Vivo Recreation Centre, 3 elementary schools, a junior high and 2 high schools, parks, playgrounds, shopping, restaurants, and everyday amenities. Commuting is effortless with quick access to Stoney Trail, Deerfoot Trail, Country Hills Boulevard, and other major routes.
Whether you're looking for room to grow, space to work from home, or simply a beautifully updated property in an outstanding location, this Coventry Hills home delivers. Book your showing today!