

Inscription par: PILLAR 9 - IDX / Listed By: Re/Max Real Estate (mountain View)
70 Panamount Drive NW 5102 Calgary, AB T3K 6K3
En vigueur (0 Jours)
136 413 $ (USD)
Description
MLS®:
A2356686
A2356686
Catégorie
Single-Family Home
Single-Family Home
Année de Construction
2004
2004
Style
Apartment-Single Level Unit
Apartment-Single Level Unit
Listed By
Nick Sedrak, Re/Max Real Estate (mountain View)
Source
PILLAR 9 - IDX
Dernière vérification Nov 17 2026 à 8:56 PM GMT+0000
PILLAR 9 - IDX
Dernière vérification Nov 17 2026 à 8:56 PM GMT+0000
Détails sur les salles de bains
- Salle de bains: 1
Caractéristiques Intérieures
- Appliances : Refrigerator
- Appliances : Electric Stove
- Appliances : Garage Control(s)
- Appliances : Washer/Dryer
- Laundry/Utility Room : In Unit
- Appliances : Microwave Hood Fan
- No Smoking Home
- No Animal Home
Quartier
- Panorama Hills
Caractéristiques de la propriété
- Cheminée: Living Room
- Cheminée: Tile
- Cheminée: Total Fireplace(s) : 1 Gas
- Foundation: Poured Concrete
Chauffage et refroidissement
- Natural Gas
- None
Informations sur le condo
- Frais: $323
Planchers
- Carpet
- Ceramic Tile
- Hardwood
Caractéristiques extérieures
- Toit: Asphalt Shingle
Stationnement
- Underground
- Parking Space(s) : 1
Étages
- 1
Surface Habitable
- 566 pi. ca.
Lieu
Disclaimer: Data is supplied by Pillar 9™ MLS® System. Pillar 9™ is the owner of the copyright in its MLS® System. Data is deemed reliable but is not guaranteed accurate by Pillar 9™. The trademarks MLS®, Multiple Listing Service® and the associated logos are owned by The Canadian Real Estate Association (CREA) and identify the quality of services provided by real estate professionals who are members of CREA. Used under license.
Data is supplied by Pillar 9™ MLS® System. Pillar 9™ is the owner of the copyright in its MLS® System. Data is deemed reliable but is not guaranteed accurate by Pillar 9™. The trademarks MLS®, Multiple Listing Service® and the associated logos are owned by The Canadian Real Estate Association (CREA) and identify the quality of services provided by real estate professionals who are members of CREA. Used under license.
Data is supplied by Pillar 9™ MLS® System. Pillar 9™ is the owner of the copyright in its MLS® System. Data is deemed reliable but is not guaranteed accurate by Pillar 9™. The trademarks MLS®, Multiple Listing Service® and the associated logos are owned by The Canadian Real Estate Association (CREA) and identify the quality of services provided by real estate professionals who are members of CREA. Used under license.


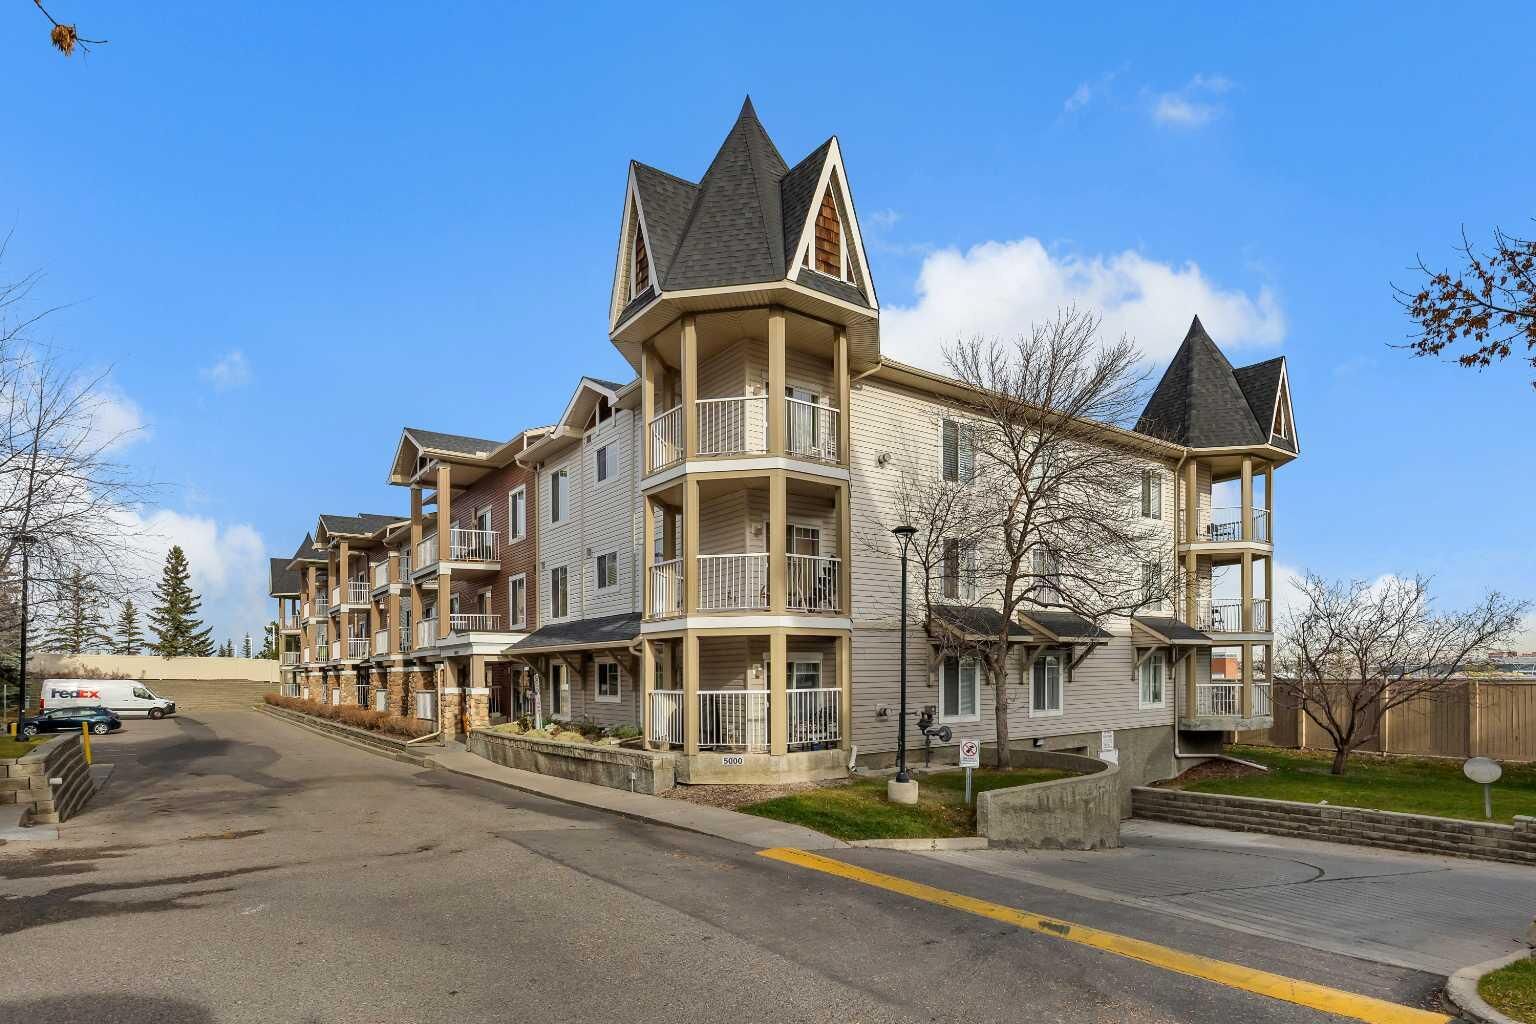
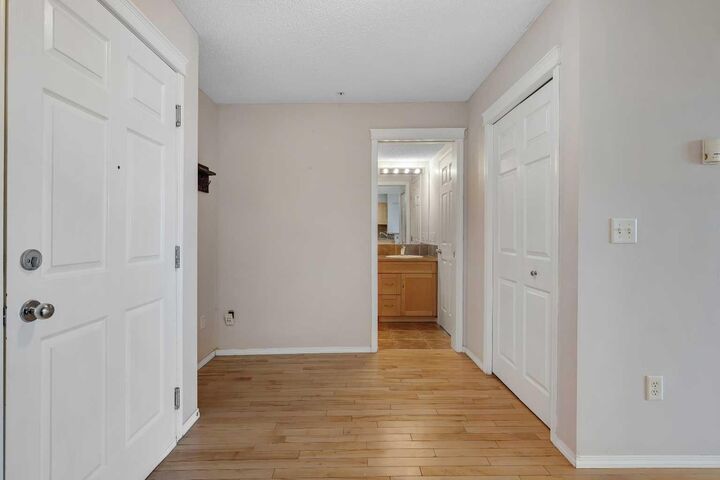
Designed for effortless living, this bright, open-concept suite welcomes you with abundant natural light, warm hardwood floors, and tasteful ceramic tile accents. The well-appointed kitchen offers ample counter space, light maple cabinetry, and sleek black appliances, flowing seamlessly into a spacious living and dining area anchored by a cozy gas fireplace with elegant tile detailing. Step through sliding glass doors onto your large, covered private balcony overlooking lush greenery—an ideal spot to unwind outdoors.
The generously sized primary bedroom features a walkthrough closet leading into a luxurious four-piece ensuite with a deep soaking tub. A versatile flex area provides the perfect setup for a dedicated home office, while integrated in-suite laundry adds everyday convenience.
Building & Location Highlights:
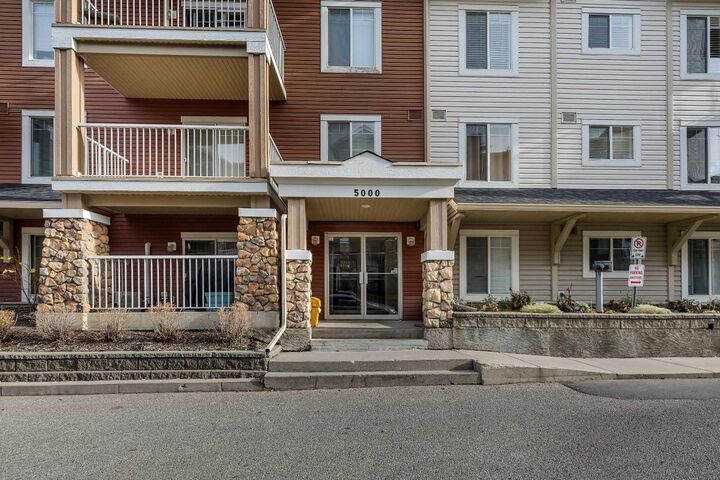
Security & Storage: Titled underground parking stall, private storage room/locker, intercom system, and secure building entry with elevator access and visitor parking.
Prime NW Calgary Location: Steps from walking paths, parks, playgrounds, and golf, with quick access to all levels of schools, Vivo for Healthier Generations, and the shops and dining at Country Hills Town Centre.
Whether you're looking for comfort, convenience, or low-maintenance living, this Panamount Place residence offers the very best of Panorama Hills.