

Inscription par: PILLAR 9 - IDX / Listed By: Re/Max First
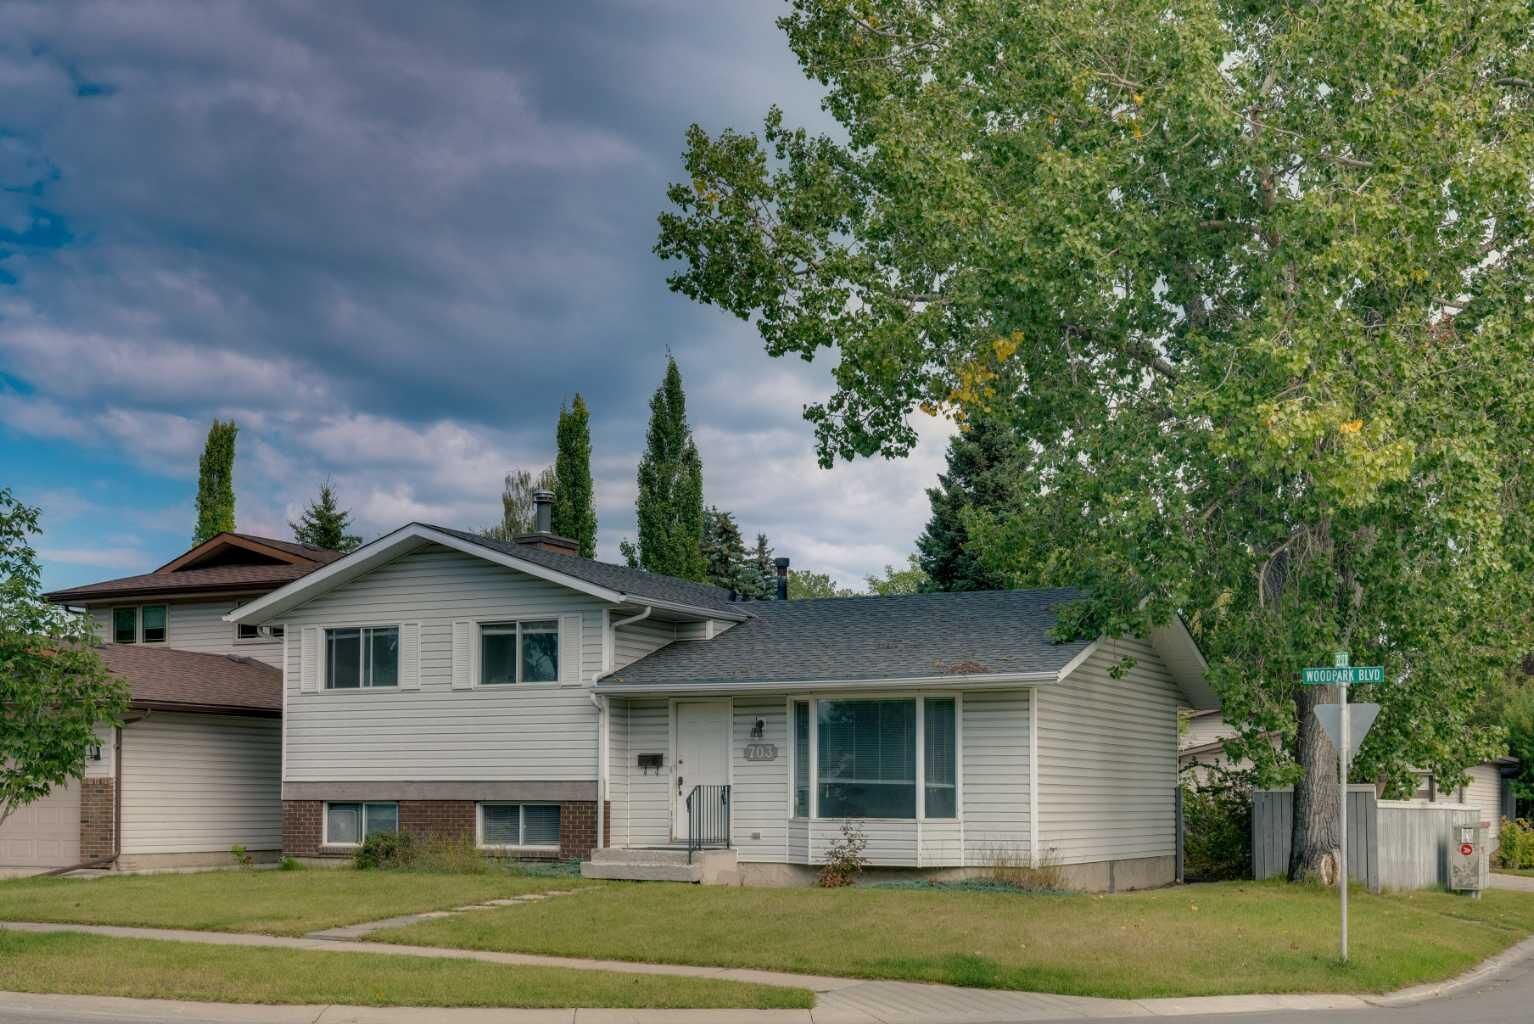
703 Woodpark Boulevard SW Calgary, AB T2W 3M9
En vigueur
500 000 $ (CAD)
Description
MLS®:
A2325598
A2325598
Surface Terrain
5,285 PI. CA.
5,285 PI. CA.
Catégorie
Single-Family Home
Single-Family Home
Année de Construction
1978
1978
Style
4 Level Split
4 Level Split
Listed By
Camil Morley, Re/Max First
Source
PILLAR 9 - IDX
Dernière vérification Août 21 2026 à 10:27 PM GMT+0000
PILLAR 9 - IDX
Dernière vérification Août 21 2026 à 10:27 PM GMT+0000
Détails sur les salles de bains
- Salles de bains: 3
Caractéristiques Intérieures
- Appliances : Refrigerator
- Appliances : Dishwasher
- Appliances : Electric Stove
- Appliances : Dryer
- Appliances : Range Hood
- Appliances : Window Coverings
- Appliances : Washer
- Laundry/Utility Room : Lower Level
- Laminate Counters
Quartier
- Woodlands
Informations sur le lot
- Back Lane
- Corner Lot
- Back Yard
- Front Yard
Caractéristiques de la propriété
- Cheminée: Total Fireplace(s) : 1 Wood Burning
- Foundation: Poured Concrete
Chauffage et refroidissement
- Natural Gas
- None
Informations sur les sous-sols
- Other
Planchers
- Carpet
- Tile
Caractéristiques extérieures
- Toit: Asphalt Shingle
Stationnement
- Off Street
- Parking Space(s) : 2
Étages
- 4
Surface Habitable
- 1,126 pi. ca.
Lieu
Disclaimer: Data is supplied by Pillar 9™ MLS® System. Pillar 9™ is the owner of the copyright in its MLS® System. Data is deemed reliable but is not guaranteed accurate by Pillar 9™. The trademarks MLS®, Multiple Listing Service® and the associated logos are owned by The Canadian Real Estate Association (CREA) and identify the quality of services provided by real estate professionals who are members of CREA. Used under license.
Data is supplied by Pillar 9™ MLS® System. Pillar 9™ is the owner of the copyright in its MLS® System. Data is deemed reliable but is not guaranteed accurate by Pillar 9™. The trademarks MLS®, Multiple Listing Service® and the associated logos are owned by The Canadian Real Estate Association (CREA) and identify the quality of services provided by real estate professionals who are members of CREA. Used under license.
Data is supplied by Pillar 9™ MLS® System. Pillar 9™ is the owner of the copyright in its MLS® System. Data is deemed reliable but is not guaranteed accurate by Pillar 9™. The trademarks MLS®, Multiple Listing Service® and the associated logos are owned by The Canadian Real Estate Association (CREA) and identify the quality of services provided by real estate professionals who are members of CREA. Used under license.


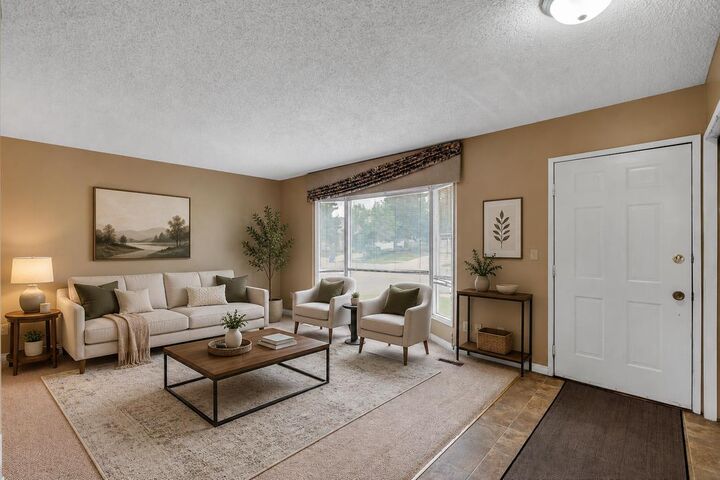
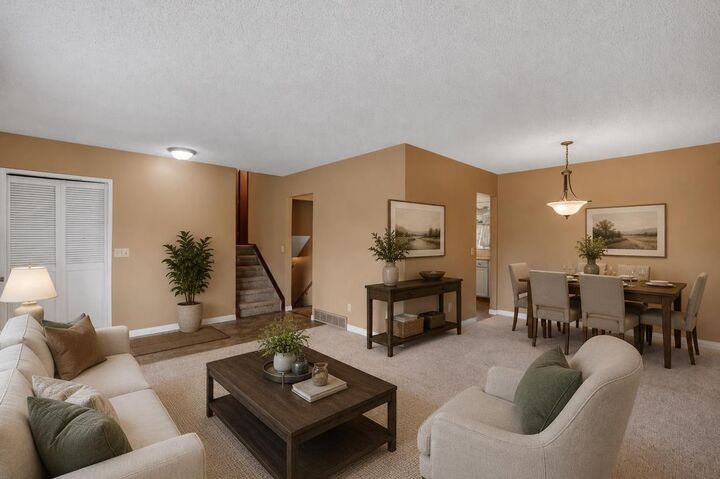
For buyers who can look beyond today's finishes and see tomorrow's possibilities, this home offers an opportunity to get into an established southwest Calgary community and make improvements at your own pace. With 4 bedrooms, 3 full bathrooms and additional development potential, there is plenty here to work with from the beginning.Outside, the large corner lot and generous backyard offer mature greenery, plenty of outdoor space and potential for a future double garage and/or RV parking. Enjoy the convenience of nearby schools, playgrounds, shopping and public transportation, along with easy access to Fish Creek Park, the C-Train, major roadways and the Ring Road.Whether you are purchasing your first home or simply looking for a property you can make your own, this is an opportunity to buy today, improve over time and build equity for the future in the wonderful established community of Woodlands.