

Inscription par: PILLAR 9 - IDX / Listed By: Re/Max Landan Real Estate
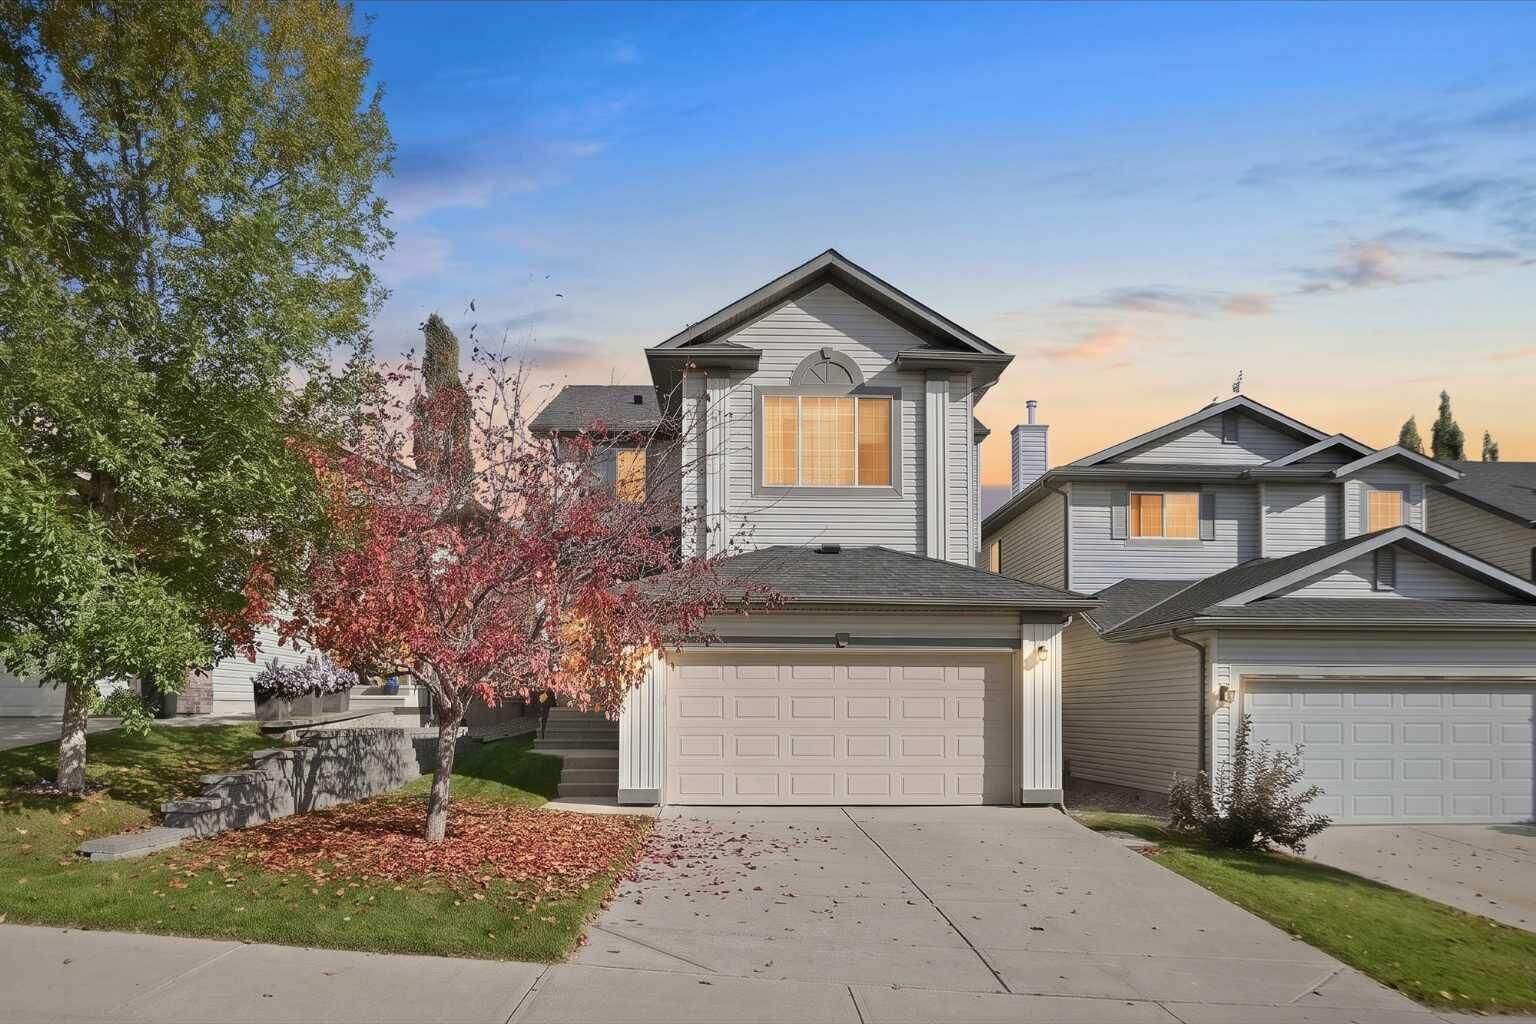
707 Tuscany Drive NW Calgary, AB T3L 3A7
En vigueur (0 Jours)
660 000 $ (CAD)
Description
MLS®:
A2354222
A2354222
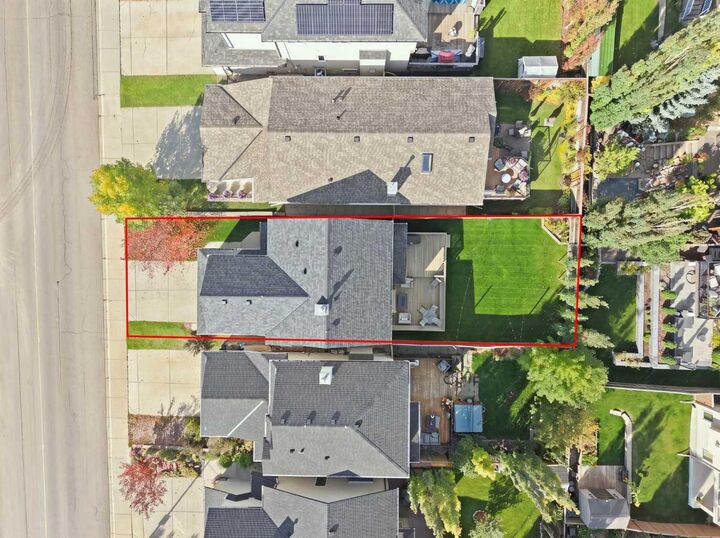
Surface Terrain
3,918 PI. CA.
3,918 PI. CA.
Catégorie
Single-Family Home
Single-Family Home
Année de Construction
2005
2005
Style
2 Storey
2 Storey
Listed By
Bobbie Lynn Bolig, Re/Max Landan Real Estate
Source
PILLAR 9 - IDX
Dernière vérification Oct 23 2026 à 12:26 AM GMT+0000
PILLAR 9 - IDX
Dernière vérification Oct 23 2026 à 12:26 AM GMT+0000
Détails sur les salles de bains
- Salles de bains: 3
- Salle d’eau: 1
Caractéristiques Intérieures
- Appliances : Refrigerator
- Appliances : Dishwasher
- Appliances : Electric Stove
- Laundry/Utility Room : Main Level
- Appliances : Dryer
- Appliances : Garage Control(s)
- Appliances : Microwave
- Appliances : Range Hood
- Appliances : Window Coverings
- Appliances : Washer
- Ceiling Fan(s)
- Kitchen Island
- No Smoking Home
- Pantry
- Soaking Tub
- Appliances : Central Air Conditioner
- Quartz Counters
Quartier
- Tuscany
Informations sur le lot
- Landscaped
- Treed
- Lawn
- Back Yard
- Front Yard
Caractéristiques de la propriété
- Cheminée: Living Room
- Cheminée: Total Fireplace(s) : 1 Gas
- Foundation: Poured Concrete
Chauffage et refroidissement
- Natural Gas
- Central Air
Informations sur les sous-sols
- Full
Planchers
- Carpet
- Ceramic Tile
Caractéristiques extérieures
- Toit: Asphalt Shingle
Garage
- Double Garage Attached
Stationnement
- Parking Space(s) : 4
Étages
- 2
Surface Habitable
- 1,629 pi. ca.
Lieu
Disclaimer: Data is supplied by Pillar 9™ MLS® System. Pillar 9™ is the owner of the copyright in its MLS® System. Data is deemed reliable but is not guaranteed accurate by Pillar 9™. The trademarks MLS®, Multiple Listing Service® and the associated logos are owned by The Canadian Real Estate Association (CREA) and identify the quality of services provided by real estate professionals who are members of CREA. Used under license.
Data is supplied by Pillar 9™ MLS® System. Pillar 9™ is the owner of the copyright in its MLS® System. Data is deemed reliable but is not guaranteed accurate by Pillar 9™. The trademarks MLS®, Multiple Listing Service® and the associated logos are owned by The Canadian Real Estate Association (CREA) and identify the quality of services provided by real estate professionals who are members of CREA. Used under license.
Data is supplied by Pillar 9™ MLS® System. Pillar 9™ is the owner of the copyright in its MLS® System. Data is deemed reliable but is not guaranteed accurate by Pillar 9™. The trademarks MLS®, Multiple Listing Service® and the associated logos are owned by The Canadian Real Estate Association (CREA) and identify the quality of services provided by real estate professionals who are members of CREA. Used under license.


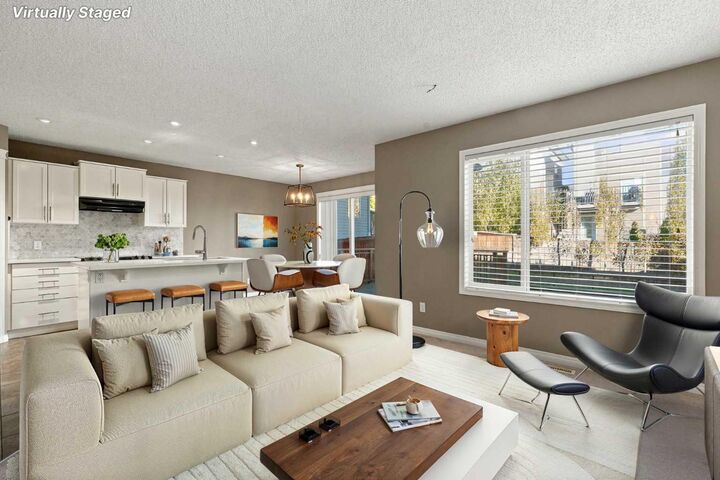
Discover comfortable family living in the desirable northwest community of Tuscany. The main floor offers a welcoming living room highlighted by a cozy corner fireplace, creating the perfect setting for relaxing evenings. The dining area flows into a bright kitchen featuring stainless steel appliances, while sliding glass doors provide easy access to the back patio and fully fenced backyard — ideal for outdoor entertaining, summer barbecues, or enjoying time with family and friends. A convenient two-piece bathroom and main-floor laundry room complete this functional level.
The upper level offers a spacious and functional layout, perfect for families. The primary bedroom is a comfortable retreat, complete with a walk-in closet and a private 4-piece ensuite. Two additional bedrooms provide plenty of space for family, guests, or a home office, while a second 4-piece bathroom adds convenience for busy households. A large family room offers the perfect place to unwind, enjoy movie nights, or spend quality time together.
The home also features a double garage, air-conditioning was added in June 2025 and the roof freshly shingled in September 2025. With inviting living spaces, a practical layout, and a private backyard, this home offers a wonderful opportunity to enjoy family living in the established community of Tuscany, with its parks, pathways, and community amenities. A great place to call home!