

Inscription par: PILLAR 9 - IDX / Listed By: Re/Max First
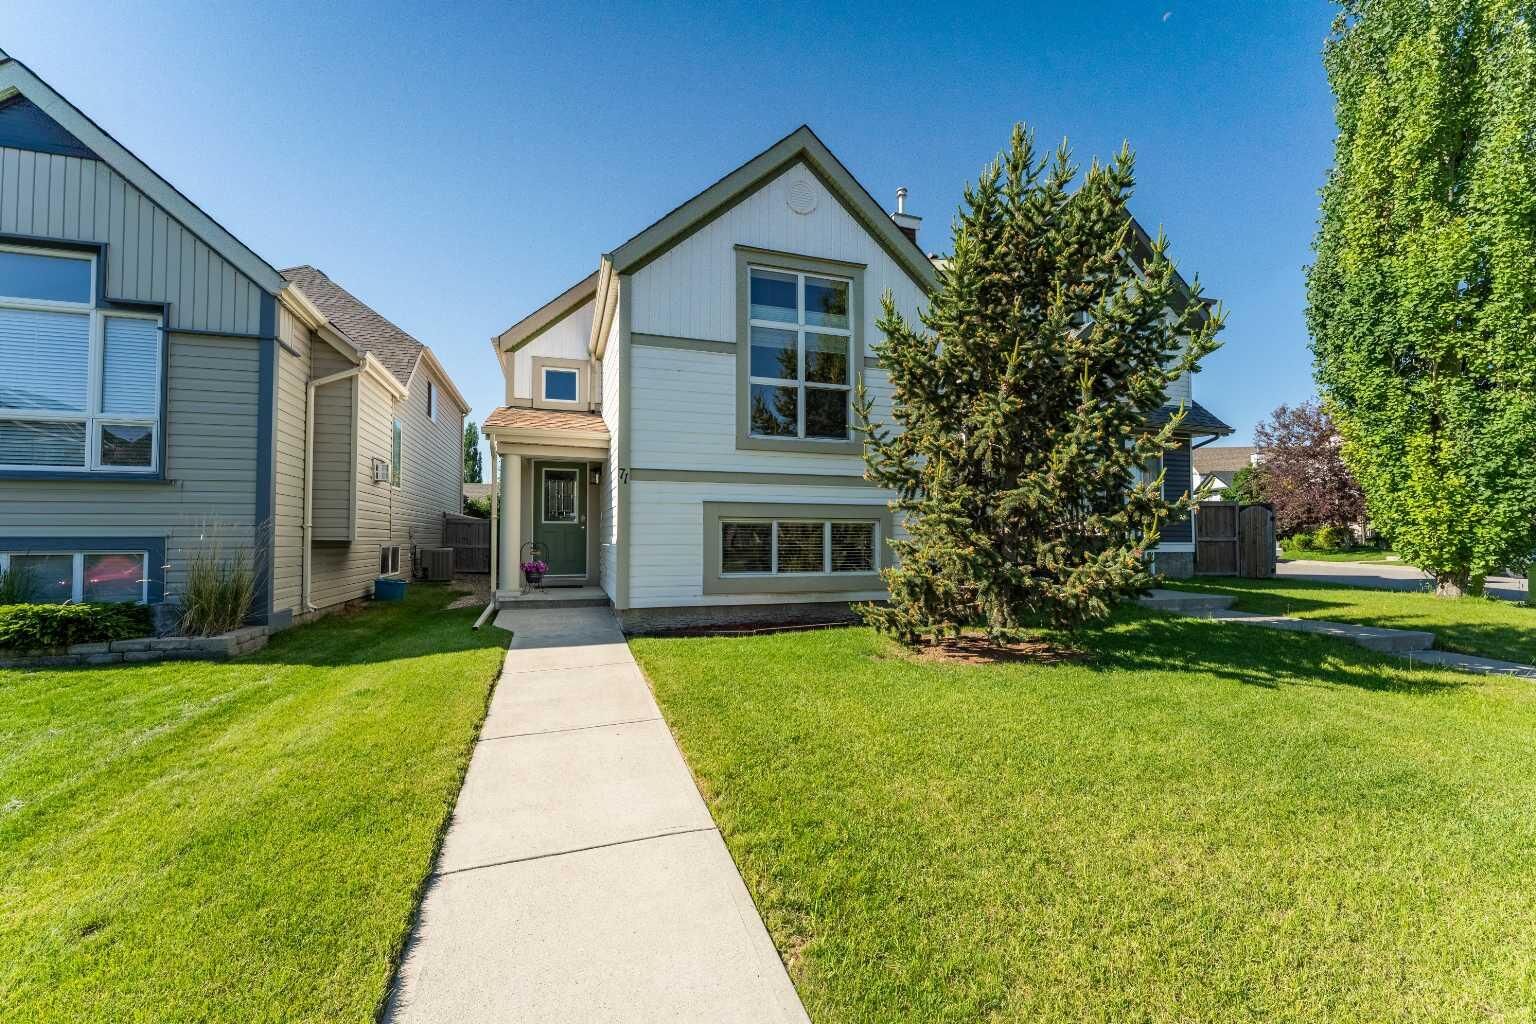
71 Copperfield Rise SE Calgary, AB T2Z 4V1
En vigueur
374 086 $ (USD)
Description
MLS®:
A2327704
A2327704
Surface Terrain
2,980 PI. CA.
2,980 PI. CA.
Catégorie
Single-Family Home
Single-Family Home
Année de Construction
2006
2006
Style
Modified Bi-Level
Modified Bi-Level
Listed By
Andy Bukovski, Re/Max First
Source
PILLAR 9 - IDX
Dernière vérification Juil 11 2026 à 4:18 AM GMT+0000
PILLAR 9 - IDX
Dernière vérification Juil 11 2026 à 4:18 AM GMT+0000
Détails sur les salles de bains
- Salles de bains: 2
Caractéristiques Intérieures
- Appliances : Refrigerator
- Appliances : Dishwasher
- Appliances : Electric Stove
- Appliances : Dryer
- Appliances : Garage Control(s)
- Laundry/Utility Room : In Basement
- Appliances : Washer
- No Smoking Home
- Laminate Counters
Quartier
- Copperfield
Informations sur le lot
- Low Maintenance Landscape
- Rectangular Lot
- Back Lane
- Back Yard
Caractéristiques de la propriété
- Cheminée: Total Fireplace(s) : 1 Gas
- Foundation: Poured Concrete
Chauffage et refroidissement
- Natural Gas
- Other
Informations sur les sous-sols
- Full
Planchers
- Carpet
- See Remarks
- Vinyl Plank
Caractéristiques extérieures
- Toit: Asphalt Shingle
Garage
- Double Garage Detached
Stationnement
- Parking Space(s) : 2
- On Street
Étages
- 2
Surface Habitable
- 932 pi. ca.
Lieu
Disclaimer: Data is supplied by Pillar 9™ MLS® System. Pillar 9™ is the owner of the copyright in its MLS® System. Data is deemed reliable but is not guaranteed accurate by Pillar 9™. The trademarks MLS®, Multiple Listing Service® and the associated logos are owned by The Canadian Real Estate Association (CREA) and identify the quality of services provided by real estate professionals who are members of CREA. Used under license.
Data is supplied by Pillar 9™ MLS® System. Pillar 9™ is the owner of the copyright in its MLS® System. Data is deemed reliable but is not guaranteed accurate by Pillar 9™. The trademarks MLS®, Multiple Listing Service® and the associated logos are owned by The Canadian Real Estate Association (CREA) and identify the quality of services provided by real estate professionals who are members of CREA. Used under license.
Data is supplied by Pillar 9™ MLS® System. Pillar 9™ is the owner of the copyright in its MLS® System. Data is deemed reliable but is not guaranteed accurate by Pillar 9™. The trademarks MLS®, Multiple Listing Service® and the associated logos are owned by The Canadian Real Estate Association (CREA) and identify the quality of services provided by real estate professionals who are members of CREA. Used under license.


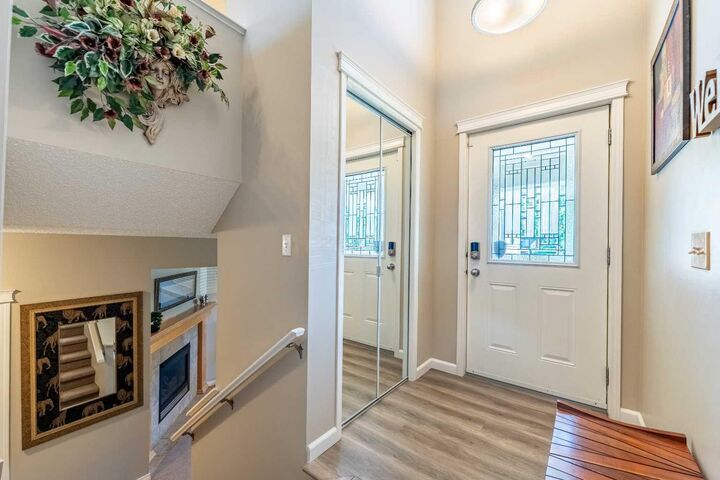
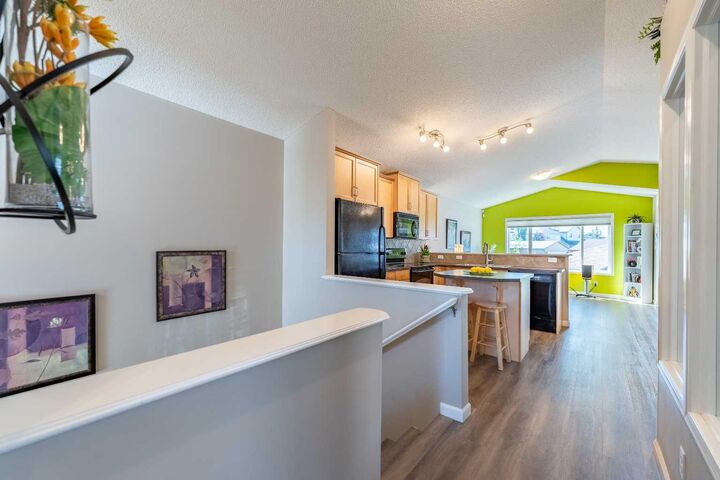
From the moment you step inside, you'll feel it... a warm, cozy, move-in ready home with that unmistakable " I just want to stay home" feeling.
A property offering nearly 2,000 sq. ft. of fully developed living space, this inviting bright bi-level features 4 bedrooms (2 up & 2 down), one upstairs bedroom currently used as a home office.
The lower level is highlighted by large windows that fill the space with natural light, along with a cozy fireplace—perfect for relaxing evenings with family and friends.
Enjoy the convenience of being just steps from walking pathways park and playground, close to shopping, public transit, the South Health Campus, schools, and major roadways, making daily commuting quick and easy.
Recent updates include: Shingles (July 2021)- Exterior vinyl siding, fascia & trims (August 2021)- Hot water tank (May 2024)
Whether you're a first-time buyer, downsizing, or looking for the perfect family home, this charming Copperfield property offers comfort, functionality, and an exceptional location. Come and experience the feeling of home!