

Inscription par: PILLAR 9 - IDX / Listed By: The Real Estate District
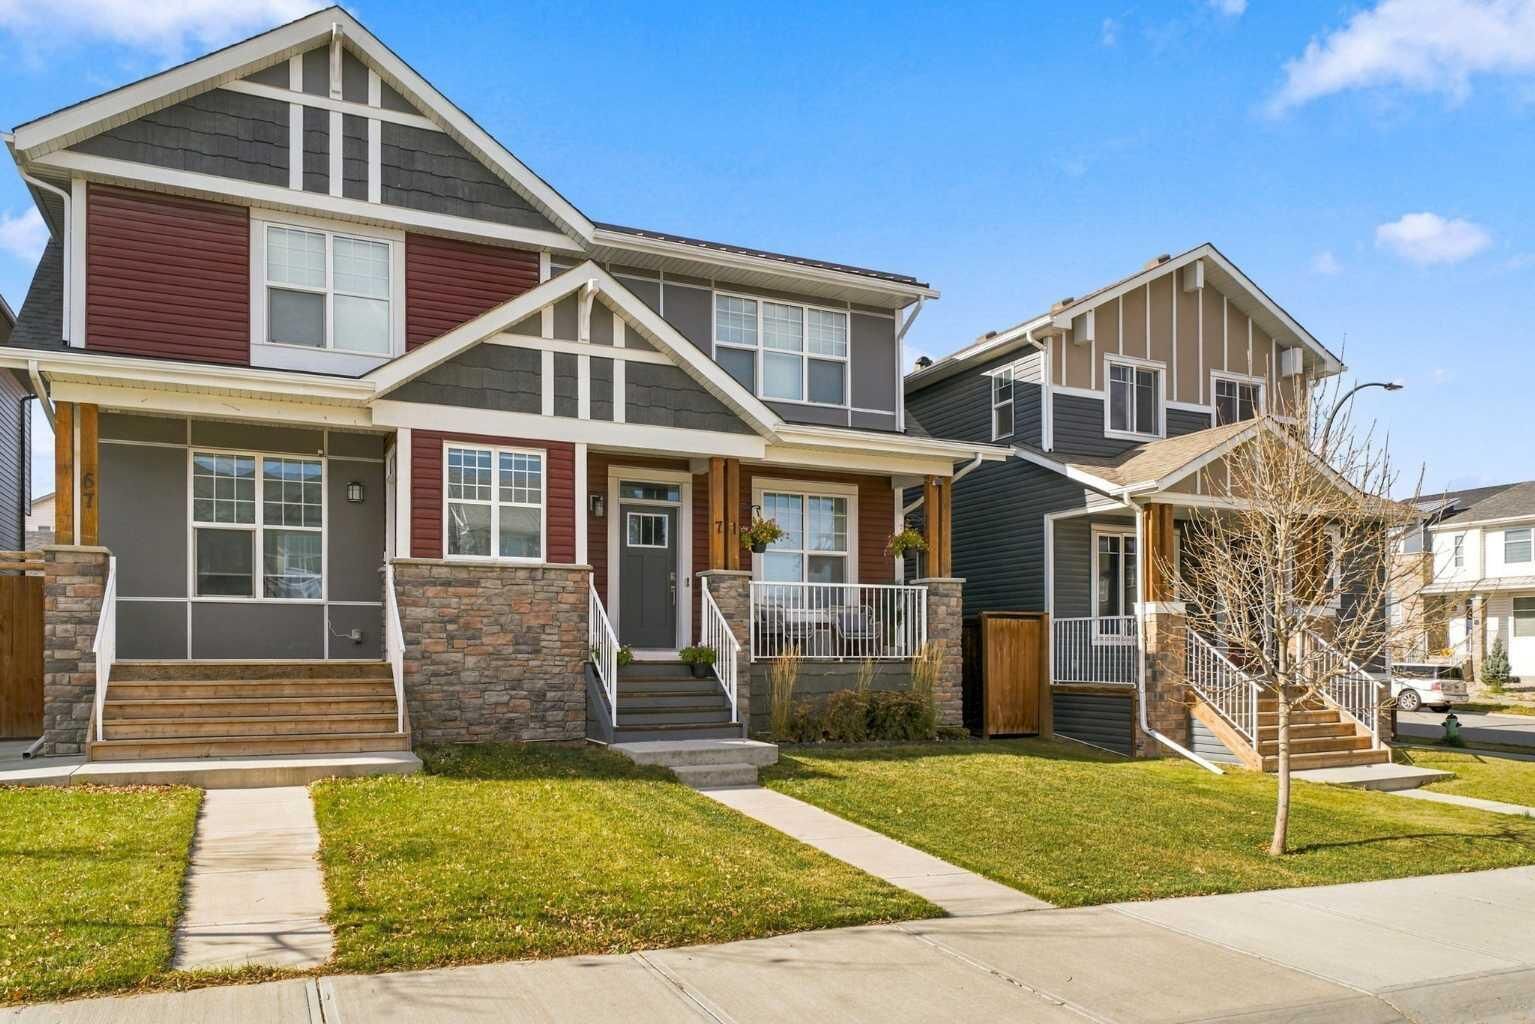
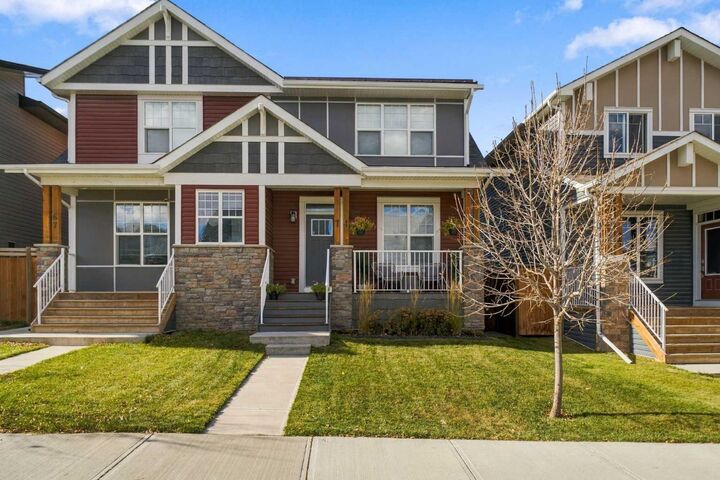
71 Howse Rise NE Calgary, AB T3P 1L3
En vigueur (0 Jours)
352 145 $ (USD)
Description
MLS®:
A2352500
A2352500
Surface Terrain
2,411 PI. CA.
2,411 PI. CA.
Catégorie
Single-Family Home
Single-Family Home
Année de Construction
2019
2019
Style
2 Storey, Attached-Side by Side
2 Storey, Attached-Side by Side
Listed By
Jonn Vanbryce, The Real Estate District
Source
PILLAR 9 - IDX
Dernière vérification Oct 16 2026 à 1:45 AM GMT+0000
PILLAR 9 - IDX
Dernière vérification Oct 16 2026 à 1:45 AM GMT+0000
Détails sur les salles de bains
- Salles de bains: 2
- Salle d’eau: 1
Caractéristiques Intérieures
- Appliances : Refrigerator
- Appliances : Stove(s)
- Appliances : Dishwasher
- Appliances : Dryer
- Appliances : Window Coverings
- Appliances : Washer
- Laundry/Utility Room : Upper Level
- Double Vanity
- Granite Counters
- Kitchen Island
- Pantry
Quartier
- Livingston
Informations sur le lot
- Landscaped
- Lawn
- Rectangular Lot
- Back Lane
- Back Yard
- Front Yard
- Few Trees
- Paved
Caractéristiques de la propriété
- Cheminée: Total Fireplace(s) : 0
- Foundation: Poured Concrete
Chauffage et refroidissement
- Forced Air
- Central Air
Informations sur les sous-sols
- Full
Planchers
- Carpet
- Tile
- Vinyl Plank
Caractéristiques extérieures
- Toit: Asphalt Shingle
Garage
- Double Garage Detached
Stationnement
- Parking Space(s) : 2
Étages
- 2
Surface Habitable
- 1,392 pi. ca.
Lieu
Disclaimer: Data is supplied by Pillar 9™ MLS® System. Pillar 9™ is the owner of the copyright in its MLS® System. Data is deemed reliable but is not guaranteed accurate by Pillar 9™. The trademarks MLS®, Multiple Listing Service® and the associated logos are owned by The Canadian Real Estate Association (CREA) and identify the quality of services provided by real estate professionals who are members of CREA. Used under license.
Data is supplied by Pillar 9™ MLS® System. Pillar 9™ is the owner of the copyright in its MLS® System. Data is deemed reliable but is not guaranteed accurate by Pillar 9™. The trademarks MLS®, Multiple Listing Service® and the associated logos are owned by The Canadian Real Estate Association (CREA) and identify the quality of services provided by real estate professionals who are members of CREA. Used under license.
Data is supplied by Pillar 9™ MLS® System. Pillar 9™ is the owner of the copyright in its MLS® System. Data is deemed reliable but is not guaranteed accurate by Pillar 9™. The trademarks MLS®, Multiple Listing Service® and the associated logos are owned by The Canadian Real Estate Association (CREA) and identify the quality of services provided by real estate professionals who are members of CREA. Used under license.


Step inside to discover a stylish open-concept main floor filled with natural light. The chic contemporary kitchen takes center stage, offering a beautiful space to cook, entertain, and gather with friends and family. Seamlessly connected living and dining areas create an inviting atmosphere, whether you're hosting a dinner party or enjoying a quiet night in. A convenient main-floor powder room completes the space.
Upstairs, you'll find three generously sized bedrooms and two full bathrooms, including an impressive primary retreat that feels like your own private escape. The beautifully appointed ensuite features a dual vanity, deep soaker tub, and separate glass-enclosed shower, bringing a little everyday luxury to your morning routine.
And there's more! Central air conditioning keeps things cool through Calgary's warmer months, while a separate side entrance leads to the unfinished basement, offering exciting possibilities for future development or potential legal conversion, subject to municipal approvals.
Out back, the west-facing yard is ready for sunny afternoons and golden-hour evenings. Enjoy summer BBQs, unwind on the cozy deck, or simply soak up the sunshine. An oversized double detached garage provides plenty of room for vehicles, storage, and all of life's extras.
Located in the vibrant community of Livingston, surrounded by parks, pathways, and growing amenities, this home delivers the perfect balance of style, comfort, and future potential.
Stylish today, full of possibilities for tomorrow. Welcome home!