

Inscription par: PILLAR 9 - IDX / Listed By: Urban-Realty.ca
71 Pantego Way NW Calgary, AB T3K 0C3
En vigueur (1 Jours)
845 000 $ (CAD)
Description
MLS®:
A2335658
A2335658
Surface Terrain
4,014 PI. CA.
4,014 PI. CA.
Catégorie
Single-Family Home
Single-Family Home
Année de Construction
2007
2007
Style
2 Storey
2 Storey
Listed By
Sheraz Anwar, Urban-Realty.ca
Source
PILLAR 9 - IDX
Dernière vérification Août 14 2026 à 8:34 AM GMT+0000
PILLAR 9 - IDX
Dernière vérification Août 14 2026 à 8:34 AM GMT+0000
Détails sur les salles de bains
- Salles de bains: 3
- Salle d’eau: 1
Caractéristiques Intérieures
- Appliances : Refrigerator
- Appliances : Dishwasher
- Appliances : Electric Stove
- Appliances : See Remarks
- Appliances : Dryer
- Appliances : Microwave
- Appliances : Range Hood
- Appliances : Window Coverings
- Laundry/Utility Room : Laundry Room
- Appliances : Washer
- Appliances : Washer/Dryer Stacked
- Appliances : Gas Stove
- Laundry/Utility Room : Multiple Locations
- Breakfast Bar
- Built-In Features
- Kitchen Island
Quartier
- Panorama Hills
Informations sur le lot
- Back Yard
- Garden
- Few Trees
- Interior Lot
Caractéristiques de la propriété
- Cheminée: Total Fireplace(s) : 1 Gas
- Foundation: Poured Concrete
Chauffage et refroidissement
- Natural Gas
- Central Air
Informations sur les sous-sols
- Full
Planchers
- Carpet
- Ceramic Tile
- Hardwood
Caractéristiques extérieures
- Toit: Asphalt Shingle
Garage
- Double Garage Attached
Stationnement
- Parking Space(s) : 4
- Covered
Étages
- 2
Surface Habitable
- 2,143 pi. ca.
Lieu
Disclaimer: Data is supplied by Pillar 9™ MLS® System. Pillar 9™ is the owner of the copyright in its MLS® System. Data is deemed reliable but is not guaranteed accurate by Pillar 9™. The trademarks MLS®, Multiple Listing Service® and the associated logos are owned by The Canadian Real Estate Association (CREA) and identify the quality of services provided by real estate professionals who are members of CREA. Used under license.
Data is supplied by Pillar 9™ MLS® System. Pillar 9™ is the owner of the copyright in its MLS® System. Data is deemed reliable but is not guaranteed accurate by Pillar 9™. The trademarks MLS®, Multiple Listing Service® and the associated logos are owned by The Canadian Real Estate Association (CREA) and identify the quality of services provided by real estate professionals who are members of CREA. Used under license.
Data is supplied by Pillar 9™ MLS® System. Pillar 9™ is the owner of the copyright in its MLS® System. Data is deemed reliable but is not guaranteed accurate by Pillar 9™. The trademarks MLS®, Multiple Listing Service® and the associated logos are owned by The Canadian Real Estate Association (CREA) and identify the quality of services provided by real estate professionals who are members of CREA. Used under license.


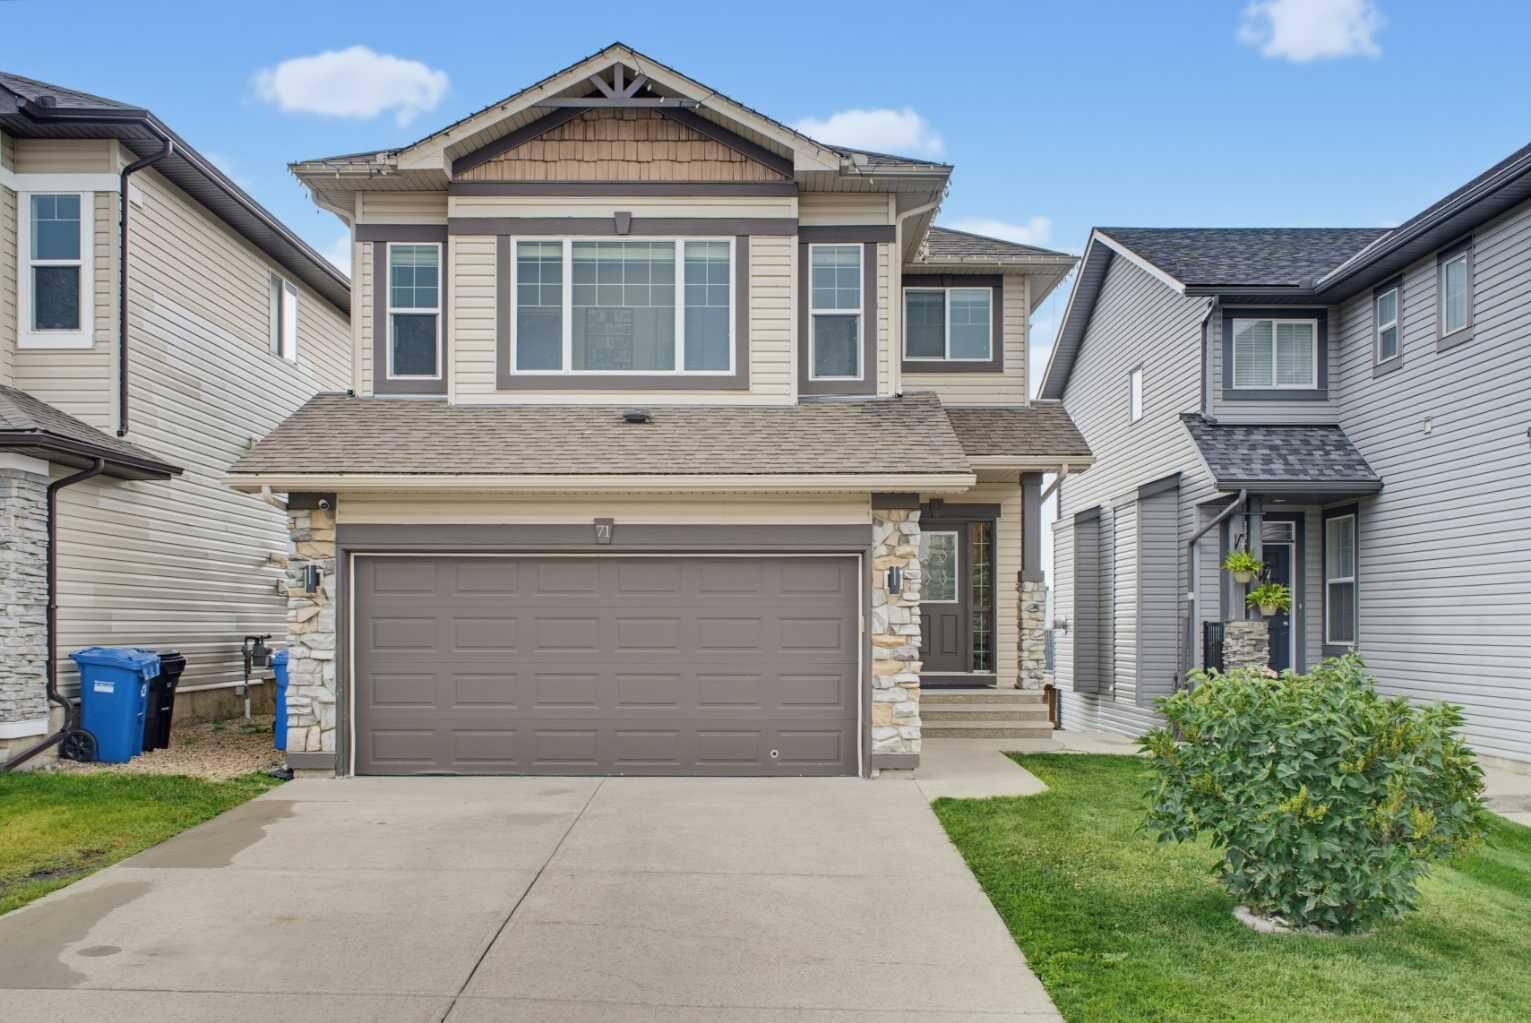
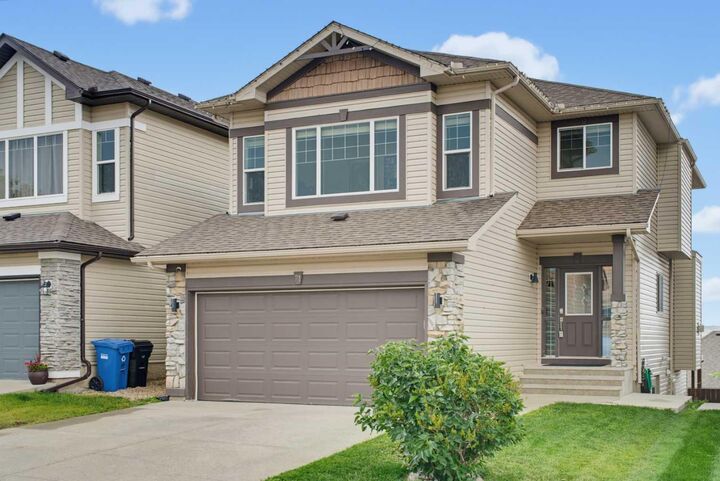
Welcome to 71 Pantego Way NW, an exceptional two-storey walkout home offering nearly 2,900 square feet of fully developed living space in the highly desirable community of Panorama Hills. Boasting breathtaking city views, major modern updates, and a fully legalized basement suite completed in 2026, this four-bedroom property offers incredible versatility for growing families or savvy buyers.
The main floor welcomes you with soaring ceilings, expansive windows, gorgeous hardwood flooring, and updated lighting throughout. At the heart of the home, the refreshed kitchen features sleek new quartz countertops installed in 2025, stainless steel appliances, ample cabinetry, and a convenient corner pantry. The adjoining dining nook and generous living room seamlessly open onto a large south-facing deck, creating an ideal space to entertain or relax while taking in panoramic views. A private main-floor office, dedicated laundry room, and an updated powder room from 2021 complete this well-designed main level.
Upstairs, the primary suite serves as a spacious sanctuary with a private ensuite bath. Two additional well-sized bedrooms share a full bath, while a massive, sunlit bonus room offers the perfect space for movie nights or family recreation.
The fully developed walkout lower level features a newly legalized basement suite complete with a bright bedroom, full bathroom, kitchen, large family room, and separate laundry area. Step outside to the sunny south-facing backyard, which comes ready with installed hot tub hookups for your future outdoor oasis.
Important major improvements ensure complete peace of mind, including a high-efficiency furnace and central air conditioning installed in 2020, modern lighting updates, and a double attached garage. Conveniently located with quick access to Beddington Trail, this home places you minutes away from nearby parks, top-rated schools, shopping, recreation facilities, and everyday amenities.
With spectacular views, major upgrades, and legal suite flexibility, 71 Pantego Way NW is a rare opportunity. Schedule your private showing today!