

Inscription par: PILLAR 9 - IDX / Listed By: eXp Realty
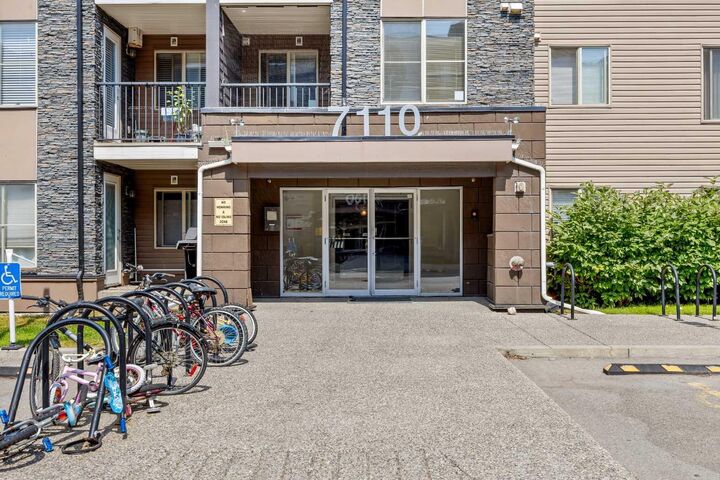
7110 80 Avenue NE 401 Calgary, AB T3J 0N4
En vigueur
235 392 $ (USD)
Description
MLS®:
A2333724
A2333724
Catégorie
Single-Family Home
Single-Family Home
Année de Construction
2013
2013
Style
Apartment-Single Level Unit
Apartment-Single Level Unit
Listed By
Tommy Nguyen, eXp Realty
Source
PILLAR 9 - IDX
Dernière vérification Août 1 2026 à 12:31 AM GMT+0000
PILLAR 9 - IDX
Dernière vérification Août 1 2026 à 12:31 AM GMT+0000
Détails sur les salles de bains
- Salles de bains: 2
Caractéristiques Intérieures
- Appliances : Refrigerator
- Appliances : Dishwasher
- Appliances : Electric Stove
- Appliances : Dryer
- Appliances : Washer
- Laundry/Utility Room : In Unit
- Appliances : Microwave Hood Fan
- Granite Counters
- Kitchen Island
- Open Floorplan
- Pantry
- No Animal Home
Quartier
- Saddle Ridge
Caractéristiques de la propriété
- Cheminée: Total Fireplace(s) : 0
Chauffage et refroidissement
- Natural Gas
- None
Informations sur le condo
- Frais: $387
Planchers
- Vinyl Plank
Caractéristiques extérieures
- Toit: Asphalt Shingle
Stationnement
- Underground
- Parking Space(s) : 1
Étages
- 1
Surface Habitable
- 971 pi. ca.
Lieu
Disclaimer: Data is supplied by Pillar 9™ MLS® System. Pillar 9™ is the owner of the copyright in its MLS® System. Data is deemed reliable but is not guaranteed accurate by Pillar 9™. The trademarks MLS®, Multiple Listing Service® and the associated logos are owned by The Canadian Real Estate Association (CREA) and identify the quality of services provided by real estate professionals who are members of CREA. Used under license.
Data is supplied by Pillar 9™ MLS® System. Pillar 9™ is the owner of the copyright in its MLS® System. Data is deemed reliable but is not guaranteed accurate by Pillar 9™. The trademarks MLS®, Multiple Listing Service® and the associated logos are owned by The Canadian Real Estate Association (CREA) and identify the quality of services provided by real estate professionals who are members of CREA. Used under license.
Data is supplied by Pillar 9™ MLS® System. Pillar 9™ is the owner of the copyright in its MLS® System. Data is deemed reliable but is not guaranteed accurate by Pillar 9™. The trademarks MLS®, Multiple Listing Service® and the associated logos are owned by The Canadian Real Estate Association (CREA) and identify the quality of services provided by real estate professionals who are members of CREA. Used under license.


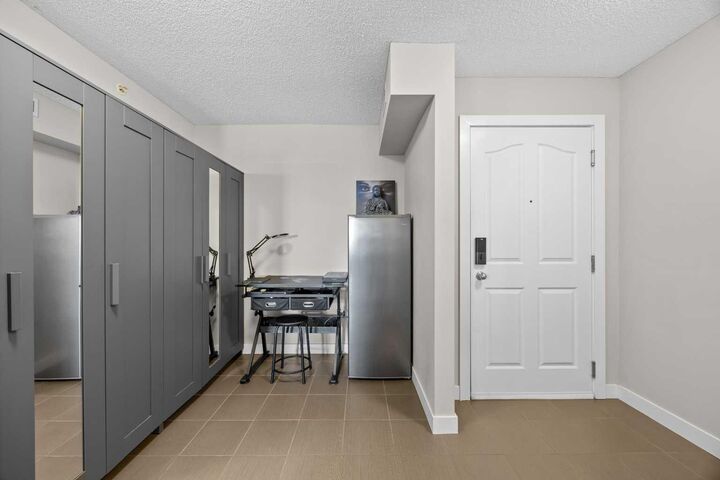
The stylish kitchen features the builder’s upgraded Driftwood package, complete with rich cabinetry, black granite countertops and upgraded lighting. Rustic barnwood-inspired luxury vinyl plank flooring brings warmth and character throughout the kitchen, dining area and living room. Stainless steel appliances include a brand-new Samsung dishwasher, a Maytag refrigerator and an LG over-the-range microwave.
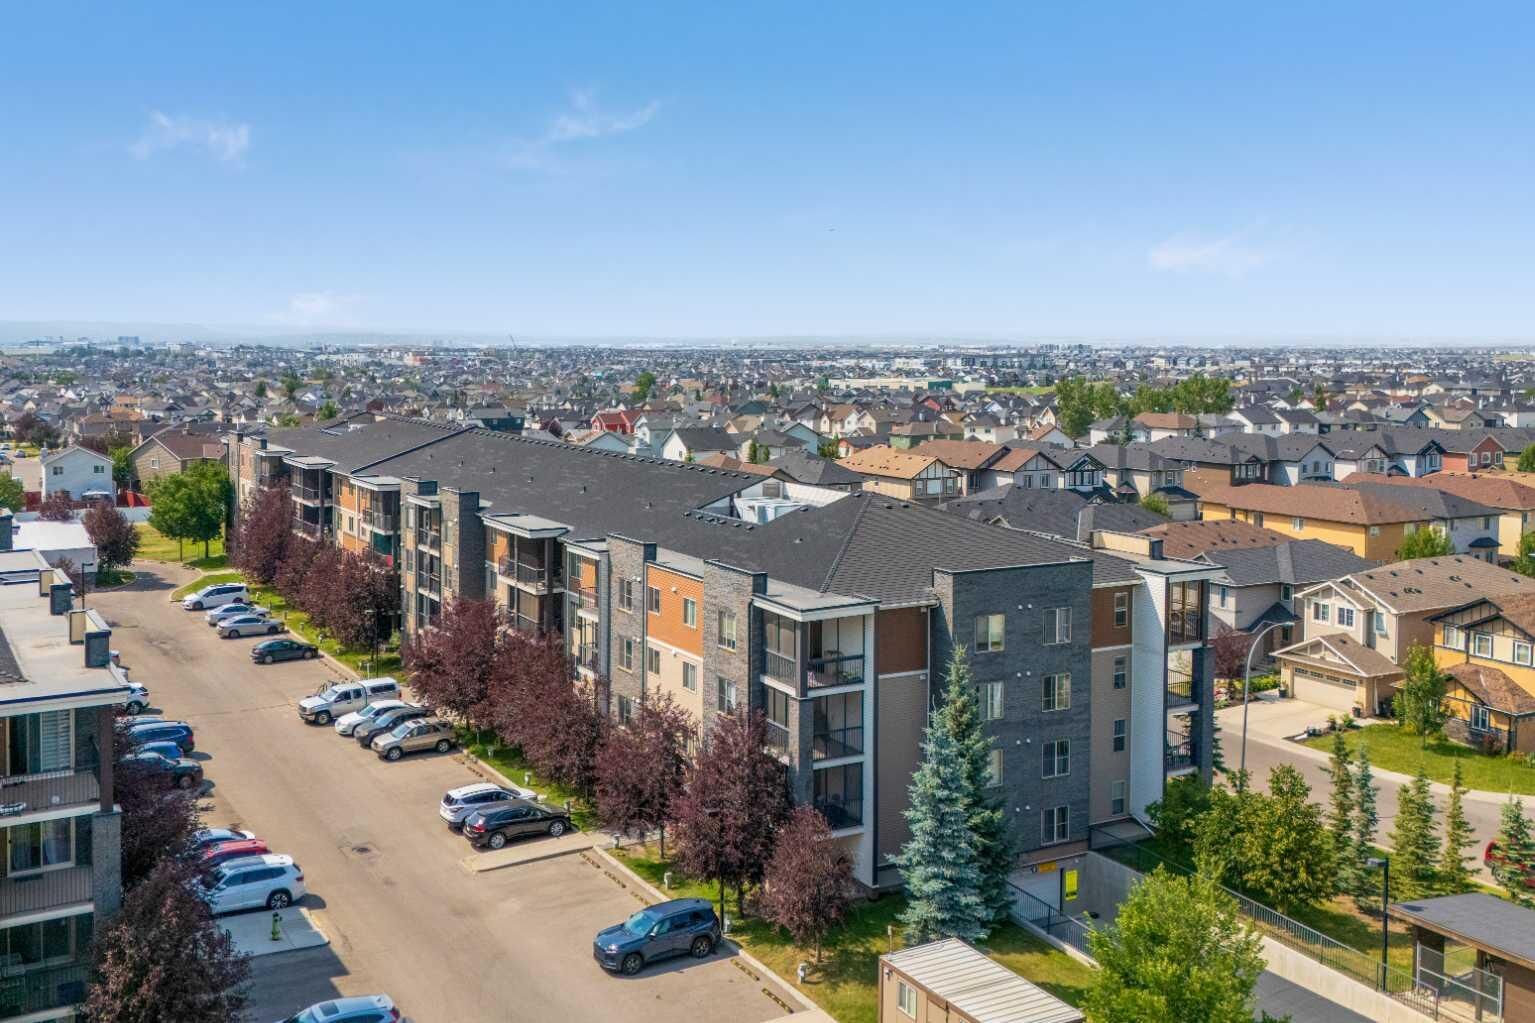
Step onto the southwest-facing balcony to enjoy afternoon sun, colourful sunsets and impressive city and mountain views. The titled parking stall is ideally located next to the elevator, and the unit’s fourth-floor position provides added privacy with convenient stairwell access nearby. Located close to schools, parks, shopping, transit and everyday amenities, this move-in-ready condo delivers an exceptional combination of style, functionality and the best view in the building.