

Inscription par: PILLAR 9 - IDX / Listed By: Re/Max Real Estate (mountain View)
7171 Coach Hill Road SW 2906 Calgary, AB T3H 3R7
En attente (0 Jours)
369 900 $ (CAD)
Description
MLS®:
A2345715
A2345715
Catégorie
Single-Family Home
Single-Family Home
Année de Construction
1998
1998
Style
Townhouse-Stacked
Townhouse-Stacked
Listed By
Leslie Chan, Re/Max Real Estate (mountain View)
Source
PILLAR 9 - IDX
Dernière vérification Sep 16 2026 à 9:53 PM GMT+0000
PILLAR 9 - IDX
Dernière vérification Sep 16 2026 à 9:53 PM GMT+0000
Détails sur les salles de bains
- Salle de bains: 1
- Salle d’eau: 1
Caractéristiques Intérieures
- Appliances : Refrigerator
- Appliances : Dishwasher
- Appliances : Dryer
- Appliances : Range Hood
- Appliances : Window Coverings
- Appliances : Washer
- Laundry/Utility Room : In Unit
- Appliances : Electric Range
- Breakfast Bar
- Double Vanity
- Open Floorplan
- Vinyl Windows
- Quartz Counters
Quartier
- Coach Hill
Informations sur le lot
- Corner Lot
Caractéristiques de la propriété
- Cheminée: Total Fireplace(s) : 1 Gas
- Foundation: Poured Concrete
Chauffage et refroidissement
- In Floor
- None
Informations sur le condo
- Frais: $689/Monthly
Planchers
- Laminate
- Ceramic Tile
Caractéristiques extérieures
- Toit: Asphalt
Garage
- Single Garage Attached
Stationnement
- Driveway
- Parking Space(s) : 2
Étages
- 2
Surface Habitable
- 1,382 pi. ca.
Lieu
Disclaimer: Data is supplied by Pillar 9™ MLS® System. Pillar 9™ is the owner of the copyright in its MLS® System. Data is deemed reliable but is not guaranteed accurate by Pillar 9™. The trademarks MLS®, Multiple Listing Service® and the associated logos are owned by The Canadian Real Estate Association (CREA) and identify the quality of services provided by real estate professionals who are members of CREA. Used under license.
Data is supplied by Pillar 9™ MLS® System. Pillar 9™ is the owner of the copyright in its MLS® System. Data is deemed reliable but is not guaranteed accurate by Pillar 9™. The trademarks MLS®, Multiple Listing Service® and the associated logos are owned by The Canadian Real Estate Association (CREA) and identify the quality of services provided by real estate professionals who are members of CREA. Used under license.
Data is supplied by Pillar 9™ MLS® System. Pillar 9™ is the owner of the copyright in its MLS® System. Data is deemed reliable but is not guaranteed accurate by Pillar 9™. The trademarks MLS®, Multiple Listing Service® and the associated logos are owned by The Canadian Real Estate Association (CREA) and identify the quality of services provided by real estate professionals who are members of CREA. Used under license.


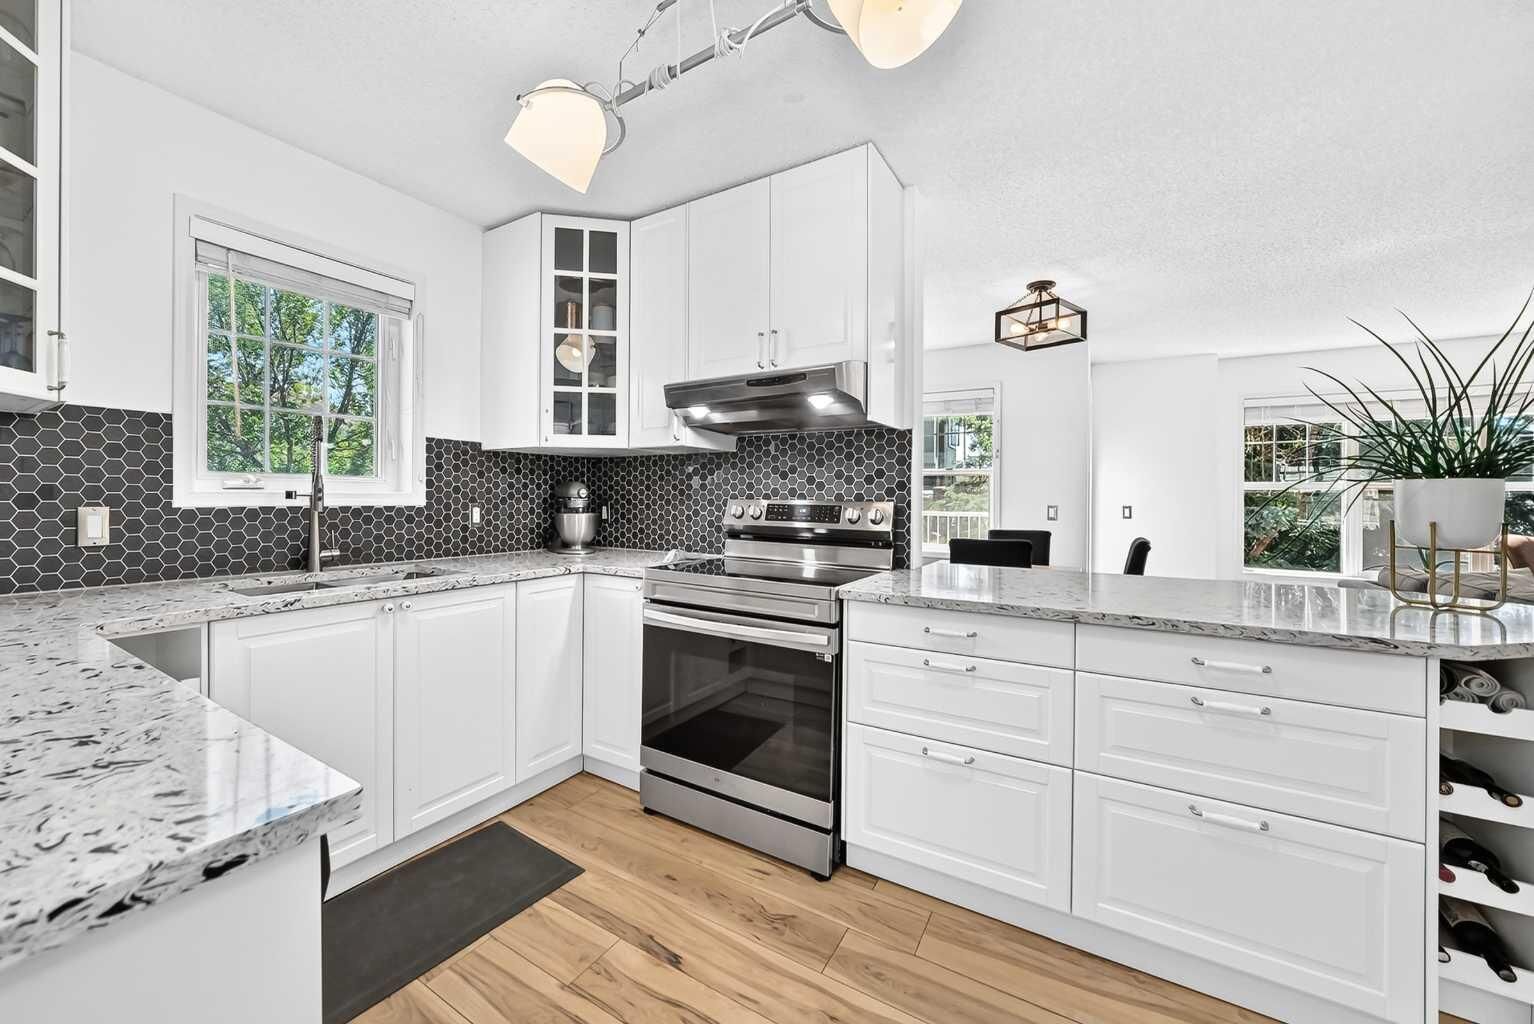
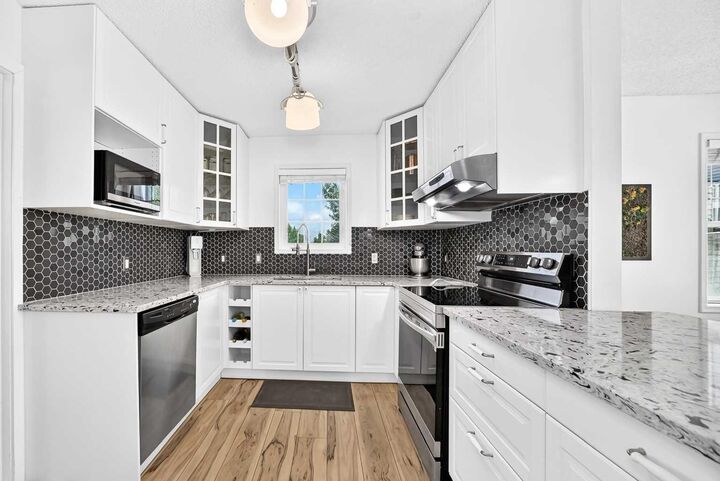
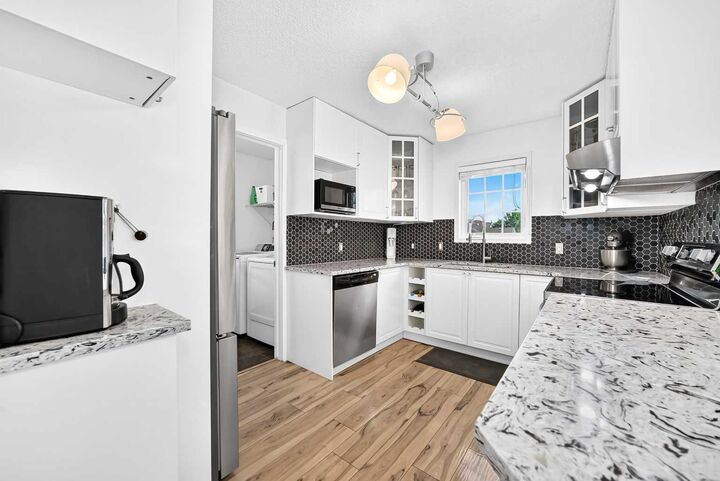
Enjoy the best of both worlds with a quiet, private setting while being just 20 minutes to downtown, 8 minutes to the 69 St. LRT station, and 8 minutes to the shops, restaurants and amenities along 85 St. SW. This sunny south-facing end unit features windows on three sides, filling the home with natural light and backs onto a beautiful forested green space. The spacious layout includes two bedrooms, one full and a half bathroom, a primary bedroom with walk-in closet, large ensuite with double sinks, and a generous flex space currently used as an office. The kitchen features quartz countertops, modern tiled backsplash with white cabinetry and stainless steel appliances, while the living room offers a cozy gas fireplace and the dining room opens onto a balcony overlooking the peaceful surroundings. Additional highlights include in-unit laundry, laminate flooring throughout the main and upper floors, and a single over-sized, attached garage with driveway parking for a second vehicle. Enjoy the beautifully maintained common green space and gazebo, with nature and tranquility right outside your door. A bright, spacious and private home in a fantastic Coach Hill location — close to transit, amenities and downtown, yet tucked away from it all.