

Inscription par: PILLAR 9 - IDX / Listed By: The Real Estate District
7172 Coach Hill Road SW 141 Calgary, AB T3H 1C8
En vigueur
354 900 $ (CAD)
Description
MLS®:
A2331722
A2331722
Catégorie
Single-Family Home
Single-Family Home
Année de Construction
1978
1978
Style
2 Storey
2 Storey
Listed By
Michele Monteith, The Real Estate District
Source
PILLAR 9 - IDX
Dernière vérification Juil 24 2026 à 3:11 AM GMT+0000
PILLAR 9 - IDX
Dernière vérification Juil 24 2026 à 3:11 AM GMT+0000
Détails sur les salles de bains
- Salle de bains: 1
- Salle d’eau: 1
Caractéristiques Intérieures
- Appliances : Refrigerator
- Appliances : Stove(s)
- Appliances : Dishwasher
- Appliances : Range Hood
- Appliances : Washer/Dryer
- Appliances : Window Coverings
- Laundry/Utility Room : In Basement
- Ceiling Fan(s)
- No Smoking Home
Quartier
- Coach Hill
Informations sur le lot
- Treed
- Backs on to Park/Green Space
Caractéristiques de la propriété
- Cheminée: Total Fireplace(s) : 1 Electric
- Foundation: Poured Concrete
Chauffage et refroidissement
- Forced Air
- None
Informations sur les sous-sols
- Full
Informations sur le condo
- Frais: $425/Monthly
Planchers
- Vinyl Plank
Caractéristiques extérieures
- Toit: Asphalt Shingle
Stationnement
- Stall
- Parking Space(s) : 1
Étages
- 2
Surface Habitable
- 1,136 pi. ca.
Lieu
Disclaimer: Data is supplied by Pillar 9™ MLS® System. Pillar 9™ is the owner of the copyright in its MLS® System. Data is deemed reliable but is not guaranteed accurate by Pillar 9™. The trademarks MLS®, Multiple Listing Service® and the associated logos are owned by The Canadian Real Estate Association (CREA) and identify the quality of services provided by real estate professionals who are members of CREA. Used under license.
Data is supplied by Pillar 9™ MLS® System. Pillar 9™ is the owner of the copyright in its MLS® System. Data is deemed reliable but is not guaranteed accurate by Pillar 9™. The trademarks MLS®, Multiple Listing Service® and the associated logos are owned by The Canadian Real Estate Association (CREA) and identify the quality of services provided by real estate professionals who are members of CREA. Used under license.
Data is supplied by Pillar 9™ MLS® System. Pillar 9™ is the owner of the copyright in its MLS® System. Data is deemed reliable but is not guaranteed accurate by Pillar 9™. The trademarks MLS®, Multiple Listing Service® and the associated logos are owned by The Canadian Real Estate Association (CREA) and identify the quality of services provided by real estate professionals who are members of CREA. Used under license.


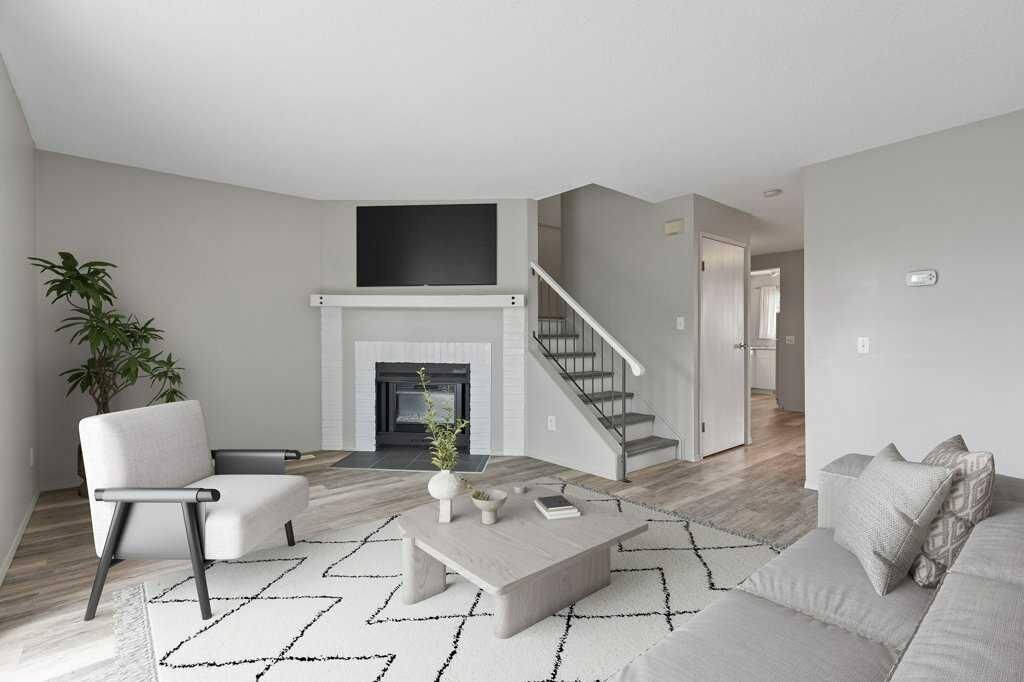
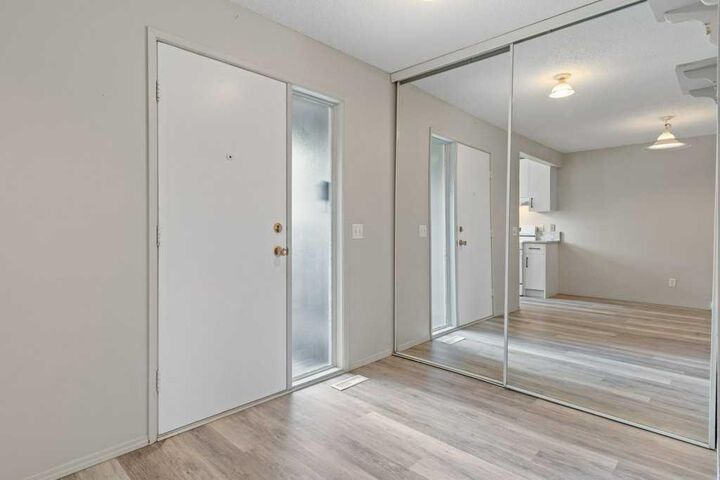
The main floor welcomes you with a spacious dining area, offering plenty of room for family dinners, holiday gatherings, and entertaining. Just beyond, you'll find a bright and inviting living room centred around a cozy fireplace—the perfect place to relax at the end of the day while enjoying views of the greenspace beyond.
Upstairs, the bright and functional layout features three spacious bedrooms, including a sunny primary retreat complete with its own private balcony—an ideal spot to enjoy your morning coffee or unwind with a good book. A full 4-piece bathroom completes the upper level.
The unfinished basement is a blank canvas, ready for your vision. Whether you're dreaming of a recreation room, media space, home gym, or playroom, there's plenty of opportunity to create a space that suits your lifestyle.
Thoughtfully updated throughout, this home offers newer Vinyl plank flooring, fresh paint, stylish soft-close kitchen cabinetry (2024), and a newer furnace (2022), allowing you to move in with confidence and simply enjoy your new home.
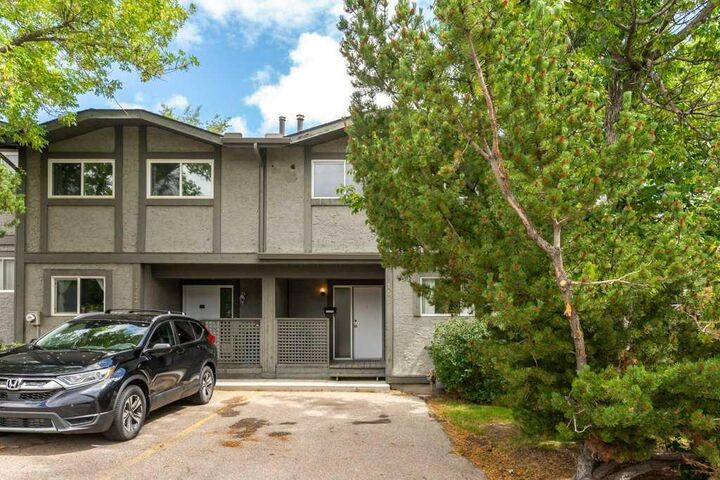
With its quiet location backing onto greenspace, welcoming community feel, and unbeatable access to downtown, schools, parks, shopping, major routes, and the mountains, this home truly checks all the boxes.
Finding a move-in ready, updated 3-bedroom townhome in Calgary's west end at this price is a rare opportunity. Don't miss your chance to make Coach Hill home!