

Inscription par: PILLAR 9 - IDX / Listed By: Kic Realty
7219 Bow Crescent NW Calgary, AB T3B 2C9
En vigueur (0 Jours)
849 000 $ (CAD)
Description
MLS®:
A2346705
A2346705
Surface Terrain
0.38 acres
0.38 acres
Catégorie
Single-Family Home
Single-Family Home
Année de Construction
1955
1955
Style
Bungalow
Bungalow
Listed By
Rob Whitfield, Kic Realty
Source
PILLAR 9 - IDX
Dernière vérification Sep 24 2026 à 7:26 PM GMT+0000
PILLAR 9 - IDX
Dernière vérification Sep 24 2026 à 7:26 PM GMT+0000
Détails sur les salles de bains
- Salles de bains: 2
Caractéristiques Intérieures
- Appliances : Dishwasher
- Laundry/Utility Room : Main Level
- Appliances : Dryer
- Appliances : Washer
- Appliances : Range
- Ceiling Fan(s)
- Central Vacuum
- Storage
Quartier
- Bowness
Informations sur le lot
- Back Yard
- Front Yard
- Fruit Trees/Shrub(s)
- Many Trees
- No Back Lane
Caractéristiques de la propriété
- Cheminée: Total Fireplace(s) : 0
- Foundation: Block
Chauffage et refroidissement
- Natural Gas
- None
Informations sur les sous-sols
- Full
Planchers
- Carpet
- Linoleum
Caractéristiques extérieures
- Toit: Asphalt Shingle
Garage
- Double Garage Detached
Stationnement
- Parking Space(s) : 6
Étages
- 1
Surface Habitable
- 1,004 pi. ca.
Lieu
Disclaimer: Data is supplied by Pillar 9™ MLS® System. Pillar 9™ is the owner of the copyright in its MLS® System. Data is deemed reliable but is not guaranteed accurate by Pillar 9™. The trademarks MLS®, Multiple Listing Service® and the associated logos are owned by The Canadian Real Estate Association (CREA) and identify the quality of services provided by real estate professionals who are members of CREA. Used under license.
Data is supplied by Pillar 9™ MLS® System. Pillar 9™ is the owner of the copyright in its MLS® System. Data is deemed reliable but is not guaranteed accurate by Pillar 9™. The trademarks MLS®, Multiple Listing Service® and the associated logos are owned by The Canadian Real Estate Association (CREA) and identify the quality of services provided by real estate professionals who are members of CREA. Used under license.
Data is supplied by Pillar 9™ MLS® System. Pillar 9™ is the owner of the copyright in its MLS® System. Data is deemed reliable but is not guaranteed accurate by Pillar 9™. The trademarks MLS®, Multiple Listing Service® and the associated logos are owned by The Canadian Real Estate Association (CREA) and identify the quality of services provided by real estate professionals who are members of CREA. Used under license.


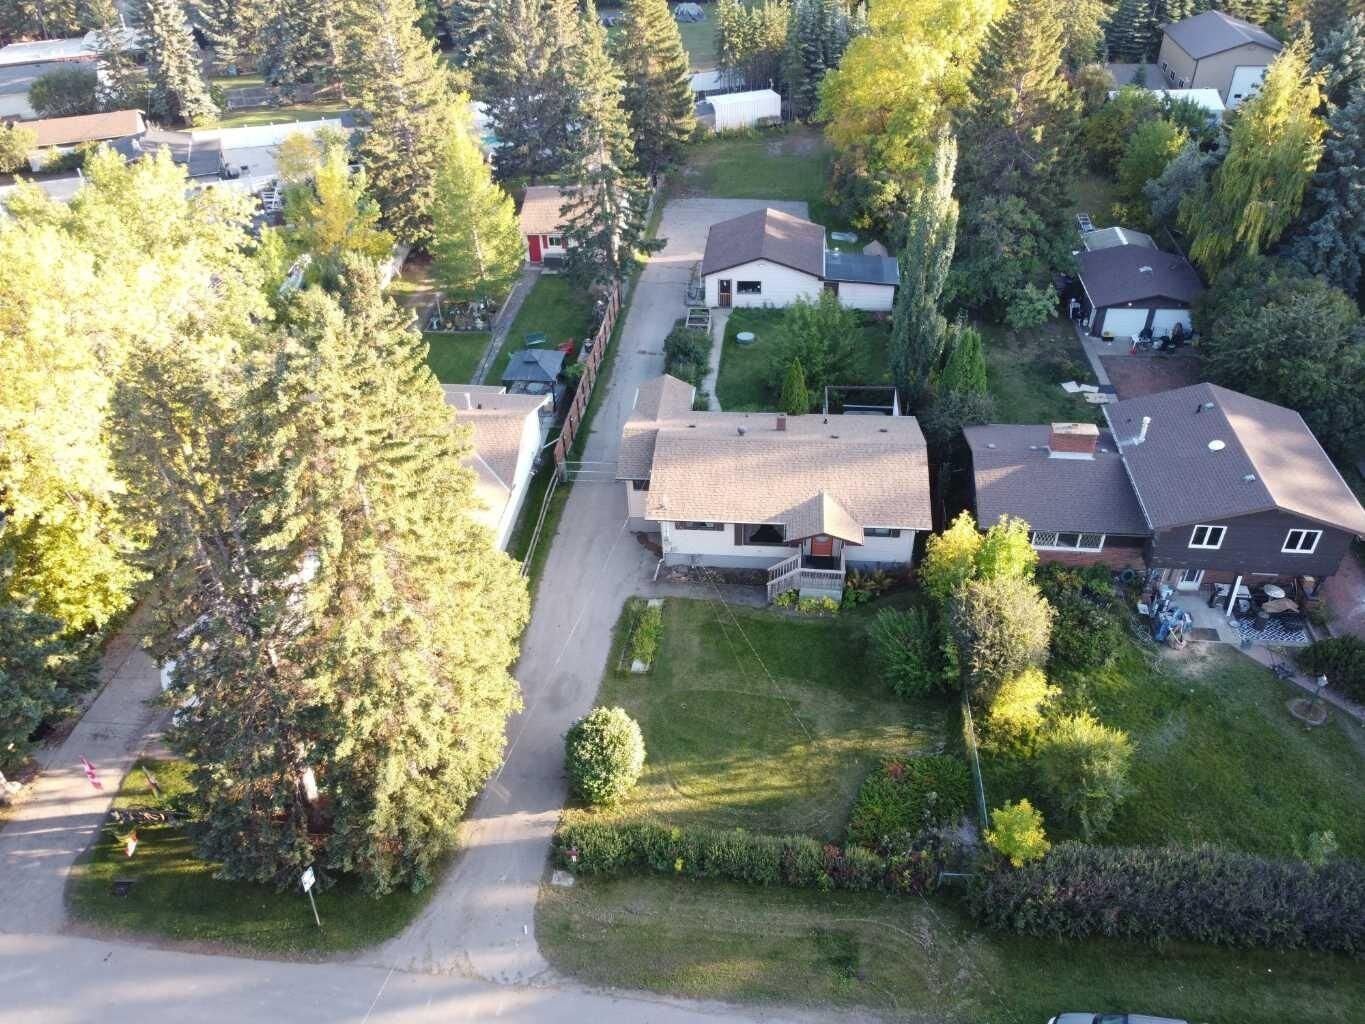
The 1000 SF home is clean, sturdy and livable, with good bones and important electrical and mechanical updates. 4 beds (windows in downstairs bedrooms may not meet current egress standards for bedrooms) and two 3 pce baths. Enjoy it now or use it as a holding property while you consider your plans for this exceptional R-CG lot. A future subdivision into two parcels may be possible, subject to City of Calgary approval. Buyers should verify any proposed development or subdivision with the City. With the back door entry and laundry right there the lower level may offer potential for a future secondary suite, subject to City of Calgary approval and all required permits. Buyers to verify feasibility with the City.