

Inscription par: PILLAR 9 - IDX / Listed By: eXp Realty
7343 36 Avenue NW Calgary, AB T3B 1V1
En vigueur
376 924 $ (USD)
Description
MLS®:
A2333323
A2333323
Surface Terrain
3,056 PI. CA.
3,056 PI. CA.
Catégorie
Single-Family Home
Single-Family Home
Année de Construction
1978
1978
Style
2 Storey Split, Attached-Side by Side
2 Storey Split, Attached-Side by Side
Listed By
Samuel Coyne, eXp Realty
Source
PILLAR 9 - IDX
Dernière vérification Juil 30 2026 à 10:21 PM GMT+0000
PILLAR 9 - IDX
Dernière vérification Juil 30 2026 à 10:21 PM GMT+0000
Détails sur les salles de bains
- Salles de bains: 2
Caractéristiques Intérieures
- Appliances : Refrigerator
- Appliances : Dishwasher
- Appliances : Electric Stove
- Laundry/Utility Room : Main Level
- Laundry/Utility Room : In Basement
- Appliances : Washer/Dryer Stacked
- See Remarks
Quartier
- Bowness
Informations sur le lot
- Landscaped
- Zero Lot Line
Caractéristiques de la propriété
- Cheminée: Living Room
- Cheminée: Electric
- Cheminée: Total Fireplace(s) : 1 Brick Facing
- Foundation: Poured Concrete
Chauffage et refroidissement
- Natural Gas
- None
Informations sur les sous-sols
- Full
Planchers
- Vinyl Plank
Caractéristiques extérieures
- Toit: Asphalt Shingle
Stationnement
- Parking Pad
- Parking Space(s) : 2
Étages
- 2
Surface Habitable
- 1,053 pi. ca.
Lieu
Disclaimer: Data is supplied by Pillar 9™ MLS® System. Pillar 9™ is the owner of the copyright in its MLS® System. Data is deemed reliable but is not guaranteed accurate by Pillar 9™. The trademarks MLS®, Multiple Listing Service® and the associated logos are owned by The Canadian Real Estate Association (CREA) and identify the quality of services provided by real estate professionals who are members of CREA. Used under license.
Data is supplied by Pillar 9™ MLS® System. Pillar 9™ is the owner of the copyright in its MLS® System. Data is deemed reliable but is not guaranteed accurate by Pillar 9™. The trademarks MLS®, Multiple Listing Service® and the associated logos are owned by The Canadian Real Estate Association (CREA) and identify the quality of services provided by real estate professionals who are members of CREA. Used under license.
Data is supplied by Pillar 9™ MLS® System. Pillar 9™ is the owner of the copyright in its MLS® System. Data is deemed reliable but is not guaranteed accurate by Pillar 9™. The trademarks MLS®, Multiple Listing Service® and the associated logos are owned by The Canadian Real Estate Association (CREA) and identify the quality of services provided by real estate professionals who are members of CREA. Used under license.


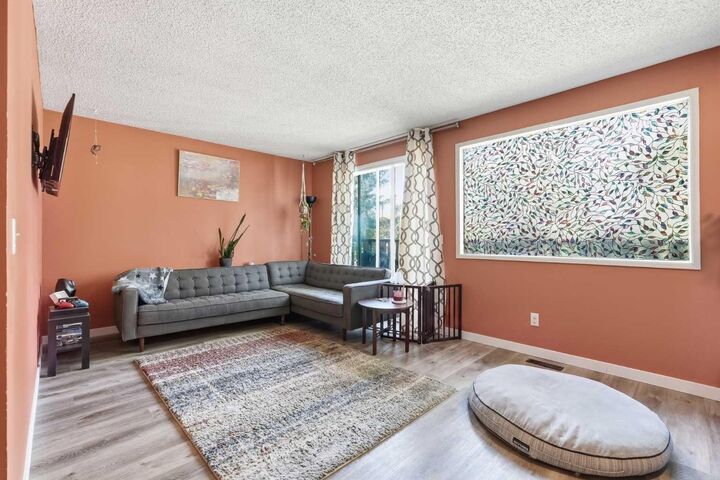
The main floor features an open living area centered around a cozy fireplace, seamlessly flowing into a dedicated dining area, perfect for family meals and hosting guests. The functional kitchen offers ample cabinet and counter space, complemented by convenient main-floor laundry, a 4-piece bathroom, a secondary bedroom, and a spacious primary bedroom complete with a private walk-in closet.
Downstairs, the self-contained basement legal suite includes a fully equipped kitchen, a large recreation room, a 4-piece bathroom, an additional bedroom, and a second primary bedroom with its own walk-in closet. The utility and laundry spaces share a efficient combined room for maximum convenience. Large bi-level windows ensure the lower level is filled with natural light throughout.
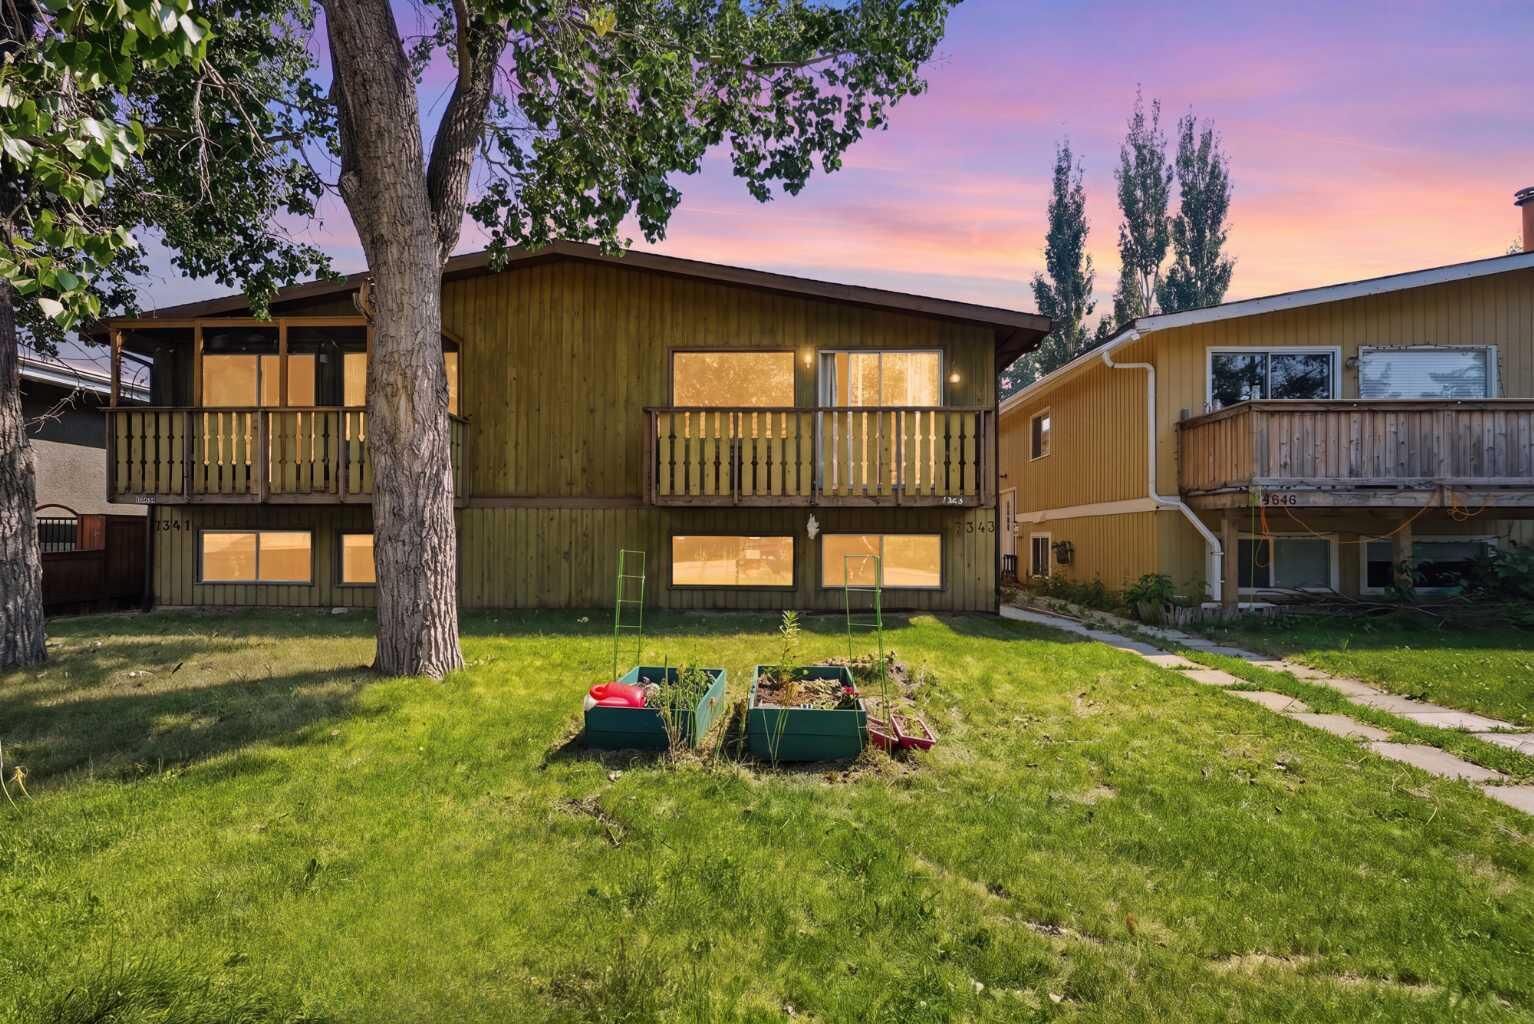
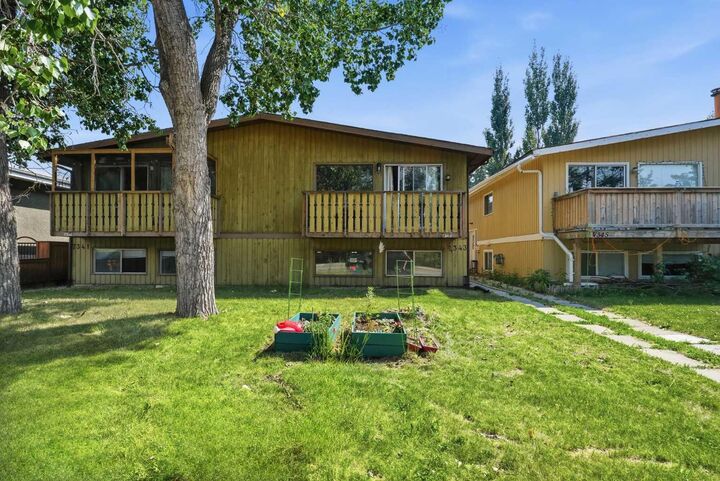
Outside, enjoy a shared front yard and a private, fully fenced backyard. Located just minutes from Bowness Park, the Bow River, local amenities, and easy transit access.