

Inscription par: PILLAR 9 - IDX / Listed By: Ko Realty Ltd.
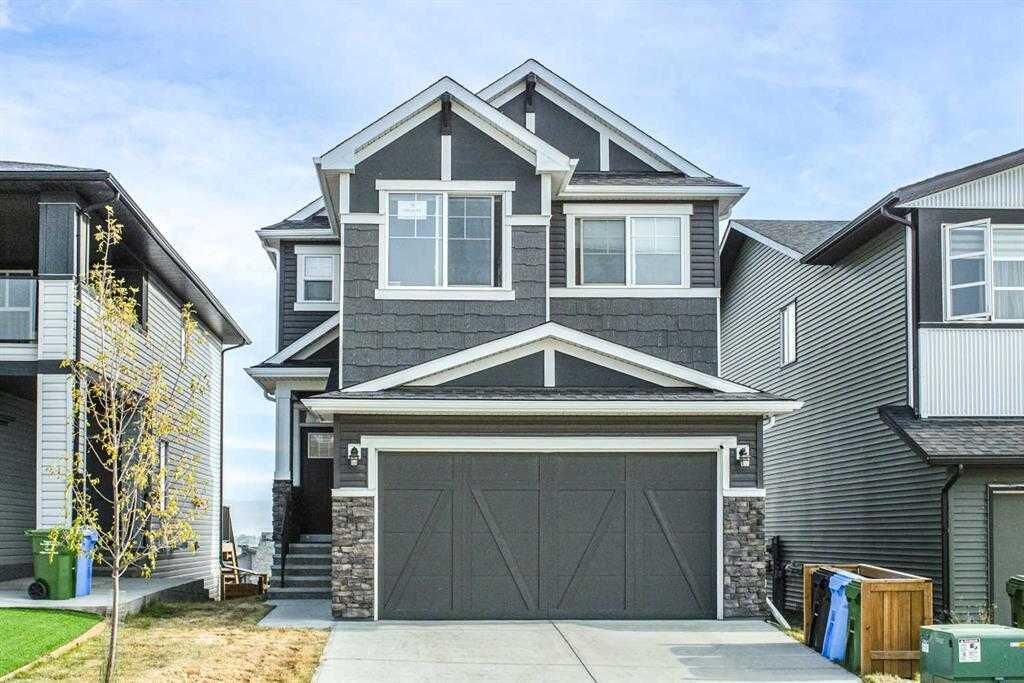
75 Calhoun Hill NE Calgary, AB T3P 1T7
En vigueur (1 Jours)
789 000 $ (CAD)
Description
MLS®:
A2348648
A2348648
Surface Terrain
5,317 PI. CA.
5,317 PI. CA.
Catégorie
Single-Family Home
Single-Family Home
Année de Construction
2023
2023
Style
2 Storey
2 Storey
Listed By
Jim Chen, Ko Realty Ltd.
Source
PILLAR 9 - IDX
Dernière vérification Sep 29 2026 à 7:42 AM GMT+0000
PILLAR 9 - IDX
Dernière vérification Sep 29 2026 à 7:42 AM GMT+0000
Détails sur les salles de bains
- Salles de bains: 3
- Salle d’eau: 1
Caractéristiques Intérieures
- Appliances : Refrigerator
- Appliances : Dishwasher
- Appliances : Built-In Oven
- Appliances : Microwave
- Appliances : Range Hood
- Appliances : Washer/Dryer
- Appliances : Window Coverings
- Laundry/Utility Room : Laundry Room
- Appliances : Gas Cooktop
- Laundry/Utility Room : Upper Level
- High Ceilings
Quartier
- Livingston
Informations sur le lot
- Rectangular Lot
Caractéristiques de la propriété
- Cheminée: Total Fireplace(s) : 1 Electric
- Foundation: Poured Concrete
Chauffage et refroidissement
- Forced Air
- None
Informations sur les sous-sols
- Full
Planchers
- Carpet
- Vinyl
Caractéristiques extérieures
- Toit: Asphalt Shingle
Garage
- Double Garage Attached
Stationnement
- Parking Space(s) : 4
Étages
- 2
Surface Habitable
- 1,895 pi. ca.
Lieu
Disclaimer: Data is supplied by Pillar 9™ MLS® System. Pillar 9™ is the owner of the copyright in its MLS® System. Data is deemed reliable but is not guaranteed accurate by Pillar 9™. The trademarks MLS®, Multiple Listing Service® and the associated logos are owned by The Canadian Real Estate Association (CREA) and identify the quality of services provided by real estate professionals who are members of CREA. Used under license.
Data is supplied by Pillar 9™ MLS® System. Pillar 9™ is the owner of the copyright in its MLS® System. Data is deemed reliable but is not guaranteed accurate by Pillar 9™. The trademarks MLS®, Multiple Listing Service® and the associated logos are owned by The Canadian Real Estate Association (CREA) and identify the quality of services provided by real estate professionals who are members of CREA. Used under license.
Data is supplied by Pillar 9™ MLS® System. Pillar 9™ is the owner of the copyright in its MLS® System. Data is deemed reliable but is not guaranteed accurate by Pillar 9™. The trademarks MLS®, Multiple Listing Service® and the associated logos are owned by The Canadian Real Estate Association (CREA) and identify the quality of services provided by real estate professionals who are members of CREA. Used under license.


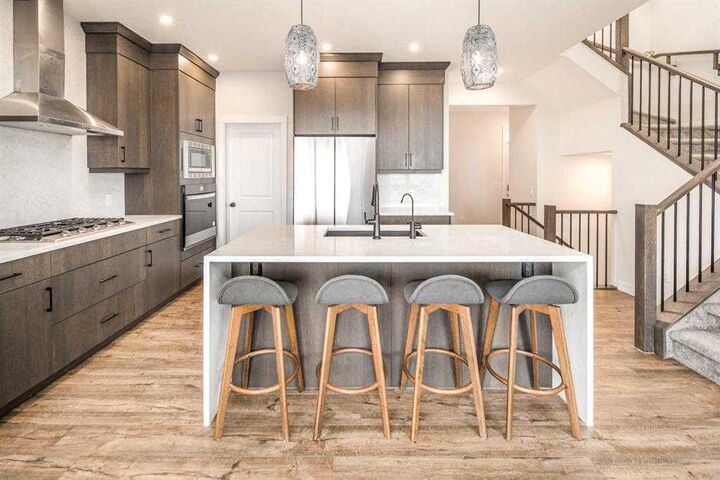
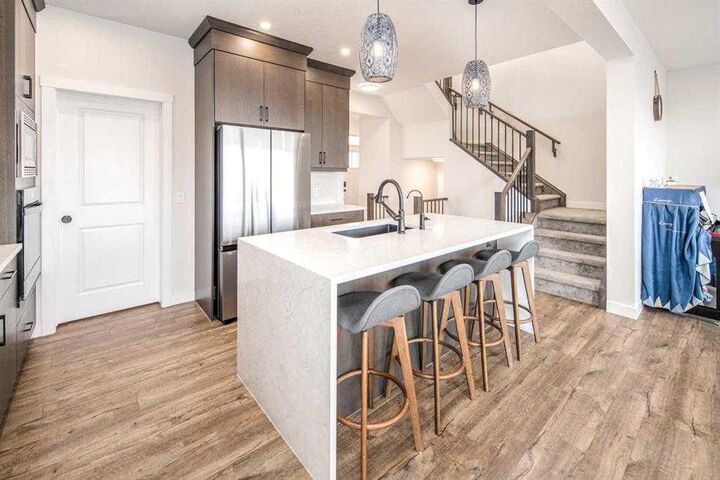
At the center of the home is a chef-inspired kitchen featuring upgraded cabinetry, stainless steel appliances, and a convenient walk-through pantry. The bright breakfast nook opens directly onto an enlarged deck, ideal for seamless indoor-outdoor entertaining. Unwind in the inviting family room, where a floor-to-ceiling tiled accent wall and electric fireplace create a stunning visual focal point. A functional mudroom and a 2-piece powder room complete the main floor.
Upstairs, retreat to the primary bedroom boasting a walk-in closet and a spa-like 5-piece ensuite with double sinks. A bonus room offers endless possibilities for family movie nights, alongside two additional bedrooms, a full 4-piece bathroom, and a dedicated laundry room.
The fully finished walk-out basement extends your living space even further, featuring a massive recreation area, a fourth bedroom, and a modern full bath. Enjoy exclusive year-round access to the iconic Livingston Community Centre (splash park, ice rinks, courts and playgrounds) right at your doorstep.