

Inscription par: PILLAR 9 - IDX / Listed By: eXp Realty
75 Cedarwood Lane SW Calgary, AB T2W 6J3
En vigueur (0 Jours)
480 000 $ (CAD)
Description
MLS®:
A2352130
A2352130
Surface Terrain
5,586 PI. CA.
5,586 PI. CA.
Catégorie
Single-Family Home
Single-Family Home
Année de Construction
2004
2004
Style
2 Storey, Attached-Side by Side
2 Storey, Attached-Side by Side
Listed By
Sahil Chhabra, eXp Realty
Source
PILLAR 9 - IDX
Dernière vérification Oct 15 2026 à 11:44 PM GMT+0000
PILLAR 9 - IDX
Dernière vérification Oct 15 2026 à 11:44 PM GMT+0000
Détails sur les salles de bains
- Salles de bains: 2
- Salle d’eau: 1
Caractéristiques Intérieures
- Appliances : Refrigerator
- Appliances : Dishwasher
- Appliances : Electric Stove
- Appliances : Dryer
- Appliances : Garage Control(s)
- Appliances : Window Coverings
- Laundry/Utility Room : In Basement
- Appliances : Washer
- Appliances : Microwave Hood Fan
- Granite Counters
- No Smoking Home
- Open Floorplan
- Storage
- Walk-In Closet(s)
Quartier
- Cedarbrae
Informations sur le lot
- Treed
- Low Maintenance Landscape
- Back Lane
- Back Yard
Caractéristiques de la propriété
- Cheminée: Total Fireplace(s) : 0
- Foundation: Poured Concrete
Chauffage et refroidissement
- Natural Gas
- None
Informations sur les sous-sols
- Full
Informations sur le condo
- Frais: $395/Monthly
Planchers
- Carpet
- Linoleum
- Ceramic Tile
Caractéristiques extérieures
- Toit: Asphalt Shingle
Garage
- Double Garage Attached
Stationnement
- Parking Space(s) : 4
Étages
- 2
Surface Habitable
- 1,456 pi. ca.
Lieu
Disclaimer: Data is supplied by Pillar 9™ MLS® System. Pillar 9™ is the owner of the copyright in its MLS® System. Data is deemed reliable but is not guaranteed accurate by Pillar 9™. The trademarks MLS®, Multiple Listing Service® and the associated logos are owned by The Canadian Real Estate Association (CREA) and identify the quality of services provided by real estate professionals who are members of CREA. Used under license.
Data is supplied by Pillar 9™ MLS® System. Pillar 9™ is the owner of the copyright in its MLS® System. Data is deemed reliable but is not guaranteed accurate by Pillar 9™. The trademarks MLS®, Multiple Listing Service® and the associated logos are owned by The Canadian Real Estate Association (CREA) and identify the quality of services provided by real estate professionals who are members of CREA. Used under license.
Data is supplied by Pillar 9™ MLS® System. Pillar 9™ is the owner of the copyright in its MLS® System. Data is deemed reliable but is not guaranteed accurate by Pillar 9™. The trademarks MLS®, Multiple Listing Service® and the associated logos are owned by The Canadian Real Estate Association (CREA) and identify the quality of services provided by real estate professionals who are members of CREA. Used under license.


The location is hard to beat, with convenient access to Stoney Trail, Glenmore Landing Shopping Centre, Fish Creek Provincial Park, and Glenmore Park. St. Cyril Elementary is just one block away, with Cedarbrae School a 2-minute drive, John Ware Junior High approximately 4 minutes away, and Costco just 5 minutes away.
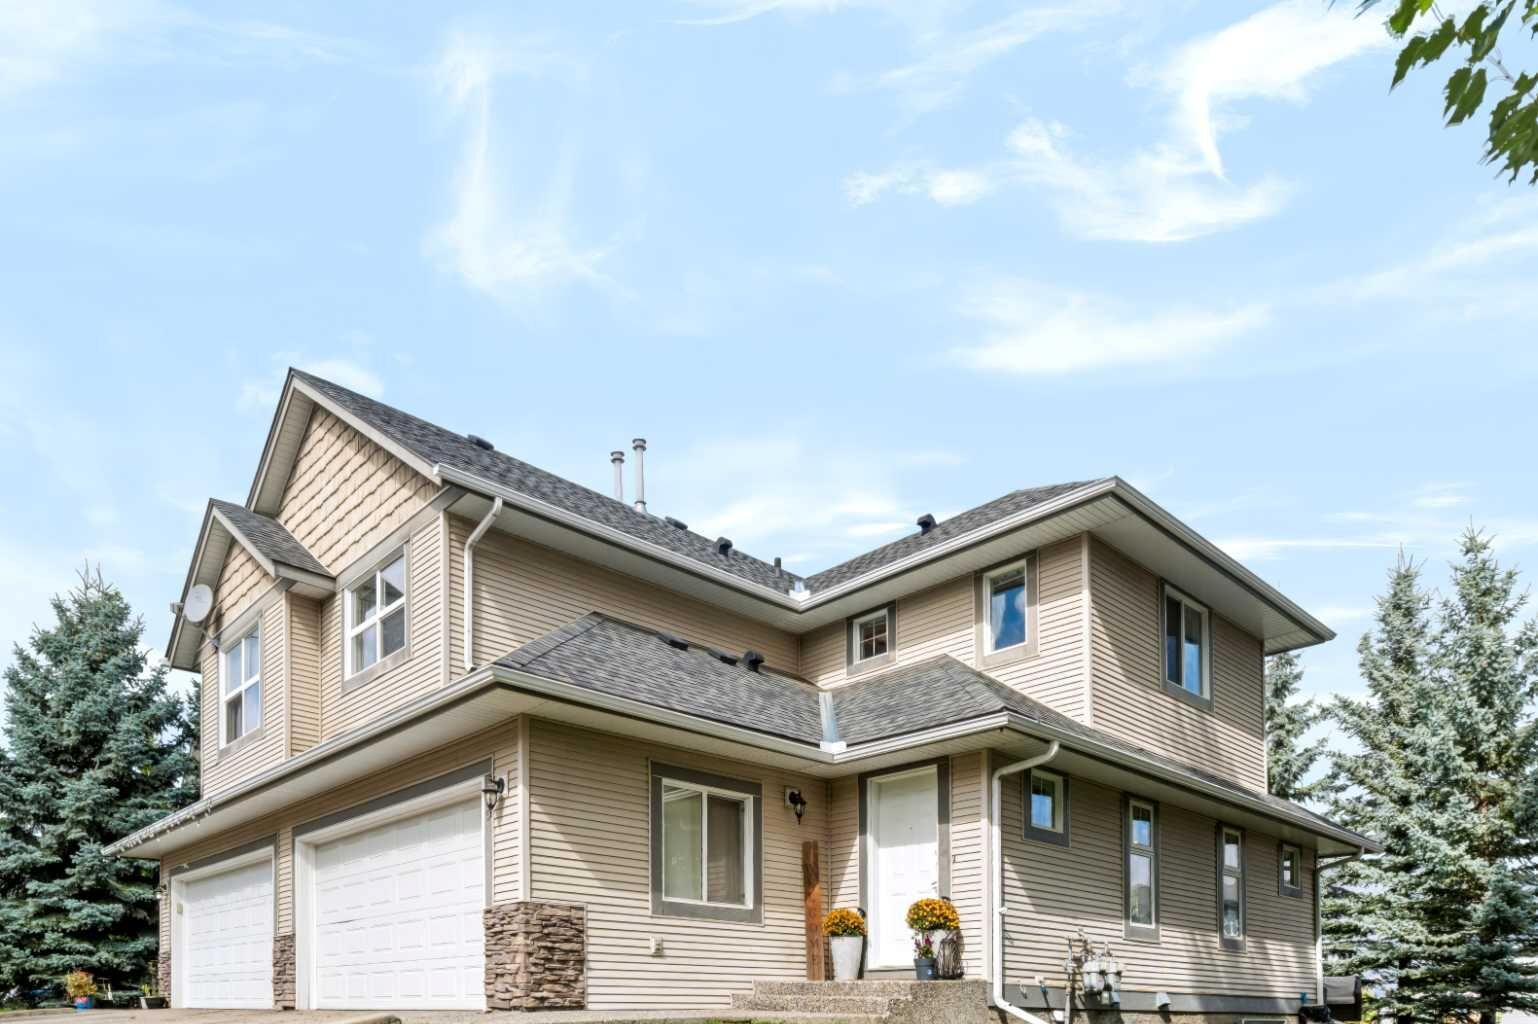
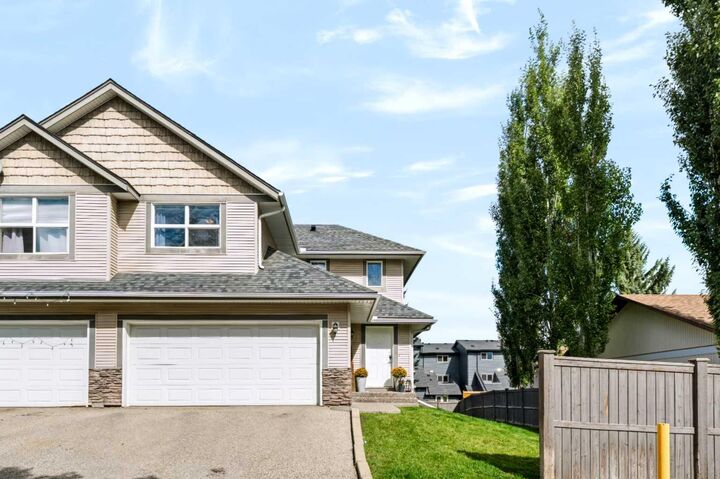
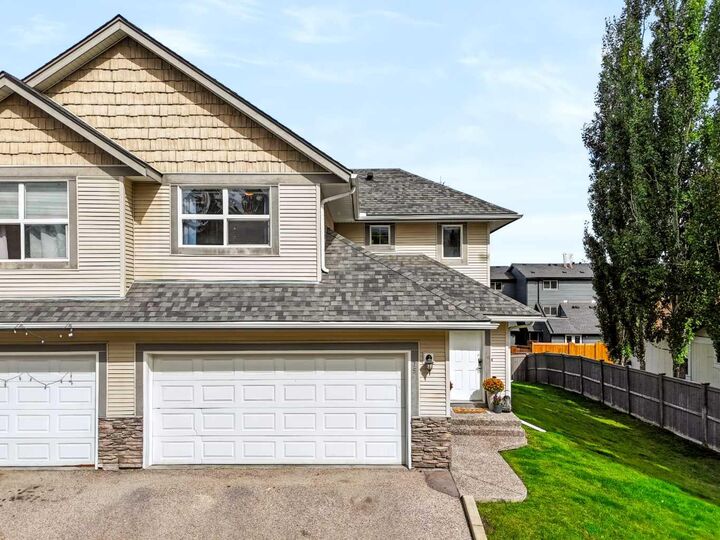
Inside, you'll find a well-maintained home featuring a modern, open-concept layout, three spacious bedrooms, upgraded flooring and lighting, and a fresh new backsplash. Additional updates include a new stove and newer washer and dryer. The attached double garage adds everyday convenience, while the private backyard features mature privacy trees and backs onto a lane.
With reasonable condo fees of just $400 per month and low property taxes, this home offers an appealing combination of space, privacy, value, and convenience. Don't miss this rare opportunity to own a standout property in a fantastic location!