

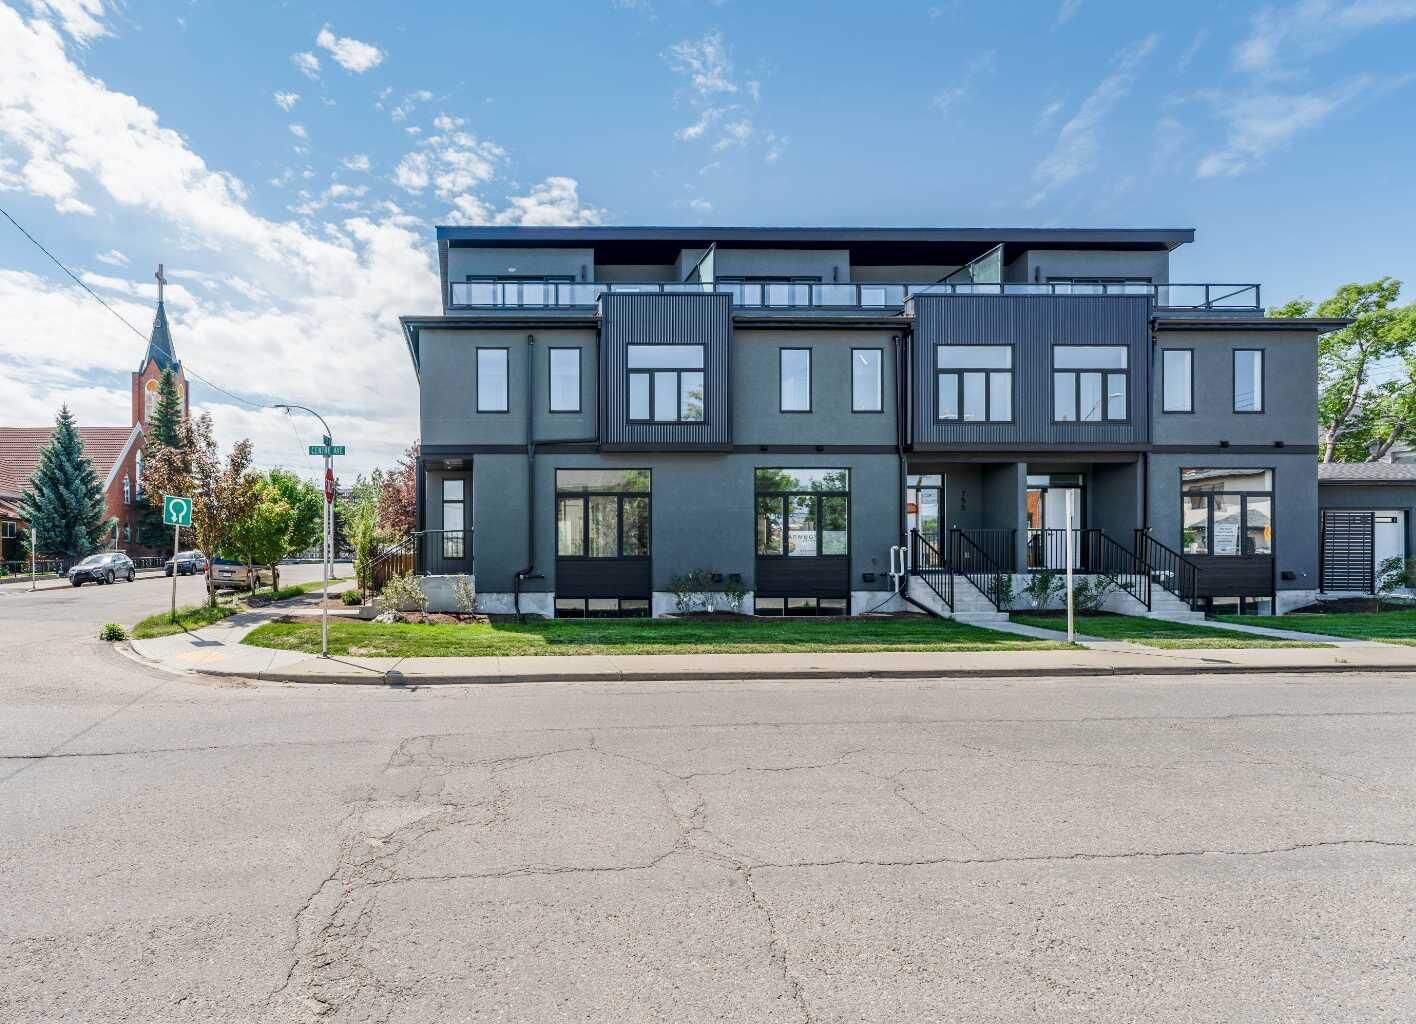
Inscription par: PILLAR 9 - IDX / Listed By: Lpt Realty
755 Centre Avenue NE Calgary, AB T2E 4B6
En vigueur (1 Jours)
879 000 $ (CAD)
Description
MLS®:
A2346373
A2346373
Catégorie
Single-Family Home
Single-Family Home
Année de Construction
2026
2026
Style
3 (or More) Storey
3 (or More) Storey
Listed By
Martha Moyano, Lpt Realty
Source
PILLAR 9 - IDX
Dernière vérification Sep 19 2026 à 12:40 PM GMT+0000
PILLAR 9 - IDX
Dernière vérification Sep 19 2026 à 12:40 PM GMT+0000
Détails sur les salles de bains
- Salles de bains: 3
- Salle d’eau: 1
Caractéristiques Intérieures
- Appliances : Refrigerator
- Appliances : Dishwasher
- Appliances : Garage Control(s)
- Appliances : Microwave
- Appliances : Range Hood
- Laundry/Utility Room : Laundry Room
- Appliances : Washer/Dryer Stacked
- Appliances : Humidifier
- Laundry/Utility Room : Upper Level
- Appliances : Gas Range
- Built-In Features
- Closet Organizers
- High Ceilings
- Kitchen Island
- No Smoking Home
- Open Floorplan
- Pantry
- No Animal Home
- See Remarks
- Quartz Counters
Quartier
- Bridgeland/Riverside
Informations sur le lot
- Landscaped
- Front Yard
Caractéristiques de la propriété
- Cheminée: Living Room
- Cheminée: Tile
- Cheminée: Electric
- Cheminée: Total Fireplace(s) : 1 Decorative
- Foundation: Poured Concrete
Chauffage et refroidissement
- Natural Gas
- Rough-In
Informations sur les sous-sols
- Full
Informations sur le condo
- Frais: $250/Monthly
Planchers
- Carpet
- Hardwood
- See Remarks
Caractéristiques extérieures
- Toit: Asphalt Shingle
Informations sur les services publics
- Utilities: Electricity Connected, Sewer Connected, Water Connected, Natural Gas Connected, Garbage Collection
- Sewer: Public Sewer
Garage
- Single Garage Detached
Stationnement
- Garage Door Opener
- Parking Space(s) : 1
Étages
- 3
Surface Habitable
- 1,760 pi. ca.
Lieu
Disclaimer: Data is supplied by Pillar 9™ MLS® System. Pillar 9™ is the owner of the copyright in its MLS® System. Data is deemed reliable but is not guaranteed accurate by Pillar 9™. The trademarks MLS®, Multiple Listing Service® and the associated logos are owned by The Canadian Real Estate Association (CREA) and identify the quality of services provided by real estate professionals who are members of CREA. Used under license.
Data is supplied by Pillar 9™ MLS® System. Pillar 9™ is the owner of the copyright in its MLS® System. Data is deemed reliable but is not guaranteed accurate by Pillar 9™. The trademarks MLS®, Multiple Listing Service® and the associated logos are owned by The Canadian Real Estate Association (CREA) and identify the quality of services provided by real estate professionals who are members of CREA. Used under license.
Data is supplied by Pillar 9™ MLS® System. Pillar 9™ is the owner of the copyright in its MLS® System. Data is deemed reliable but is not guaranteed accurate by Pillar 9™. The trademarks MLS®, Multiple Listing Service® and the associated logos are owned by The Canadian Real Estate Association (CREA) and identify the quality of services provided by real estate professionals who are members of CREA. Used under license.


The main floor features a functional open-concept layout ideal for everyday living and entertaining. The stylish kitchen showcases elegant white beveled cabinetry extending to the ceiling, quartz countertops, stainless steel appliances, and engineered hardwood flooring throughout the main floor, creating a clean and timeless aesthetic. The inviting living area is anchored by a modern electric fireplace, adding warmth and character to the space.
The second level includes a spacious primary bedroom and a second bedroom, along with a dedicated laundry area complete with folding space for added convenience. The primary retreat features a walk-in closet and a beautifully appointed 4-piece ensuite bathroom. The second bedroom offers direct access to a full Jack-and-Jill style bathroom, allowing convenient access from both the bedroom and hallway.
The third level offers a versatile bonus room that opens onto a private rooftop patio, creating the perfect indoor-outdoor space for relaxing, entertaining, or enjoying the surrounding inner-city atmosphere.
The bright basement adds valuable additional living space and includes a bedroom, full bathroom, and flexible area ideal for a family room, home office, gym, or guest accommodations.
Exterior features include a vinyl rooftop deck, concrete walkways and driveway, front landscaping with grass, and a low-maintenance rear finish. A single detached garage completes this well-designed inner-city home. Immediate possession available.
Images provided for illustrative purposes only and may not accurately represent the final design, materials, finishes, or layout. Pictures coming soon!