

Inscription par: PILLAR 9 - IDX / Listed By: Real Estate Professionals Inc.
76 Clarendon Road NW Calgary, AB T2L 0P3
En vigueur (0 Jours)
1 100 000 $ (CAD)
Description
MLS®:
A2352340
A2352340
Surface Terrain
8,503 PI. CA.
8,503 PI. CA.
Catégorie
Single-Family Home
Single-Family Home
Année de Construction
1963
1963
Style
Bungalow
Bungalow
Listed By
Amanda Zayonce, Real Estate Professionals Inc.
Source
PILLAR 9 - IDX
Dernière vérification Oct 16 2026 à 12:45 AM GMT+0000
PILLAR 9 - IDX
Dernière vérification Oct 16 2026 à 12:45 AM GMT+0000
Détails sur les salles de bains
- Salles de bains: 3
- Salle d’eau: 1
Caractéristiques Intérieures
- Appliances : Refrigerator
- Appliances : Stove(s)
- Appliances : Dishwasher
- Appliances : Washer/Dryer
- Laundry/Utility Room : In Unit
- Appliances : Oven
- High Ceilings
Quartier
- Collingwood
Informations sur le lot
- Landscaped
- Back Yard
- Garden
- Many Trees
Caractéristiques de la propriété
- Cheminée: Wood Burning
- Cheminée: Total Fireplace(s) : 2 Gas
- Foundation: Poured Concrete
- Foundation: Wood
Chauffage et refroidissement
- Natural Gas
- None
Informations sur les sous-sols
- Full
Planchers
- Carpet
- Linoleum
- Ceramic Tile
Caractéristiques extérieures
- Toit: Tar/Gravel
Garage
- Double Garage Attached
Stationnement
- Parking Space(s) : 4
Étages
- 2
Surface Habitable
- 1,980 pi. ca.
Lieu
Disclaimer: Data is supplied by Pillar 9™ MLS® System. Pillar 9™ is the owner of the copyright in its MLS® System. Data is deemed reliable but is not guaranteed accurate by Pillar 9™. The trademarks MLS®, Multiple Listing Service® and the associated logos are owned by The Canadian Real Estate Association (CREA) and identify the quality of services provided by real estate professionals who are members of CREA. Used under license.
Data is supplied by Pillar 9™ MLS® System. Pillar 9™ is the owner of the copyright in its MLS® System. Data is deemed reliable but is not guaranteed accurate by Pillar 9™. The trademarks MLS®, Multiple Listing Service® and the associated logos are owned by The Canadian Real Estate Association (CREA) and identify the quality of services provided by real estate professionals who are members of CREA. Used under license.
Data is supplied by Pillar 9™ MLS® System. Pillar 9™ is the owner of the copyright in its MLS® System. Data is deemed reliable but is not guaranteed accurate by Pillar 9™. The trademarks MLS®, Multiple Listing Service® and the associated logos are owned by The Canadian Real Estate Association (CREA) and identify the quality of services provided by real estate professionals who are members of CREA. Used under license.


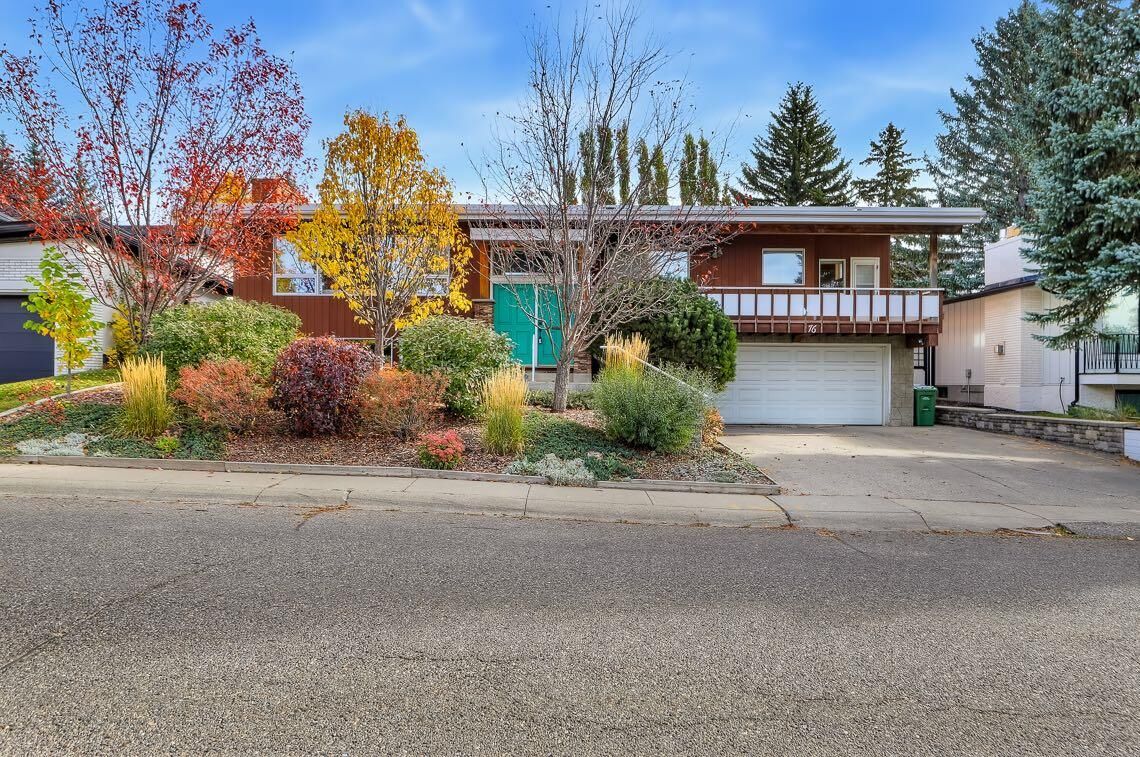
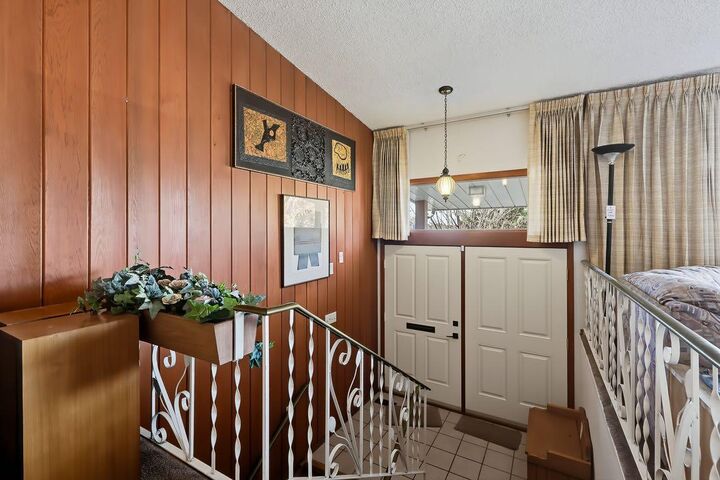
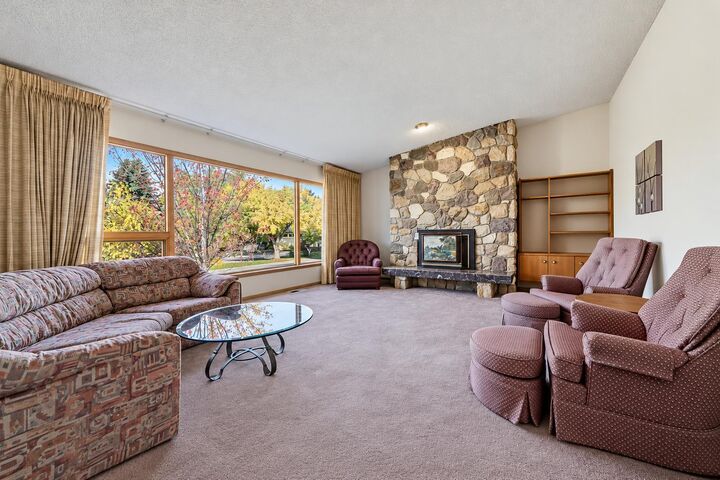
From the moment you arrive, the home's classic mid-century lines, welcoming front entrance, and beautifully established landscaping make a lasting impression. Inside, you'll find an inviting floor plan filled with natural light, oversized windows, warm wood accents, and architectural details that reflect the character of its era. The impressive living room is a standout, featuring a dramatic floor-to-ceiling stone fireplace and expansive windows overlooking the mature trees. A separate dining room and spacious kitchen provide plenty of room for everyday living and entertaining, while the remarkable wood-panelled den, complete with a matching wood ceiling and large windows, offers a warm and inviting retreat.
The main floor also features three generously sized bedrooms, including a spacious primary suite with a walk-in closet and private ensuite, along with an additional full bathroom and convenient powder room. The developed lower level offers exceptional flexibility with a large recreation room featuring a second fireplace, games room, fourth bedroom, additional bathroom, craft room, office, and wine cellar.
Outside is where this property truly shines. The expansive, beautifully landscaped backyard is a remarkable outdoor retreat, featuring mature trees, lush lawn, established gardens, a large patio area, and an elevated deck. The generous outdoor space provides an incredible setting for entertaining, relaxing, gardening, or simply enjoying the peaceful surroundings. An attached double garage adds further convenience.
Rich in character and filled with possibilities, this is a home that offers something increasingly difficult to find. Whether you appreciate the authenticity of mid-century design or envision a thoughtful renovation that celebrates its architectural roots, the potential here is exceptional. A truly special property with the space, setting, and character to become something extraordinary.