

Inscription par: PILLAR 9 - IDX / Listed By: Prep Realty Inc.
76 Cornerstone Passage NE 2101 Calgary, AB T3N 0Y6
En vigueur
234 396 $ (USD)
Description
MLS®:
A2340219
A2340219
Catégorie
Single-Family Home
Single-Family Home
Année de Construction
2020
2020
Style
Apartment-Single Level Unit
Apartment-Single Level Unit
Listed By
Kd Singh, Prep Realty Inc.
Source
PILLAR 9 - IDX
Dernière vérification Août 26 2026 à 9:01 PM GMT+0000
PILLAR 9 - IDX
Dernière vérification Août 26 2026 à 9:01 PM GMT+0000
Détails sur les salles de bains
- Salles de bains: 2
Caractéristiques Intérieures
- Appliances : Refrigerator
- Appliances : Dishwasher
- Appliances : Electric Stove
- Appliances : Washer/Dryer Stacked
- Laundry/Utility Room : In Unit
- Appliances : Microwave Hood Fan
- No Smoking Home
- Open Floorplan
- No Animal Home
- Quartz Counters
Quartier
- Cornerstone
Caractéristiques de la propriété
- Cheminée: Total Fireplace(s) : 0
Chauffage et refroidissement
- Central
- None
Informations sur le condo
- Frais: $370
Planchers
- Tile
- Vinyl Plank
Stationnement
- Underground
- Parking Space(s) : 2
Étages
- 1
Surface Habitable
- 807 pi. ca.
Lieu
Disclaimer: Data is supplied by Pillar 9™ MLS® System. Pillar 9™ is the owner of the copyright in its MLS® System. Data is deemed reliable but is not guaranteed accurate by Pillar 9™. The trademarks MLS®, Multiple Listing Service® and the associated logos are owned by The Canadian Real Estate Association (CREA) and identify the quality of services provided by real estate professionals who are members of CREA. Used under license.
Data is supplied by Pillar 9™ MLS® System. Pillar 9™ is the owner of the copyright in its MLS® System. Data is deemed reliable but is not guaranteed accurate by Pillar 9™. The trademarks MLS®, Multiple Listing Service® and the associated logos are owned by The Canadian Real Estate Association (CREA) and identify the quality of services provided by real estate professionals who are members of CREA. Used under license.
Data is supplied by Pillar 9™ MLS® System. Pillar 9™ is the owner of the copyright in its MLS® System. Data is deemed reliable but is not guaranteed accurate by Pillar 9™. The trademarks MLS®, Multiple Listing Service® and the associated logos are owned by The Canadian Real Estate Association (CREA) and identify the quality of services provided by real estate professionals who are members of CREA. Used under license.


The heart of the home is the spacious kitchen, complete with stainless steel appliances, ample cabinetry and counter space, flowing seamlessly into the dining and living areas. Step outside onto your private balcony, perfect for relaxing or enjoying your morning coffee.
A major bonus is the TWO parking spaces—one underground parking stall plus an additional surface stall.
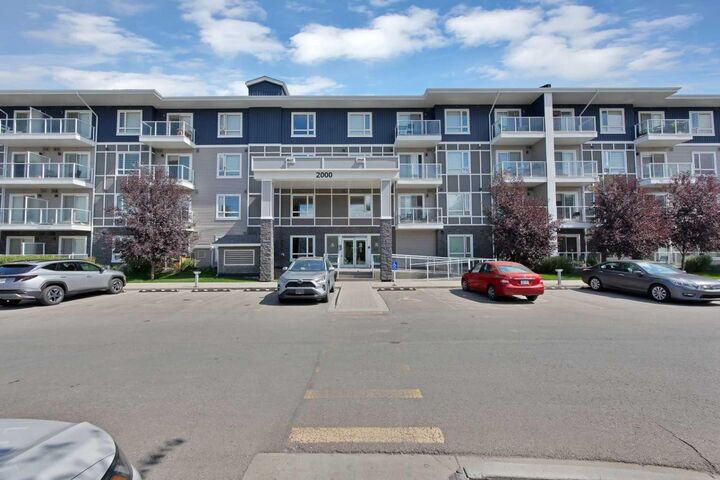
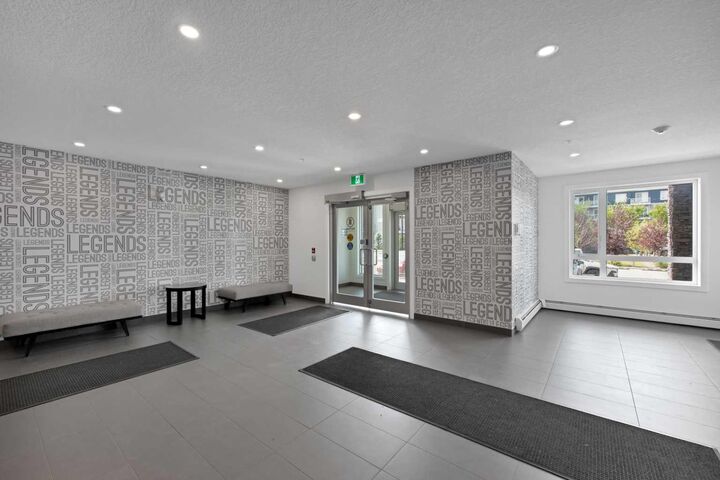
Residents can enjoy an impressive selection of building amenities, including a fitness centre, pet wash station, private garden, outdoor gathering spaces, BBQ area and community hall, offering plenty of options for recreation and entertaining.
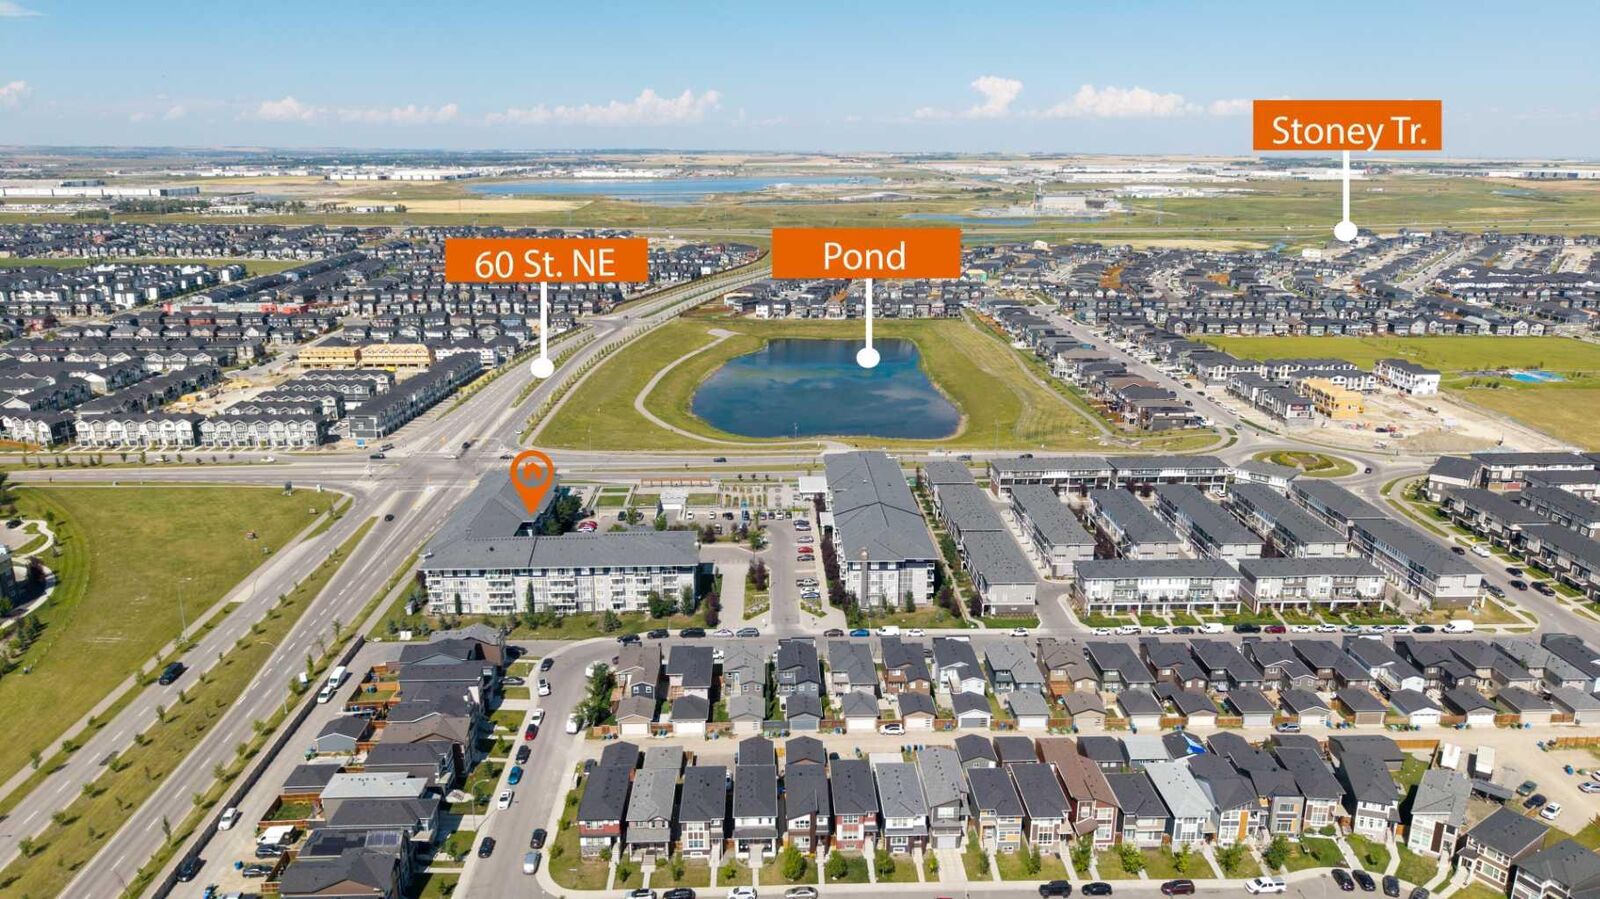
Ideally located in Cornerstone NE Calgary, with convenient access to shopping plazas, restaurants, everyday amenities and Calgary International Airport. With its ground-floor convenience, corner-unit privacy, generous living space and excellent amenities, this 3-bedroom condo is a must-see!